Skip main navigation
Sold
  • $635,000

    32085 NW Wascoe St, North Plains, OR 97133

    5beds
    2,476sqft
    Residential, Single Family Residence
    Built in 2017
    4,356 Square Feet Lot
    $639,300 Zestimate®
    $256/sqft
    $3,190 Estimated rent

    Home value

    $639,300

    $607,000 - $671,000

    $3,190/mo

    Zestimate® history
    Loading
    Loading...

    Owner options

    List your home for rent

    $3,190/mo

    Rent Zestimate®

    Find your next renter with Zillow Rental Manager. Plus, with online applications, you can quickly screen prospective tenants – for free.

    Learn more

    $3,190/mo

    Rent Zestimate®

    Refinance and save

    $3,914/mo

    Est. payment

    Refinancing to a lower rate could help reduce your monthly payments and save thousands over the life of the loan.

    See today's rates

    $3,914/mo

    Est. payment

    Explore your selling options

    Work with a Zillow partner agent

    Leverage their expertise and Zillow's premium Showcase listings to get your home seen by more buyers.

    Get started

    List with your own agent

    Get your home in front of millions of buyers by listing it on Zillow.

    Learn how to do it

    Sell it yourself

    Take full control of how buyers see your home on Zillow by listing For Sale by Owner (FSBO).

    List your home

    What's special

    Spacious backyardCovered patioVersatile main-level denLarge walk-in closetDedicated laundry roomBright and spacious homeSeparate shower
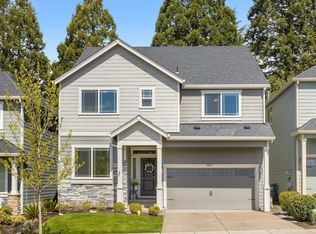
    Step into this bright and spacious home tucked into a quiet North Plains neighborhood! This 4-bedroom home features a versatile main-level den that can serve as a 5th bedroom, plus a full bathroom on the main floor - ideal for guests, a home office, or multi-generational living. The open kitchen offers plenty of prep space where you can enjoy gathering around the oversized island or pack it full of your favorite snacks while enjoying the game in the attached main living area.Upstairs, the primary suite provides a relaxing retreat with a soaking tub, separate shower, and a large walk-in closet. Three more bedrooms and a dedicated laundry room at the top of the landing make the upper level a relaxing sanctuary in your home. The spacious backyard and covered patio offer great opportunities to entertain family and friends in any season. Conveniently located with easy access to Highway 26 and the PDX Metro area, including the Nike and Intel campuses.

    Zillow last checked:

    Listing updated:

    Listed by:

    Tage Packebush 503-688-4567,

    Cascade Hasson Sotheby's International Realty,

    William Jones 971-245-0410,

    Cascade Hasson Sotheby's International Realty

    Bought with:

    Shannon Rose, 970600106

    Emerge Realty Partners LLC

    Source: RMLS (OR),MLS#: 398344881MLS Logo

    Facts & features

    Interior

    Bedrooms & bathrooms
    • Bedrooms: 5
    • Bathrooms: 3
    • Full bathrooms: 3
    • Main level bathrooms: 1
    Rooms
    • Room types: Bedroom 4, Office, Laundry, Bedroom 2, Bedroom 3, Dining Room, Family Room, Kitchen, Living Room, Primary Bedroom
    Primary bedroom
    • Features: High Ceilings, Soaking Tub, Walkin Closet, Walkin Shower
    • Level: Upper
    • Area: 270
    • Dimensions: 18 x 15
    Bedroom 2
    • Features: Ceiling Fan, Closet, High Ceilings, Wallto Wall Carpet
    • Level: Upper
    • Area: 126
    • Dimensions: 14 x 9
    Bedroom 3
    • Features: Ceiling Fan, Closet, High Ceilings, Wallto Wall Carpet
    • Level: Upper
    • Area: 154
    • Dimensions: 14 x 11
    Bedroom 4
    • Features: Closet, High Ceilings, Wallto Wall Carpet
    • Level: Upper
    • Area: 110
    • Dimensions: 11 x 10
    Dining room
    • Features: Kitchen Dining Room Combo, High Ceilings
    • Level: Main
    Kitchen
    • Features: Dishwasher, Island, Kitchen Dining Room Combo, Microwave, Free Standing Range, Free Standing Refrigerator, Granite
    • Level: Main
    Living room
    • Features: Builtin Features, Fireplace, High Ceilings
    • Level: Main
    • Area: 300
    • Dimensions: 20 x 15
    Office
    • Features: French Doors, Closet, High Ceilings, Wallto Wall Carpet
    • Level: Main
    • Area: 99
    • Dimensions: 9 x 11
    Heating
    • Forced Air 95 Plus, Fireplace(s)
    Cooling
    • Central Air
    Appliances
    • Included: Dishwasher, Disposal, Free-Standing Gas Range, Free-Standing Refrigerator, Gas Appliances, Microwave, Washer/Dryer, Free-Standing Range, Gas Water Heater
    • Laundry: Laundry Room
    Features
    • High Ceilings, Soaking Tub, Vaulted Ceiling(s), Closet, Ceiling Fan(s), Kitchen Dining Room Combo, Kitchen Island, Granite, Built-in Features, Walk-In Closet(s), Walkin Shower
    • Flooring: Tile, Wall to Wall Carpet
    • Doors: French Doors
    • Basement: Crawl Space
    • Fireplace features: Gas
    Interior area
    • Total structure area: 2,476
    • Total interior livable area: 2,476 sqft

    Property

    Parking
    • Total spaces: 2
    • Parking features: Driveway, On Street, Attached
    • Attached garage spaces: 2
    • Has uncovered spaces: Yes
    Features
    • Levels: Two
    • Stories: 2
    • Patio & porch: Covered Patio
    • Exterior features: Yard
    Lot
    • Size: 4,356 Square Feet
    • Features: Level, SqFt 3000 to 4999
    Details
    • Parcel number: R2197367

    Construction

    Type & style
    • Home type: SingleFamily
    • Architectural style: Craftsman
    • Property subtype: Residential, Single Family Residence
    Materials
    • Cement Siding
    • Foundation: Concrete Perimeter
    • Roof: Composition
    Condition
    • Resale
    • New construction: No
    • Year built: 2017

    Utilities & green energy

    • Gas: Gas
    • Sewer: Public Sewer
    • Water: Public

    Community & HOA

    HOA
    • Has HOA: Yes
    • HOA fee: $73 monthly
    Location
    • Region: North Plains

    Financial & listing details

    • Price per square foot: $256/sqft
    • Tax assessed value: $632,460
    • Annual tax amount: $4,993
    • Date on market: 3/5/2026
    • Cumulative days on market: 14 days
    • Listing terms: Cash,Conventional,FHA,VA Loan
    • Road surface type: Paved

    Price history

    DateEventPrice
    4/24/2026Sold$635,000-2.3%$256/sqft
    Source: RMLS (OR) #398344881 Report a problem
    3/20/2026Pending sale$649,900$262/sqft
    Source: RMLS (OR) #398344881 Report a problem
    3/5/2026Listed for sale$649,900+8.3%$262/sqft
    Source: RMLS (OR) #398344881 Report a problem
    2/1/2023Sold$599,900$242/sqft
    Source: RMLS (OR) #22467442 Report a problem
    1/1/2023Pending sale$599,900$242/sqft
    Source: RMLS (OR) #22467442 Report a problem
    12/28/2022Listed for sale$599,900+42.8%$242/sqft
    Source: RMLS (OR) #22467442 Report a problem
    5/19/2017Sold$420,000$170/sqft
    Source: RMLS (OR) #17127851 Report a problem

    Public tax history

    YearProperty taxesTax assessment
    2025$4,993 +1.5%$334,280 +3%
    2024$4,918 +2.9%$324,550 +3%
    2023$4,779 +2.7%$315,100 +3%
    2022$4,654 +2%$305,930
    2021$4,565 +2.2%--
    2020$4,465 +3.7%$288,370 +3%
    2019$4,304 +3.3%$279,980
    2018$4,168 $279,980 +425.8%
    2017$4,168 +2439.4%$53,250 +384.1%
    2016$164 $11,000
    Find assessor info on the county website

    Neighborhood: 97133

    Nearby schools

    GreatSchools rating
    Schools provided by the listing agent
    • Elementary: North Plains
    • Middle: Evergreen
    • High: Glencoe

    Source: RMLS (OR). This data may not be complete. We recommend contacting the local school district to confirm school assignments for this home.

    Get a cash offer in 3 minutes
    Find out how much your home could sell for in as little as 3 minutes with a no-obligation cash offer.
    Estimated market value
    $639,300
    Get a cash offer in 3 minutes
    Find out how much your home could sell for in as little as 3 minutes with a no-obligation cash offer.
    Estimated market value
    $639,300