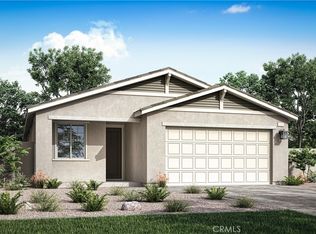
This Holly plan is versatile floor plan includes a three bedroom and a den—perfect for a home office, or growing families. The primary bathroom offers a spa-like retreat with its upgraded corner shower, while a third full bath has been added in lieu of a storage area, providing added flexibility and comfort.
Additional features include whole-house flooring for a seamless and stylish look throughout, prewiring for ceiling fans in select rooms, and quartz countertops through-out.
This home blends modern finishes with practical upgrades, creating a space that’s both beautiful and functional. Don’t miss the opportunity to make it yours! Estimated completion December 2025
Sold for $625,030
Listed by: TRI POINTE HOMES HOLDINGS, INC. • NYLA STERLING • Contact: 951-330-3542
Bought with: KELLER WILLIAMS PREMIER PROPER
$625,030
32085 Prairie Crossings Dr, Winchester, CA 92596
3beds
1,941sqft
Single Family Residence
Built in 2025
8,026 Square Feet Lot
$632,100 Zestimate®
$322/sqft
$3,261 Estimated rent
Home value
$632,100
$575,000 - $695,000
$3,261/mo
Zestimate® history
Owner options
List your home for rent
$3,261/mo
Rent Zestimate®
Find your next renter with Zillow Rental Manager. Plus, with online applications, you can quickly screen prospective tenants – for free.
$3,261/mo
Rent Zestimate®
Refinance and save
$4,051/mo
Est. payment
Refinancing to a lower rate could help reduce your monthly payments and save thousands over the life of the loan.
$4,051/mo
Est. payment
Explore your selling options
Work with a Zillow partner agent
Leverage their expertise and Zillow's premium Showcase listings to get your home seen by more buyers.
Get startedList with your own agent
Get your home in front of millions of buyers by listing it on Zillow.
Learn how to do itSell it yourself
Take full control of how buyers see your home on Zillow by listing For Sale by Owner (FSBO).
List your homeWhat's special
Modern finishesHome officePractical upgradesUpgraded corner showerWhole-house flooringQuartz countertopsPrimary bathroom
Zillow last checked:
Listing updated:
Listed by:
NYLA STERLING DRE #01321462 951-330-3542,
TRI POINTE HOMES HOLDINGS, INC.
Bought with:
Maribel Gonzalez, DRE #02153216
KELLER WILLIAMS PREMIER PROPER
Source: CRMLS,MLS#: IV25256558 Originating MLS: California Regional MLS
Originating MLS: California Regional MLSFacts & features
Interior
Bedrooms & bathrooms
- Bedrooms: 3
- Bathrooms: 3
- Full bathrooms: 3
- Main level bathrooms: 3
- Main level bedrooms: 3
Rooms
- Room types: Bedroom, Den, Entry/Foyer, Great Room, Other, Pantry
Bedroom
- Features: All Bedrooms Down
Kitchen
- Features: Quartz Counters, Walk-In Pantry
Other
- Features: Walk-In Closet(s)
Pantry
- Features: Walk-In Pantry
Cooling
- Central Air
Appliances
- Laundry: Inside
Features
- All Bedrooms Down, Walk-In Pantry, Walk-In Closet(s)
- Has fireplace: No
- Fireplace features: None
- Common walls with other units/homes: No Common Walls
Interior area
- Total interior livable area: 1,941 sqft
Property
Parking
- Total spaces: 2
- Parking features: Garage - Attached
- Attached garage spaces: 2
Features
- Levels: One
- Stories: 1
- Entry location: Ground Level
- Pool features: None
- Has view: Yes
- View description: None
Lot
- Size: 8,026 Square Feet
- Features: Drip Irrigation/Bubblers, Sprinklers In Front
Details
- Special conditions: Standard
Construction
Type & style
- Home type: SingleFamily
- Property subtype: Single Family Residence
Condition
- New construction: Yes
- Year built: 2025
Utilities & green energy
- Sewer: Public Sewer
- Water: Public
Community & HOA
Community
- Features: Suburban
HOA
- Has HOA: Yes
- Amenities included: Playground
- HOA fee: $40 monthly
- HOA name: Outlook 2 Community Association
- HOA phone: 951-428-4417
Location
- Region: Winchester
Financial & listing details
- Price per square foot: $322/sqft
- Date on market: 11/8/2025
- Cumulative days on market: 4 days
- Listing terms: Submit
Price history
| Date | Event | Price |
|---|---|---|
| 12/16/2025 | Sold | $625,030+6.1%$322/sqft |
Source:  CRMLS #IV25256558 Report a problem CRMLS #IV25256558 Report a problem | ||
| 11/12/2025 | Pending sale | $589,000$303/sqft |
Source: CRMLS #IV25256558 Report a problem | ||
| 11/8/2025 | Listed for sale | $589,000$303/sqft |
Source: CRMLS #IV25256558 Report a problem | ||
Public tax history
Tax history is unavailable.
Neighborhood: 92596
Nearby homes
- $609,000-- bd-- ba-- sqft32085 Prairie Crossing Dr, Winchester, CA 92596Sold
- $576,500-- bd-- ba-- sqft32073 Prairie Crossing Dr, Winchester, CA 92596Sold
- $580,0883 bd2 ba1.5k sqft32073 Prairie Crossings Dr, Winchester, CA 92596Sold
- $655,500-- bd-- ba-- sqft32097 Prairie Crossing Dr, Winchester, CA 92596Sold
- $651,8124 bd3 ba2.2k sqft32061 Prairie Crossing Dr, Winchester, CA 92596Sold
- $545,000-- bd-- ba-- sqft29586 Oakley Ct, Winchester, CA 92596Sold
- $660,000-- bd-- ba-- sqft29574 Oakley Ct, Winchester, CA 92596Sold
- $536,0004 bd3 ba2.2k sqft32094 Prairie Crossing Dr, Winchester, CA 92596Sold
Nearby schools
GreatSchools rating
- 5/10Winchester Elementary SchoolGrades: K-5Distance: 1.2 mi
- 3/10Rancho Viejo Middle SchoolGrades: 6-8Distance: 7.1 mi
- 5/10Tahquitz High SchoolGrades: 9-12Distance: 7.2 mi
Get a cash offer in 3 minutes
Find out how much your home could sell for in as little as 3 minutes with a no-obligation cash offer.
Estimated market value
$632,100
Get a cash offer in 3 minutes
Find out how much your home could sell for in as little as 3 minutes with a no-obligation cash offer.
Estimated market value
$632,100
- California
- Riverside County
- Winchester
- 92596
- 32085 Prairie Crossings Dr
Nearby cities
Nearby zip codes
Other Winchester Topics
