LOOKING FOR AN IMMACULATELY KEPT HOME?? THIS IS IT!! JUST RIGHT FOR THE PICKIEST BUYERS!! PRIDE OF OWNERSHIP SHINES IN THIS POOL HOME! You will love living in this well-cared for Redhawk 2 story CUL-DE-SAC home. On the main floor, you will love the Tall ceilings, formal living room with a fireplace, separate dining area, eat-in dining area, kitchen, family room with a fireplace, French Doors out to the pool, a bedroom with direct access to the bathroom with a shower and the laundry room right off the garage. There is even a cool little closet tucked under the staircase. On the 2nd story, you will find a very well-sized primary bedroom with large windows and more tall ceilings, double sinks in the bathroom, a separate tub and shower ensemble, and a very nice walk in closet. All upstairs bedrooms have fans! One of the secondary bedrooms upstairs has a walk in closet and is very nicely-sized. There is a full bathroom appointed for the 2 secondary bedrooms upstairs. The pool is AMAZING for those hot summers and for entertaining! You'll love having a 3 car garage with direct access to the house and also direct access out to the side yard. HOUSE WAS RE-ROOFED IN 2013!! That's a major expense you don't have to worry about for a while! Great schools- walking distance to Redhawk Elementary School around the corner and Earl Garner Middle School and within the boundaries for highly desired Great Oak High School. Easy access to city amenities, great bikeable/walkable/running community set in a loop around a golf course! Easy access to the 15 Freeway but not too close, well established and highly desirable Redhawk master planned community and only minutes to health care, shopping, gas and groceries. Don't miss out on this home! Schedule a showing before it's too late!
Sold for $800,000
Listed by: Allison James Estates & Homes • Marie Clark • Contact: 951-265-6259
Bought with: Realty ONE Group West
$800,000
32086 Corte Eldorado, Temecula, CA 92592
4beds
2,693sqft
Single Family Residence
Built in 1991
6,970 Square Feet Lot
$802,900 Zestimate®
$297/sqft
$4,224 Estimated rent
Home value
$802,900
$723,000 - $891,000
$4,224/mo
Zestimate® history
Owner options
List your home for rent
$4,224/mo
Rent Zestimate®
Find your next renter with Zillow Rental Manager. Plus, with online applications, you can quickly screen prospective tenants – for free.
$4,224/mo
Rent Zestimate®
Refinance and save
$5,224/mo
Est. payment
Refinancing to a lower rate could help reduce your monthly payments and save thousands over the life of the loan.
$5,224/mo
Est. payment
Explore your selling options
Work with a Zillow partner agent
Leverage their expertise and Zillow's premium Showcase listings to get your home seen by more buyers.
Get startedList with your own agent
Get your home in front of millions of buyers by listing it on Zillow.
Learn how to do itSell it yourself
Take full control of how buyers see your home on Zillow by listing For Sale by Owner (FSBO).
List your homeWhat's special
Pool homeLarge windowsSeparate tub and showerAdequately-sized primary bedroomCul-de-sac homeFrench doorsDouble sinks
Zillow last checked:
Listing updated:
Listed by:
Marie Clark DRE #02000892 951-265-6259,
Allison James Estates & Homes
Bought with:
Nicole Cronin-Rhodes, DRE #01897842
Realty ONE Group West
Source: CRMLS,MLS#: SW25035558 Originating MLS: California Regional MLS
Originating MLS: California Regional MLSFacts & features
Interior
Bedrooms & bathrooms
- Bedrooms: 4
- Bathrooms: 3
- Full bathrooms: 3
- Main level bathrooms: 1
- Main level bedrooms: 1
Rooms
- Room types: Bedroom, Family Room, Kitchen, Laundry, Living Room, Primary Bathroom, Primary Bedroom, Other, Dining Room
Bedroom
- Features: Bedroom on Main Level
Bedroom
- Features: Multi-Level Bedroom
Bathroom
- Features: Bathroom Exhaust Fan, Bathtub, Closet, Dual Sinks, Enclosed Toilet, Soaking Tub, Separate Shower, Tile Counters, Tub Shower, Walk-In Shower
Family room
- Features: Separate Family Room
Kitchen
- Features: Kitchen/Family Room Combo, Walk-In Pantry
Other
- Features: Walk-In Closet(s)
Heating
- Central
Cooling
- Central Air
Appliances
- Included: Built-In Range, Double Oven, Dishwasher, Electric Oven, Gas Range, Refrigerator, Water Heater
- Laundry: Inside, Laundry Room
Features
- Ceiling Fan(s), Cathedral Ceiling(s), Separate/Formal Dining Room, Eat-in Kitchen, High Ceilings, Pantry, Two Story Ceilings, Bedroom on Main Level, Walk-In Closet(s)
- Flooring: Carpet, Tile
- Doors: French Doors
- Windows: Blinds
- Has fireplace: Yes
- Fireplace features: Family Room, Living Room
- Common walls with other units/homes: No Common Walls
Interior area
- Total interior livable area: 2,693 sqft
Property
Parking
- Total spaces: 3
- Parking features: Door-Multi, Direct Access, Door-Single, Driveway, Garage Faces Front, Garage, Paved
- Attached garage spaces: 3
Accessibility
- Accessibility features: Low Pile Carpet
Features
- Levels: Two
- Stories: 2
- Entry location: street level
- Patio & porch: Rear Porch, Front Porch, Porch
- Has private pool: Yes
- Pool features: In Ground, Private
- Has spa: Yes
- Spa features: In Ground, Private
- Fencing: Wood
- Has view: Yes
- View description: Mountain(s)
Lot
- Size: 6,970 Square Feet
- Features: Back Yard, Cul-De-Sac, Front Yard, Garden, Lawn, Landscaped, Level, Near Park, Near Public Transit, Rectangular Lot, Sprinkler System, Street Level, Yard
Details
- Parcel number: 961243004
- Special conditions: Standard
Construction
Type & style
- Home type: SingleFamily
- Property subtype: Single Family Residence
Materials
- Stucco
- Roof: Concrete
Condition
- Turnkey
- New construction: No
- Year built: 1991
Utilities & green energy
- Sewer: Public Sewer
- Water: Public
- Utilities for property: Cable Available, Electricity Available, Electricity Connected, Natural Gas Available, Natural Gas Connected, Phone Available, Sewer Connected, Water Connected
Community & HOA
Community
- Features: Curbs, Dog Park, Hiking, Storm Drain(s), Street Lights, Suburban, Sidewalks, Park
- Security: Carbon Monoxide Detector(s), Smoke Detector(s)
HOA
- Has HOA: Yes
- Amenities included: Sport Court, Dog Park, Picnic Area, Trail(s)
- HOA fee: $40 monthly
- HOA name: Redhawk
Location
- Region: Temecula
Financial & listing details
- Price per square foot: $297/sqft
- Tax assessed value: $816,000
- Date on market: 2/26/2025
- Cumulative days on market: 4 days
- Listing terms: Submit
- Inclusions: Refrigerator
- Exclusions: Any personal property; staging;
- Road surface type: Paved
Price history
| Date | Event | Price |
|---|---|---|
| 3/27/2025 | Sold | $800,000+1.3%$297/sqft |
Source:  CRMLS #SW25035558 Report a problem CRMLS #SW25035558 Report a problem | ||
| 3/27/2025 | Pending sale | $789,900$293/sqft |
Source: CRMLS #SW25035558 Report a problem | ||
| 3/6/2025 | Contingent | $789,900$293/sqft |
Source: CRMLS #SW25035558 Report a problem | ||
| 2/26/2025 | Listed for sale | $789,900+331.6%$293/sqft |
Source: CRMLS #SW25035558 Report a problem | ||
| 2/22/1994 | Sold | $183,000$68/sqft |
Source: Public Record Report a problem | ||
Public tax history
| Year | Property taxes | Tax assessment |
|---|---|---|
| 2026 | -- | $816,000 +162.4% |
| 2025 | $4,999 +1.7% | $311,003 +2% |
| 2024 | $4,917 +1.2% | $304,905 +2% |
| 2023 | $4,861 +2.4% | $298,927 +2% |
| 2022 | $4,748 +2.2% | $293,067 +2% |
| 2021 | $4,645 +1.5% | $287,322 +1% |
| 2020 | $4,575 +1.5% | $284,377 +2% |
| 2019 | $4,507 +2.1% | $278,802 +2% |
| 2018 | $4,414 +1.9% | $273,336 +2% |
| 2017 | $4,330 | $267,978 +2% |
| 2016 | $4,330 +3.9% | $262,725 +1.5% |
| 2015 | $4,166 +2.9% | $258,782 +2% |
| 2014 | $4,048 | $253,715 +0.5% |
| 2013 | -- | $252,570 +2% |
| 2012 | -- | $247,618 +2% |
| 2011 | -- | $242,764 +0.8% |
| 2010 | -- | $240,952 -0.2% |
| 2009 | -- | $241,527 +2% |
| 2008 | -- | $236,792 +2% |
| 2007 | -- | $232,150 +2% |
| 2006 | -- | $227,599 +2% |
| 2005 | -- | $223,137 +3.9% |
| 2003 | -- | $214,755 +2% |
| 2002 | -- | $210,545 +2% |
| 2001 | $3,749 0% | $206,418 +2% |
| 2000 | $3,750 | $202,371 |
Find assessor info on the county website
Neighborhood: 92592
Nearby homes
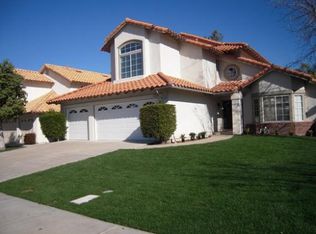
- $772,8004 bd3 ba2.6k sqft32098 Corte Eldorado, Temecula, CA 92592Off Market
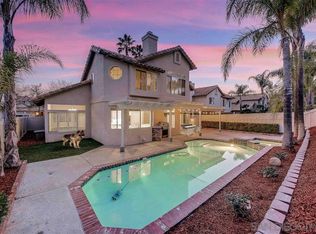
- $896,5005 bd3 ba3.2k sqft32074 Corte Eldorado, Temecula, CA 92592Off Market
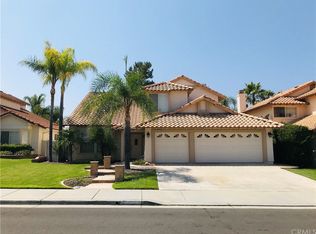
- $706,6004 bd2 ba2.2k sqft32121 Via Saltio, Temecula, CA 92592Off Market
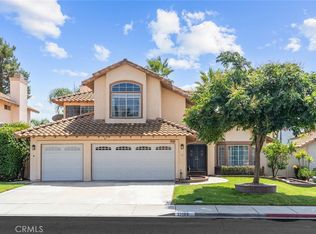
- $790,0004 bd3 ba2.6k sqft32109 Via Saltio, Temecula, CA 92592Sold
- $836,9004 bd3 ba2.2k sqft32062 Corte Eldorado, Temecula, CA 92592Off Market
- $889,9006 bd3 ba3.2k sqft32110 Corte Eldorado, Temecula, CA 92592Off Market
- $880,3004 bd3 ba2.6k sqft32127 Via Saltio, Temecula, CA 92592Off Market
- $813,8004 bd3 ba2.3k sqft32097 Via Saltio, Temecula, CA 92592Off Market
Nearby schools
GreatSchools rating
- 10/10Red Hawk Elementary SchoolGrades: K-5Distance: 0.1 mi
- 6/10Erle Stanley Gardner Middle SchoolGrades: 6-8Distance: 0.7 mi
- 9/10Great Oak High SchoolGrades: 9-12Distance: 1.3 mi
Schools provided by the listing agent
- High: Great Oak
Source: CRMLS. This data may not be complete. We recommend contacting the local school district to confirm school assignments for this home.
Get a cash offer in 3 minutes
Find out how much your home could sell for in as little as 3 minutes with a no-obligation cash offer.
Estimated market value
$802,900
Get a cash offer in 3 minutes
Find out how much your home could sell for in as little as 3 minutes with a no-obligation cash offer.
Estimated market value
$802,900
- California
- Riverside County
- Temecula
- 92592
- 32086 Corte Eldorado
