Welcome to 3208 D Long Boulevard — a beautifully designed townhome offering modern comfort in one of Nahville's most walkable and sought-after neighborhoods. Just minutes from Vanderbilt University, Centennial Park, and the vibrant West End, this 2-bedroom, 2.5-bath home delivers both convenience and style. Built in 2019 and meticulously maintained, this 1,370 sq. ft. residence features engineered hardwoods on the main level, blinds throughout, and an open-concept layout. The family room includes a Juliet balcony, ceiling fan/light combo, and designer curtains that convey with the home. The chef’s kitchen showcases quartz countertops, bar seating, soft-close cabinetry, pendant lighting, and stainless appliances—including the refrigerator. A breakfast nook with designer lighting and curtains opens to a private balcony—perfect for morning coffee or evening relaxing. A chic powder room with granite counters, floating shelves, and designer wallpaper adds charm and function. Upstairs, the primary suite features plush carpet, two walk-in closets, ceiling fan/light, and curtains that convey. The en suite bath includes granite double vanities, designer tile flooring, wallpaper, and a tiled shower with frameless glass and bench seating. The second bedroom also features carpet, ceiling fan/light, mounted TV, curtains, and private balcony. Its en suite bath offers granite counters, tiled floor, and tub/shower combo. A laundry closet with washer/dryer adds convenience. A two-car tandem garage and nearby dog park round out this move-in ready gem. HOA includes landscaping, irrigation, trash pickup, and termite contract—seamless city living! Up to 1% lender credit on the loan amount when buyer uses Seller's Preferred Lender.
Closed
$555,000
3208D Long Blvd, Nashville, TN 37203
2beds
1,370sqft
Townhouse, Residential, Condominium
Built in 2019
-- sqft lot
$554,300 Zestimate®
$405/sqft
$2,847 Estimated rent
Home value
$554,300
$527,000 - $588,000
$2,847/mo
Zestimate® history
Owner options
List your home for rent
$2,847/mo
Rent Zestimate®
Find your next renter with Zillow Rental Manager. Plus, with online applications, you can quickly screen prospective tenants – for free.
$2,847/mo
Rent Zestimate®
Refinance and save
$3,567/mo
Est. payment
Refinancing to a lower rate could help reduce your monthly payments and save thousands over the life of the loan.
$3,567/mo
Est. payment
Explore your selling options
Work with a Zillow partner agent
Leverage their expertise and Zillow's premium Showcase listings to get your home seen by more buyers.
Get startedList with your own agent
Get your home in front of millions of buyers by listing it on Zillow.
Learn how to do itSell it yourself
Take full control of how buyers see your home on Zillow by listing For Sale by Owner (FSBO).
List your homeWhat's special
Zillow last checked:
Listing updated:
Listed by:
Angela Tarrance 615-627-6927,
The Ashton Real Estate Group of RE/MAX Advantage,
Gary Ashton 615-301-1650,
The Ashton Real Estate Group of RE/MAX Advantage
Bought with:
Kristen McCullough, 363781
Benchmark Realty, LLC
Source: RealTracs MLS as distributed by MLS GRID,MLS#: 2921168
Facts & features
Interior
Bedrooms & bathrooms
- Bedrooms: 2
- Bathrooms: 3
- Full bathrooms: 2
- 1/2 bathrooms: 1
Heating
- Electric, Central
Cooling
- Electric, Central Air
Appliances
- Included: Electric Range, Dishwasher, Disposal, Dryer, Microwave, Refrigerator, Washer
Features
- Ceiling Fan(s), Open Floorplan
- Flooring: Carpet, Wood, Tile
- Basement: None
- Has fireplace: No
Interior area
- Total structure area: 1,370
- Total interior livable area: 1,370 sqft
- Finished area above ground: 1,370
Property
Parking
- Total spaces: 2
- Parking features: Garage Faces Rear
- Attached garage spaces: 2
Features
- Levels: One
- Stories: 3
Details
- Parcel number: 104023Q00100CO
- Special conditions: Standard
- Other equipment: Air Purifier
Construction
Type & style
- Home type: Townhouse
- Property subtype: Townhouse, Residential, Condominium
- Attached to another structure: Yes
Materials
- Brick
- Roof: Shingle
Condition
- New construction: No
- Year built: 2019
Utilities & green energy
- Sewer: Public Sewer
- Water: Public
- Utilities for property: Electricity Available, Water Available
Community & HOA
Community
- Security: Smoke Detector(s)
- Subdivision: 3208 Long Townhomes
HOA
- Has HOA: Yes
- Services included: Maintenance Grounds, Pest Control, Trash
- HOA fee: $276 monthly
Location
- Region: Nashville
Financial & listing details
- Price per square foot: $405/sqft
- Annual tax amount: $3,710
- Date on market: 6/20/2025
- Electric utility on property: Yes
Price history
| Date | Event | Price |
|---|---|---|
| 9/10/2025 | Sold | $555,000-4.3%$405/sqft |
Source:  RealTracs MLS as distributed by MLS GRID #2921168 Report a problem RealTracs MLS as distributed by MLS GRID #2921168 Report a problem | ||
| 8/29/2025 | Contingent | $579,900$423/sqft |
Source: RealTracs MLS as distributed by MLS GRID #2921168 Report a problem | ||
| 8/7/2025 | Price change | $579,900-1.7%$423/sqft |
Source: RealTracs MLS as distributed by MLS GRID #2921168 Report a problem | ||
| 6/20/2025 | Listed for sale | $589,900$431/sqft |
Source: RealTracs MLS as distributed by MLS GRID #2921168 Report a problem | ||
Public tax history
Tax history is unavailable.
Neighborhood: West End Park
Nearby homes
- $513,8002 bd3 ba1.3k sqft3208 A Long Blvd LOT 1, Nashville, TN 37203Off Market
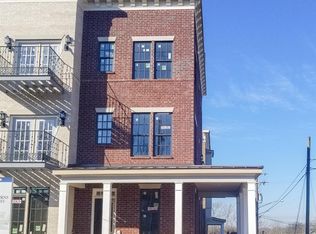
- $512,9002 bd3 ba1.3k sqft3208 D Long Blvd LOT 4, Nashville, TN 37203Off Market

- $465,4001 bd1 ba979 sqft3210 Long Blvd APT 104, Nashville, TN 37203Off Market
- $543,1001 bd1 ba1.1k sqft3210 Long Blvd APT 101, Nashville, TN 37203Off Market
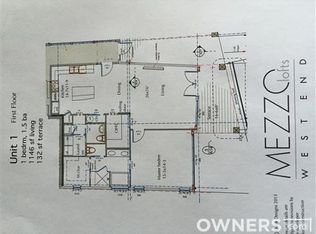
- $1,471,2003 bd4 ba3.5k sqft3210 Long Blvd APT 202, Nashville, TN 37203Off Market
- $1,107,5003 bd3 ba2.2k sqft3210 Long Blvd APT 303, Nashville, TN 37203Off Market
- $646,4002 bd2 ba1.4k sqft3210 Long Blvd APT 201, Nashville, TN 37203Off Market
- $1,127,2003 bd3 ba2.4k sqft3210 Long Blvd APT 302, Nashville, TN 37203Off Market
Nearby schools
GreatSchools rating
- 7/10Eakin Elementary SchoolGrades: K-5Distance: 0.9 mi
- 8/10West End Middle SchoolGrades: 6-8Distance: 0.8 mi
- 6/10Hillsboro High SchoolGrades: 9-12Distance: 2.7 mi
Schools provided by the listing agent
- Elementary: Eakin Elementary
- Middle: West End Middle School
- High: Hillsboro Comp High School
Source: RealTracs MLS as distributed by MLS GRID. This data may not be complete. We recommend contacting the local school district to confirm school assignments for this home.
Get a cash offer in 3 minutes
Find out how much your home could sell for in as little as 3 minutes with a no-obligation cash offer.
Estimated market value
$554,300
Get a cash offer in 3 minutes
Find out how much your home could sell for in as little as 3 minutes with a no-obligation cash offer.
Estimated market value
$554,300
- Tennessee
- Davidson County
- Nashville
- 37203
- West End Park
- 3208D Long Blvd
Nearby cities
Nearby neighborhoods
Nearby zip codes
Other Nashville Topics
