Skip main navigation
Closed
  • $530,000

    3209 146th Ave NE, Ham Lake, MN 55304

    4beds
    2,584sqft
    Single Family
    Built in 1995
    1.19 Acres Lot
    $588,400 Zestimate®
    $205/sqft
    $3,395 Estimated rent

    Home value

    $588,400

    $559,000 - $618,000

    $3,395/mo

    Zestimate® history
    Loading
    Loading...

    Owner options

    List your home for rent

    $3,395/mo

    Rent Zestimate®

    Find your next renter with Zillow Rental Manager. Plus, with online applications, you can quickly screen prospective tenants – for free.

    Learn more

    $3,395/mo

    Rent Zestimate®

    Refinance and save

    $3,255/mo

    Est. payment

    Refinancing to a lower rate could help reduce your monthly payments and save thousands over the life of the loan.

    See today's rates

    $3,255/mo

    Est. payment

    Explore your selling options

    Work with a Zillow partner agent

    Leverage their expertise and Zillow's premium Showcase listings to get your home seen by more buyers.

    Get started

    List with your own agent

    Get your home in front of millions of buyers by listing it on Zillow.

    Learn how to do it

    Sell it yourself

    Take full control of how buyers see your home on Zillow by listing For Sale by Owner (FSBO).

    List your home

    What's special

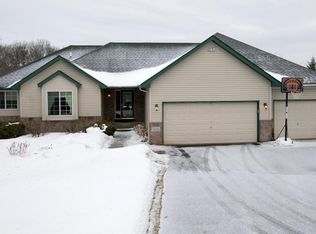
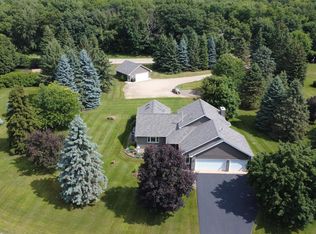
    Discover your dream home in Ham Lake! This custom-built masterpiece offers a unique layout with high ceilings and open concept design. Step into the front living room, currently used as a formal dining space, exuding elegance. Cozy up in the family room by the gas- burning fireplace or step out onto the patio, seamlessly merging indoor and outdoor living. The kitchen features a corner window overlooking the backyard and new countertops (2021). Enjoy the bright sunroom with vaulted ceilings and unwind on the updated front porch. With new carpet (2022) and recent furnace and water softener replacements, this home is move-in ready. The attached 3-car garage offers new doors (2020) & ample storage space. Outside, revel in the large acreage lot with mature trees, an inviting 40x20 in-ground pool, inside a generous 60x50 patio with privacy fencing. The pool house with wet bar & bathroom adds convenience too. Don't miss out on this awesome Entertainers Dream Home in Ham Lake.

    Zillow last checked:

    Listing updated:

    Listed by:

    Chelsea C. Erickson 763-221-2524,

    LaBelle Real Estate Group Inc

    Bought with:

    James L. Emond Jr.

    Re/Max Advantage Plus

    Source: NorthstarMLS as distributed by MLS GRID,MLS#: 6376745MLS Logo

    Facts & features

    Interior

    Bedrooms & bathrooms
    • Bedrooms: 4
    • Bathrooms: 4
    • Full bathrooms: 2
    • 3/4 bathrooms: 2
    Bedroom
    • Level: Upper
    • Area: 224 Square Feet
    • Dimensions: 16x14
    Bedroom 2
    • Level: Upper
    • Area: 120 Square Feet
    • Dimensions: 12x10
    Bedroom 3
    • Level: Upper
    • Area: 120 Square Feet
    • Dimensions: 12x10
    Bedroom 4
    • Level: Main
    • Area: 63 Square Feet
    • Dimensions: 9x7
    Dining room
    • Level: Main
    • Area: 108 Square Feet
    • Dimensions: 12x9
    Family room
    • Level: Main
    • Area: 299 Square Feet
    • Dimensions: 23x13
    Great room
    • Level: Lower
    • Area: 504 Square Feet
    • Dimensions: 28x18
    Kitchen
    • Level: Main
    Laundry
    • Level: Lower
    • Area: 80 Square Feet
    • Dimensions: 10x8
    Living room
    • Level: Main
    • Area: 224 Square Feet
    • Dimensions: 16x14
    Other
    • Level: Main
    • Area: 120 Square Feet
    • Dimensions: 12x10
    Other
    • Level: Main
    • Area: 3000 Square Feet
    • Dimensions: 50x60
    Patio
    • Level: Main
    • Area: 3000 Square Feet
    • Dimensions: 50x60
    Porch
    • Level: Main
    • Area: 110 Square Feet
    • Dimensions: 22x5
    Sun room
    • Level: Main
    • Area: 168 Square Feet
    • Dimensions: 14x12
    Heating
    • Forced Air, Fireplace(s)
    Cooling
    • Central Air
    Appliances
    • Laundry: In Basement, Lower Level
    Features
    • Basement: Block,Drain Tiled,Egress Window(s),Finished,Partially Finished,Storage Space
    • Number of fireplaces: 1
    • Fireplace features: Family Room, Gas
    Interior area
    • Total structure area: 2,584
    • Total interior livable area: 2,584 sqft
    • Finished area above ground: 2,012
    • Finished area below ground: 422

    Property

    Parking
    • Total spaces: 3
    • Parking features: Attached, Asphalt, Garage Door Opener, RV Access/Parking
    • Attached garage spaces: 3
    • Has uncovered spaces: Yes
    • Details: Garage Dimensions (35x23), Garage Door Height (8), Garage Door Width (16)
    Accessibility
    • Accessibility features: None
    Features
    • Levels: Modified Two Story
    • Stories: 2
    • Patio & porch: Composite Decking, Covered, Front Porch
    • Has private pool: Yes
    • Pool features: In Ground, Heated, Outdoor Pool
    • Fencing: Chain Link,Composite,Partial,Privacy
    Lot
    • Size: 1.19 Acres
    • Dimensions: 322 x 220 x 95 x 286 x 66
    Details
    • Additional structures: Other
    • Foundation area: 1292
    • Parcel number: 273223110012
    • Zoning description: Residential-Single Family

    Construction

    Type & style
    • Home type: SingleFamily
    • Property subtype: Single Family
    Materials
    • Block, Frame
    • Roof: Age 8 Years or Less,Architectural Shingle,Pitched
    Condition
    • New construction: No
    • Year built: 1995

    Utilities & green energy

    • Electric: Circuit Breakers, Power Company: Connexus Energy
    • Gas: Electric, Natural Gas
    • Sewer: Private Sewer, Tank with Drainage Field
    • Water: Private, Well

    Community & HOA

    Community
    • Subdivision: Maple Ridge
    HOA
    • Has HOA: No
    Location
    • Region: Ham Lake

    Financial & listing details

    • Price per square foot: $205/sqft
    • Tax assessed value: $505,200
    • Annual tax amount: $3,819
    • Date on market: 6/2/2023
    • Cumulative days on market: 6 days
    • Road surface type: Paved

    Price history

    DateEventPrice
    8/15/2023Sold$530,000+6%$205/sqft
    Source: NorthstarMLS as distributed by MLS GRID #6376745 Report a problem
    6/27/2023Pending sale$499,900$193/sqft
    Source: NorthstarMLS as distributed by MLS GRID #6376745 Report a problem
    6/21/2023Listed for sale$499,900+29.8%$193/sqft
    Source: NorthstarMLS as distributed by MLS GRID #6376745 Report a problem
    3/31/2006Sold$385,000+61.8%$149/sqft
    Source: Public Record Report a problem
    2/20/2002Sold$238,000$92/sqft
    Source: Public Record Report a problem

    Public tax history

    YearProperty taxesTax assessment
    2025$4,454 +6.6%$505,200 -0.1%
    2024$4,179 +2.7%$505,600 +1.4%
    2023$4,068 +7.2%$498,600 +1.8%
    2022$3,795 +3%$489,900 +22%
    2021$3,685 +0%$401,703 +10.4%
    2019$3,683 +0.5%$364,000 +3.9%
    2018$3,665 -0.9%$350,200 +3.3%
    2017$3,698 +6.6%$339,100 +8.3%
    2016$3,470 -2.2%$313,000
    2015$3,548 +4.5%$313,000 +17.7%
    2014$3,396 -3.7%$265,900
    2013$3,525 -2.1%--
    2012$3,600 +9.5%--
    2011$3,289 -2.4%--
    2010$3,370 -4.5%--
    2008$3,528 +21.4%--
    2007$2,906 -1.5%--
    2006$2,951 +6.9%--
    2005$2,761 +25.6%--
    2004$2,199 -5.1%--
    2003$2,318 +28%--
    2002$1,810 -24.2%--
    2001$2,389 --
    Find assessor info on the county website

    Neighborhood: 55304

    Nearby schools

    GreatSchools rating
    Get a cash offer in 3 minutes
    Find out how much your home could sell for in as little as 3 minutes with a no-obligation cash offer.
    Estimated market value
    $588,400
    Get a cash offer in 3 minutes
    Find out how much your home could sell for in as little as 3 minutes with a no-obligation cash offer.
    Estimated market value
    $588,400