Skip main navigation
Sold for $363,000
  • $363,000

    3209 5th St SW, Lehigh Acres, FL 33976

    3beds
    1,642sqft
    Single Family Residence
    Built in 2023
    0.25 Acres Lot
    $319,000 Zestimate®
    $221/sqft
    $2,078 Estimated rent

    Home value

    $319,000

    $300,000 - $338,000

    $2,078/mo

    Zestimate® history
    Loading
    Loading...

    Owner options

    List your home for rent

    $2,078/mo

    Rent Zestimate®

    Find your next renter with Zillow Rental Manager. Plus, with online applications, you can quickly screen prospective tenants – for free.

    Learn more

    $2,078/mo

    Rent Zestimate®

    Refinance and save

    $2,370/mo

    Est. payment

    Refinancing to a lower rate could help reduce your monthly payments and save thousands over the life of the loan.

    See today's rates

    $2,370/mo

    Est. payment

    Explore your selling options

    Work with a Zillow partner agent

    Leverage their expertise and Zillow's premium Showcase listings to get your home seen by more buyers.

    Get started

    List with your own agent

    Get your home in front of millions of buyers by listing it on Zillow.

    Learn how to do it

    Sell it yourself

    Take full control of how buyers see your home on Zillow by listing For Sale by Owner (FSBO).

    List your home

    What's special

    High ceilingsMaster bedroomBeautiful modern design kitchenAmazing quartz countertopsClose to shoppingSplit floor planLarge pantry

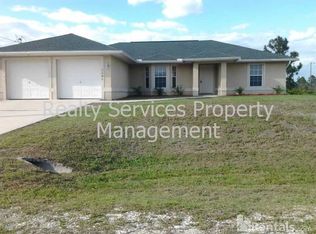
    Gorgeous, MOVE IN READY New Construction Home! Located in Beautiful Lehigh Acres, Fl. From the moment you open the front door and walk in the Foyer, you will be greeted with High Ceilings, and Stunning 24 inch tile throughout the whole home! Beautiful Modern Design Kitchen with Shaker Soft Close Cabinets, Complete with a Lazy Susan Cabinet. Large Pantry, Stainless Steel High End Appliances, Breakfast Bar, Amazing Quartz Countertops and Backsplash.From the Living Room/Great Room you can see outside the Gorgeous French Doors and out onto the Covered Lania, where you can enjoy your morning coffee or relax and enjoy the evening sunsets.Plenty of room for a pool! This amazing 3/2 home has an additional Flex room that can be used as an office, study playroom, Den or an additional 4th bedroom.Does have a closet for even more storage! Indoor Laundry including a Utility Tub.This home features a split floor plan. You'll enjoy your Master Bedroom and Bathroom with Large Walk in Closet, Quartz Vanity Tops and Duel Sinks!Sinks have Waterfall Faucets. Remote Lighting and Ceiling Fan. Beautiful tile Accents in shower. Enjoy your Roomy 2 Car Garage with plenty of room for guest parking. All Windows are High Impact. NO HOA, No Flood Zone, No Deed Restrictions! Close to Shopping, Golfing, Fine Dining, Fishing, Boating and the Amazing Gulf Beaches! Own your own piece of Florida Paradise!!!

    Zillow last checked:

    Listing updated:

    Listing Provided by:

    Laurie Ann Houghton PLLC 941-666-2476,

    MVP REALTY ASSOCIATES, LLC 239-963-4499,

    Zoe Imlay PLLC 941-626-4485,

    MVP REALTY ASSOCIATES, LLC

    Bought with:

    Non-Member Agent

    STELLAR NON-MEMBER OFFICE

    Source: Stellar MLS,MLS#: C7477272MLS LogoOriginating MLS: Port Charlotte

    Facts & features

    Interior

    Bedrooms & bathrooms
    • Bedrooms: 3
    • Bathrooms: 2
    • Full bathrooms: 2
    Primary bedroom
    • Features: Ceiling Fan(s), Walk-In Closet(s)
    • Level: First
    • Dimensions: 16x14
    Bedroom 1
    • Features: Walk-In Closet(s)
    • Level: First
    • Dimensions: 12x11
    Bedroom 2
    • Features: Walk-In Closet(s)
    • Level: First
    • Dimensions: 12x11
    Bonus room
    • Features: Pantry, Built-in Closet
    • Level: First
    • Dimensions: 9x9
    Great room
    • Features: Multiple Shower Heads
    • Level: First
    • Dimensions: 22x30
    Kitchen
    • Features: Window/Skylight in Bath
    • Level: First
    • Dimensions: 11x10
    Heating
    • Central
    Cooling
    • Central Air
    Appliances
    • Included: Dishwasher, Electric Water Heater, Microwave, Range, Refrigerator
    • Laundry: Inside, Laundry Room
    Features
    • Ceiling Fan(s), Eating Space In Kitchen, High Ceilings, Living Room/Dining Room Combo, Open Floorplan, Solid Wood Cabinets, Split Bedroom, Stone Counters, Thermostat, Walk-In Closet(s)
    • Flooring: Tile
    • Doors: French Doors
    • Has fireplace: No
    Interior area
    • Total structure area: 2,253
    • Total interior livable area: 1,642 sqft

    Property

    Parking
    • Total spaces: 2
    • Parking features: Guest
    • Attached garage spaces: 2
    Features
    • Levels: One
    • Stories: 1
    • Patio & porch: Covered, Patio
    • Exterior features: Private Mailbox
    Lot
    • Size: 0.25 Acres
    • Dimensions: 80 x 136
    • Features: Cleared, Landscaped
    Details
    • Parcel number: 3544261000084.0060
    • Zoning: RS-1
    • Special conditions: None

    Construction

    Type & style
    • Home type: SingleFamily
    • Architectural style: Mediterranean
    • Property subtype: Single Family Residence
    Materials
    • Block
    • Foundation: Slab
    • Roof: Shingle
    Condition
    • Completed
    • New construction: Yes
    • Year built: 2023

    Utilities & green energy

    • Sewer: Private Sewer
    • Water: Well
    • Utilities for property: BB/HS Internet Available, Electricity Available, Electricity Connected

    Community & neighborhood

    Location
    • Region: Lehigh Acres
    • Subdivision: LEHIGH ACRES

    HOA & financial

    HOA
    • Has HOA: No
    Other fees
    • Pet fee: $0 monthly
    Other financial information
    • Total actual rent: 0

    Other

    Other facts
    • Listing terms: Cash,Conventional,FHA,VA Loan
    • Ownership: Fee Simple
    • Road surface type: Asphalt

    Price history

    DateEventPrice
    9/15/2023Sold$363,000-1.9%$221/sqft
    Source: Stellar MLS #C7477272 Report a problem
    7/28/2023Pending sale$369,900$225/sqft
    Source: Stellar MLS #C7477272 Report a problem
    7/18/2023Price change$369,900-1.3%$225/sqft
    Source: Stellar MLS #C7477272 Report a problem
    6/28/2023Listed for sale$374,900+9272.5%$228/sqft
    Source: Stellar MLS #C7477272 Report a problem
    9/12/2013Sold$4,000$2/sqft
    Source: Public Record Report a problem
    7/11/2003Sold$4,000+110.5%$2/sqft
    Source: Public Record Report a problem
    7/25/1996Sold$1,900$1/sqft
    Source: Public Record Report a problem

    Public tax history

    YearProperty taxesTax assessment
    2025$3,823 +9.6%$286,336 -0.7%
    2024$3,489 +425.4%$288,305 +4401.2%
    2023$664 +114.2%$6,405 +10%
    2022$310 +11.5%$5,823 +10%
    2021$278 +2.6%$5,294 +10%
    2020$271 +120.2%$4,813 +2.4%
    2019$123 $4,700 +6.8%
    2018$123 +11.2%$4,400 +9%
    2017$111 +6.4%$4,038 +6.3%
    2016$104 +7.6%$3,800 +13.1%
    2015$97 +5.3%$3,360 +23.8%
    2014$92 +24.9%$2,715 +0.6%
    2013$73 +14.8%$2,700 +22.7%
    2012$64 -20.3%$2,200 -29%
    2011$80 -1.2%$3,100
    2010$81 -13.6%$3,100 -22.5%
    2009$94 -45.6%$4,000 -57.8%
    2008$173 -56.4%$9,480 -59.5%
    2007$397 -46.6%$23,400 -47.1%
    2006$743 +736.4%$44,200 +1127.8%
    2004$89 +47.6%$3,600 +89.5%
    2003$60 +18.1%$1,900 +35.7%
    2002$51 $1,400 +16.7%
    2000-- $1,200

    Find assessor info on the county website

    Neighborhood: 33976

    Nearby schools

    GreatSchools rating
    Schools provided by the listing agent
    • Elementary: Sunshine Elementary
    • Middle: Lee Middle School
    • High: Lehigh Acres High School

    Source: Stellar MLS. This data may not be complete. We recommend contacting the local school district to confirm school assignments for this home.

    Get pre-qualified for a loan
    At Zillow Home Loans, we can pre-qualify you in as little as 5 minutes with no impact to your credit score.

    An equal housing lender. NMLS #10287.

    Sell for more on Zillow
    Get a Zillow Showcase℠ listing at no additional cost and you could sell for .
    $319,000
    2% more
    +$6,380
    With Zillow Showcase(estimated)
    $325,380