MOVE-IN READY NEW CONSTRUCTION offering exceptional value in Lehigh Acres! Competitively priced and thoughtfully designed for modern living, this beautiful home combines a spacious layout, modern finishes, and everyday functionality at a great price.
Step inside to a bright, open-concept living space filled with natural light. The kitchen features a large center island and opens directly to the living and dining areas, creating an inviting space for entertaining, family gatherings, or everyday living.
The split-bedroom floor plan provides excellent privacy, with the primary suite positioned separately from the two additional bedrooms. The primary bathroom features dual sinks for added space and convenience.
A full two-car garage offers plenty of room for vehicles, storage, or additional workspace.
Conveniently located near Sunshine Boulevard North, you'll enjoy quick access to major roads, shopping, dining, schools, and everything Lehigh Acres has to offer.
If you're looking for a move-in ready new construction home with modern design, a functional floor plan, and GREAT VALUE FOR THE PRICE, this one deserves to be on your list. Schedule your showing today!
Photos are from a previously sold model. Finishes, fixtures, colors, and features may vary.
Active
$259,900
3209 74th St W, Lehigh Acres, FL 33971
3beds
1,267sqft
Single Family Residence
Built in 2026
0.25 Acres Lot
$-- Zestimate®
$205/sqft
$-- HOA
What's special
Modern finishesSpacious layoutPrimary suite positioned separately
- 14 days
- 296
- 42
Likely to sell faster than
Zillow last checked:
Listing updated:
Listed by:
Melissa Orta 786-759-3405,
Marzucco Real Estate
Source: Florida Gulf Coast MLS,MLS#: 2026041481 Originating MLS: Florida Gulf Coast
Originating MLS: Florida Gulf CoastFacts & features
Interior
Bedrooms & bathrooms
- Bedrooms: 3
- Bathrooms: 2
- Full bathrooms: 2
Rooms
- Room types: None
Heating
- Central, Electric
Cooling
- Central Air, Electric
Appliances
- Included: Dishwasher, Microwave, Range, Refrigerator
Features
- Dual Sinks, Living/Dining Room, Other, Shower Only, Separate Shower, None
- Flooring: Tile
- Windows: Display Window(s), Impact Glass
Interior area
- Total structure area: 1,672
- Total interior livable area: 1,267 sqft
Video & virtual tour
Property
Parking
- Total spaces: 2
- Parking features: Attached, Garage
- Attached garage spaces: 2
Features
- Stories: 1
- Exterior features: Security/High Impact Doors, None
- Has view: Yes
- View description: City
- Waterfront features: None
Lot
- Size: 0.25 Acres
- Features: Rectangular Lot
Details
- Parcel number: 024426L209085.0060
- Lease amount: $0
- Zoning description: RS-1
Construction
Type & style
- Home type: SingleFamily
- Architectural style: Other,Ranch,One Story
- Property subtype: Single Family Residence
Materials
- Block, Concrete, Stucco
- Roof: Shingle
Condition
- New Construction
- New construction: Yes
- Year built: 2026
Utilities & green energy
- Sewer: Septic Tank
- Water: Well
- Utilities for property: Cable Not Available
Community & HOA
Community
- Features: Non-Gated
- Condo and coop fee: $0
- Membership fee: $0
- Subdivision: LEHIGH ACRES
HOA
- Has HOA: No
- Amenities included: None
- Services included: None
Location
- Region: Lehigh Acres
Financial & listing details
- Price per square foot: $205/sqft
- Tax assessed value: $16,150
- Annual tax amount: $386
- Date on market: 10/2/2026
- Cumulative days on market: 91 days
- Listing terms: All Financing Considered,Cash,FHA,VA Loan
- Ownership: Single Family
Estimated market value
Not available
Estimated sales range
Not available
Not available
Price history
| Date | Event | Price |
|---|---|---|
| 10/2/2026 | Listed for sale | $259,9000%$205/sqft |
Source:  Florida Gulf Coast MLS #2026041481 Report a problem Florida Gulf Coast MLS #2026041481 Report a problem | ||
| 10/1/2026 | Listing removed | $260,000$205/sqft |
Source: Florida Gulf Coast MLS #2026030655 Report a problem | ||
| 8/21/2026 | Price change | $260,000-1.9%$205/sqft |
Source: Florida Gulf Coast MLS #2026030655 Report a problem | ||
| 7/17/2026 | Listed for sale | $265,000+1609.7%$209/sqft |
Source: Florida Gulf Coast MLS #2026030655 Report a problem | ||
| 5/12/2025 | Sold | $15,500-29.5%$12/sqft |
Source: Florida Gulf Coast MLS #225031887 Report a problem | ||
| 4/17/2025 | Pending sale | $22,000$17/sqft |
Source:  SWFLMLS #225031887 Report a problem SWFLMLS #225031887 Report a problem | ||
| 3/27/2025 | Listed for sale | $22,000$17/sqft |
Source: SWFLMLS #225031887 Report a problem | ||
Public tax history
| Year | Property taxes | Tax assessment |
|---|---|---|
| 2025 | $386 +10% | $5,154 +10% |
| 2024 | $351 +11.1% | $4,685 +10% |
| 2023 | $316 +12.5% | $4,259 +10% |
| 2022 | $281 +10.4% | $3,872 +10% |
| 2021 | $255 +2.2% | $3,520 +10% |
| 2020 | $249 +120.4% | $3,200 -15.8% |
| 2019 | $113 | $3,800 -15.6% |
| 2018 | $113 +5.5% | $4,500 +46.6% |
| 2017 | $107 +14.3% | $3,069 -22.5% |
| 2016 | $94 -0.7% | $3,960 +55.3% |
| 2015 | $94 +13.8% | $2,550 +6% |
| 2014 | $83 +21.9% | $2,405 +26.6% |
| 2013 | $68 +9.3% | $1,900 -9.5% |
| 2012 | $62 -3.7% | $2,100 -4.5% |
| 2011 | $65 -10.7% | $2,200 -15.4% |
| 2010 | $72 -15.4% | $2,600 -25.7% |
| 2009 | $86 -48.2% | $3,500 -61.1% |
| 2008 | $165 -57.7% | $9,000 -60.9% |
| 2007 | $390 -34.4% | $23,000 -34.7% |
| 2006 | $596 +759.5% | $35,200 +1253.8% |
| 2004 | $69 +83.3% | $2,600 +225% |
| 2003 | $38 -2% | $800 |
| 2002 | $39 | $800 |
| 2000 | -- | $800 |
Find assessor info on the county website
Monthly payment
Est. payment
Payment breakdown
Explore the cost of this home by adjusting the details. Changes won't be saved.Climate risks
Neighborhood: 33971

Similar homes
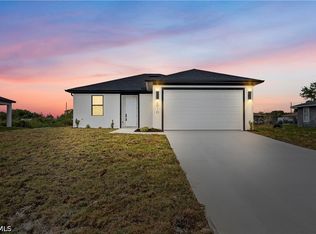
- $269,9003 bd2 ba1.4k sqft2810 73rd St W, Lehigh Acres, FL 33971New Construction
 MLS ID #2026034934, Melissa Orta, Marzucco Real Estate. Florida Gulf Coast MLS
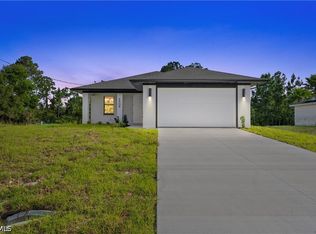
 - $280,0003 bd2 ba1.4k sqft4628 Laura Ave N, Lehigh Acres, FL 33971New Construction
 MLS ID #2026042540, Melissa Orta, Marzucco Real Estate. Florida Gulf Coast MLS
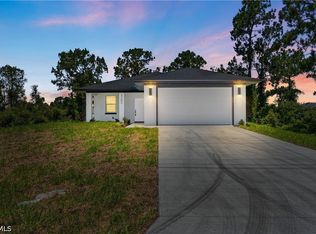
 - $295,0003 bd3 ba1k sqft3123 69th St W, Lehigh Acres, FL 33971New Construction
 MLS ID #2026035989, Adnan Ahmed, Realty One Group Plus. Florida Gulf Coast MLS
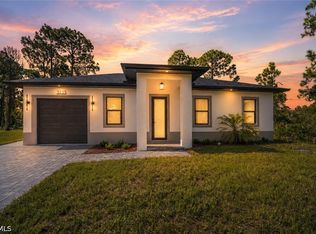
 - $294,9004 bd2 ba1.5k sqft6018 Paula Ave N, Lehigh Acres, FL 33971New Construction
 MLS ID #2026041676, Melissa Orta, Marzucco Real Estate. Florida Gulf Coast MLS
 - $325,0003 bd2 ba1.6k sqft3129 71st St W, Lehigh Acres, FL 33971New ConstructionMLS ID #225043432, Damaris Amador, Sellstate 5 Star Realty. Florida Gulf Coast MLS
- $324,9003 bd2 ba1.6k sqft3100 53rd ST W, LEHIGH ACRES, FL 33971New Construction
 MLS ID #226035851, Carolina Ayllon, CA Realty, LLC. SWFLMLS
 - $320,0003 bd2 ba1.3k sqft3010 55th ST W, LEHIGH ACRES, FL 33971New ConstructionMLS ID #226032074, yodalis Q Quesada Molina, Xclusive Homes LLC. SWFLMLS
- $259,0003 bd2 ba1k sqftLehigh Acres, Lehigh Acres, FL 33974New Construction
 MLS ID #A12107328, Maria Auxiliadora Ruiz Marrero, Keller Williams Realty International Lifestyles. MIAMI
 - $339,0003 bd3 ba1.5k sqft3002 58th St W, Lehigh Acres, FL 33971New ConstructionMLS ID #2026041673, Tara Brommer, Treasure Key Realty LLC. Florida Gulf Coast MLS
- $280,0003 bd3 ba1.3k sqft3212 20th St W, Lehigh Acres, FL 33971New ConstructionMLS ID #2026031868, Melissa Orta, Marzucco Real Estate. Florida Gulf Coast MLS
- $309,0003 bd2 ba1.3k sqft3014 38th St W, Lehigh Acres, FL 33971New ConstructionMLS ID #2026026452, Claudia Escobar, Marzucco Real Estate. Florida Gulf Coast MLS
- $349,9004 bd2 ba1.6k sqft5026 Billings St, Lehigh Acres, FL 33971New ConstructionMLS ID #2026041788, Alejandro Paredes, Aari Realty LLC. Florida Gulf Coast MLS
- $299,9003 bd2 ba1.6k sqft3111 40th St W, Lehigh Acres, FL 33971For SaleMLS ID #2026012687, Josephine Vieira, Sonia Rios Realty. Florida Gulf Coast MLS
- $279,0003 bd2 ba1k sqft2807 6th St SW, Lehigh Acres, FL 33976New ConstructionMLS ID #2026038282, Teven Gustave, Passkey Realty LLC. Florida Gulf Coast MLS
- $259,9993 bd3 ba1k sqft1400 E 11th St, Lehigh Acres, FL 33972New ConstructionMLS ID #2026024337, Areli Aguado, Sellstate 5 Star Realty. Florida Gulf Coast MLS
- $319,0003 bd2 ba1.5k sqft4109 17th St SW, Lehigh Acres, FL 33976New ConstructionMLS ID #2026043564, Jannett Mosqueda, Hustle Bees Realty LLC. Florida Gulf Coast MLS
- $324,5004 bd2 ba1.5k sqft2522 56th St W, Lehigh Acres, FL 33971New ConstructionMLS ID #2026034033, Alain Iglesias Hernandez, Starlink Realty, Inc. Florida Gulf Coast MLS
- $289,9003 bd2 ba1.3k sqft1927 Redmont Ave, Lehigh Acres, FL 33972New ConstructionMLS ID #2026009560, Sonia Rios, Sonia Rios Realty. Florida Gulf Coast MLS
- $319,9003 bd2 ba1.6k sqft2609 45th ST W, LEHIGH ACRES, FL 33971New ConstructionMLS ID #226026640, Carolina Ayllon, CA Realty, LLC. SWFLMLS
- $264,9003 bd2 ba1.2k sqft2919 Meadow Rd, Lehigh Acres, FL 33974New ConstructionMLS ID #2026033045, Melissa Orta, Marzucco Real Estate. Florida Gulf Coast MLS
