Skip main navigation
Sold for $499,500
  • $499,500

    3209 Abbey Road, Rocky Mount, NC 27804

    5beds
    3,542sqft
    Single Family Residence
    Built in 1998
    0.53 Acres Lot
    $499,500 Zestimate®
    $141/sqft
    $3,037 Estimated rent

    Home value

    $499,500

    $475,000 - $524,000

    $3,037/mo

    Zestimate® history
    Loading
    Loading...

    Owner options

    List your home for rent

    $3,037/mo

    Rent Zestimate®

    Find your next renter with Zillow Rental Manager. Plus, with online applications, you can quickly screen prospective tenants – for free.

    Learn more

    $3,037/mo

    Rent Zestimate®

    Refinance and save

    $3,179/mo

    Est. payment

    Refinancing to a lower rate could help reduce your monthly payments and save thousands over the life of the loan.

    See today's rates

    $3,179/mo

    Est. payment

    Explore your selling options

    Work with a Zillow partner agent

    Leverage their expertise and Zillow's premium Showcase listings to get your home seen by more buyers.

    Get started

    List with your own agent

    Get your home in front of millions of buyers by listing it on Zillow.

    Learn how to do it

    Sell it yourself

    Take full control of how buyers see your home on Zillow by listing For Sale by Owner (FSBO).

    List your home

    What's special

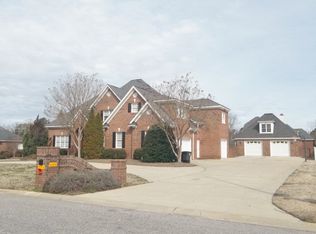
    Welcome to a home that offers something rare in today's market: true flexibility for how you live now--and how life evolves. With two primary suites (one on the main level, one upstairs), this layout effortlessly accommodates multi-generational living, long-term guests, or simply the luxury of space and privacy. Thoughtfully updated where it matters most, this home brings peace of mind with: Roof (2019) Windows (2020) Flooring (2023) Tankless water heater & main-level HVAC (2016) 1st Floor Primary bath renovation (2022) Inside, you'll find rich trim work, plantation shutters, and timeless architectural details that add depth and character far beyond the ordinary. The main-level office offers versatility as a private workspace or sitting room, while the bonus room easily functions as a 5th bedroom if needed. Step outside and the tone shifts from functional to unforgettable-- a dramatic brick courtyard-style patio creates a private, inviting outdoor retreat, framed by a generously sized backyard ready for entertaining or quiet evenings under the Carolina sky. All of this, just minutes from Harris Teeter, the Tar River trail system, Rocky Mount Mills, and quick access to Hwy 64 & I-95--making everyday convenience part of the package. This is not simply a home--it's a layout, location, and level of updates that stand apart.

    Zillow last checked:

    Listing updated:

    Listed by:

    Trevor Foote 252-314-8206,

    Foote Real Estate Group

    Bought with:

    CINDY SMITH, 196197

    Moorefield Real Estate LLC

    Source: Hive MLS,MLS#: 100561304MLS LogoOriginating MLS: Rocky Mount Area Association of Realtors

    Facts & features

    Interior

    Bedrooms & bathrooms
    • Bedrooms: 5
    • Bathrooms: 4
    • Full bathrooms: 3
    • 1/2 bathrooms: 1
    Rooms
    • Room types: Dining Room, Living Room, Office, Master Bedroom, Den, Breakfast Room, Laundry, Bathroom 1, Bathroom 2, Bedroom 2, Bathroom 3, Bedroom 3, Bedroom 4, Basement, Bonus Room
    Primary bedroom
    • Description: Large w/updated ensuite
    • Level: First
    Bedroom 2
    • Description: Second Primary Suite!
    • Level: Second
    Bedroom 3
    • Level: Second
    Bedroom 4
    • Level: Second
    Bathroom 1
    • Description: Ensuite 2022 Updated Bath
    • Level: First
    Bathroom 2
    • Description: Powder Room!
    • Level: First
    Bathroom 3
    • Description: EnSuite Bath!
    • Level: Second
    Bathroom 4
    • Level: Second
    Bonus room
    • Description: or 5th BR!
    • Level: Second
    Breakfast room
    • Description: More eat in space!
    • Level: First
    Den
    • Description: Keeping room w/F/P!
    • Level: First
    Dining room
    • Description: Heavy trim/moldings, beautiful!
    • Level: First
    Kitchen
    • Description: Large open to Keeping Room
    • Level: First
    Laundry
    • Description: With sink!
    • Level: First
    Living room
    • Description: With Beautiful Wet Bar!
    • Level: First
    Office
    • Description: Or 1dt flr primary sitting room
    • Level: First
    Heating
    • Gas Pack, Electric, Heat Pump, Natural Gas
    Cooling
    • Central Air
    Appliances
    • Included: Electric Oven, Electric Cooktop, Built-In Microwave, Refrigerator, Disposal, Dishwasher
    • Laundry: Laundry Room
    Features
    • Master Downstairs, Walk-in Closet(s), Vaulted Ceiling(s), Tray Ceiling(s), Entrance Foyer, Mud Room, Solid Surface, Whirlpool, Bookcases, Ceiling Fan(s), Pantry, Walk-in Shower, Wet Bar, Blinds/Shades, Built-in Features, Eat-in Kitchen, Gas Log, Walk-In Closet(s)
    • Flooring: Carpet, Tile, Wood
    • Attic: Storage,Pull Down Stairs
    • Has fireplace: Yes
    • Fireplace features: Gas Log
    Interior area
    • Total structure area: 3,542
    • Total interior livable area: 3,542 sqft

    Property

    Parking
    • Total spaces: 2
    • Parking features: Garage Faces Side, Garage Door Opener, Paved
    • Attached garage spaces: 2
    Features
    • Levels: Two
    • Patio & porch: Patio
    • Fencing: None
    • Has view: Yes
    • View description: See Remarks
    • Frontage type: See Remarks
    Lot
    • Size: 0.53 Acres
    • Dimensions: .53 acres
    Details
    • Parcel number: 383115520997
    • Zoning: RES
    • Special conditions: Standard

    Construction

    Type & style
    • Home type: SingleFamily
    • Property subtype: Single Family Residence
    Materials
    • Brick, Wood Frame
    • Foundation: Crawl Space
    • Roof: Architectural Shingle
    Condition
    • New construction: No
    • Year built: 1998

    Utilities & green energy

    • Sewer: Public Sewer
    • Water: Public
    • Utilities for property: Natural Gas Connected, Sewer Connected, Water Connected

    Community & HOA

    Community
    • Subdivision: Greystone North
    HOA
    • Has HOA: Yes
    • Amenities included: Maintenance Common Areas
    • HOA fee: $150 annually
    • HOA name: Greystone North HOA
    • HOA phone: 252-230-5642
    Location
    • Region: Rocky Mount

    Financial & listing details

    • Price per square foot: $141/sqft
    • Tax assessed value: $540,340
    • Annual tax amount: $6,754
    • Date on market: 3/19/2026
    • Cumulative days on market: 98 days
    • Listing agreement: Exclusive Right To Sell
    • Listing terms: Cash,Conventional,FHA,VA Loan

    Price history

    DateEventPrice
    7/29/2026Sold$499,500-5.6%$141/sqft
    Source: Hive MLS #100561304 Report a problem
    6/24/2026Pending sale$529,000$149/sqft
    Source: Hive MLS #100561304 Report a problem
    4/9/2026Price change$529,000-9.6%$149/sqft
    Source: Hive MLS #100561304 Report a problem
    3/19/2026Listed for sale$585,000+130.1%$165/sqft
    Source: Hive MLS #100561304 Report a problem
    3/1/2016Sold$254,235+3.4%$72/sqft
    Source: Doorify MLS #2025636 Report a problem
    2/1/2016Pending sale$245,900$69/sqft
    Source: Covenant Realty NC #2025636 Report a problem
    2/1/2016Listed for sale$245,900-33.5%$69/sqft
    Source: Covenant Realty NC #2025636 Report a problem
    5/1/2008Sold$370,000-7.5%$104/sqft
    Source: Public Record Report a problem
    1/31/2008Listed for sale$399,900-7%$113/sqft
    Source: NCI #62157 Report a problem
    10/17/2007Sold$430,000$121/sqft
    Source: Public Record Report a problem

    Public tax history

    YearProperty taxesTax assessment
    2024$3,121 +44.4%$540,340 +47%
    2023$2,161 $367,590
    2022$2,161 $367,590
    2021$2,161 $367,590
    2020$2,161 $367,590
    2019$2,161 $367,590
    2018$2,161 $367,590 +13.9%
    2017$2,161 -19.9%$322,590 -19.9%
    2015$2,697 $402,545
    2014$2,697 $402,545
    2012$2,697 $402,545
    2011$2,697 $402,545
    2010-- $402,545 +20.3%
    2008$2,344 $334,554
    2007$2,344 $334,554
    2006-- $334,554
    2005-- $334,554
    2004-- $334,554
    2003-- $334,554
    2002-- $334,554
    2001-- $334,554 +29.1%
    2000-- $259,102
    Find assessor info on the county website

    Neighborhood: 27804

    Nearby schools

    GreatSchools rating
    Schools provided by the listing agent
    • Elementary: Englewood
    • Middle: Rocky Mount Middle
    • High: Rocky Mount Senior High

    Source: Hive MLS. This data may not be complete. We recommend contacting the local school district to confirm school assignments for this home.

    Get pre-qualified for a loan
    At Zillow Home Loans, we can pre-qualify you in as little as 5 minutes with no impact to your credit score.

    An equal housing lender. NMLS #10287.

    Sell for more on Zillow
    Get a Zillow Showcase℠ listing at no additional cost and you could sell for .
    $499,500
    2% more
    +$9,990
    With Zillow Showcase(estimated)
    $509,490