Offer deadline issued- Thursday, February 12th at 4pm.
Beautiful ranch home located in a serene wooded setting on Ann Arbor's desirable Northside. This home features single floor living, updated throughout with clear care and attention to detail. The welcoming foyer flows into ample living space combining the kitchen and living area. Perfect for entertaining and for family movie nights. Kitchen updates include stainless appliances, butcher block, and light stone counters along with plenty of storage, built-in bench, and adorable custom chalkboard wall. Plank hardwood flooring adds warmth to the space. First floor laundry and additional storage off kitchen. Three spacious bedrooms including a primary ensuite with fully updated bathroom. Downstairs doubles your space with a meticulously updated lower level featuring dark ceiling, bright lightning, LVP flooring, and plenty of built-in storage. Private spaces set up for work stations, art st A fourth bedroom with egress and full bath round out a tremendous bonus space. Two car garage and wooded setting make this space feel private while so close to all Ann Arbor has to offer. Home Energy Score 8. Download report at osi.a2gov.org/herd.
Sold
$487,500
3209 Aldwych Cir, Ann Arbor, MI 48105
4beds
2,089sqft
Single Family Residence
Built in 1998
6,534 Square Feet Lot
$484,000 Zestimate®
$233/sqft
$3,106 Estimated rent
Home value
$484,000
$436,000 - $537,000
$3,106/mo
Zestimate® history
Owner options
List your home for rent
$3,106/mo
Rent Zestimate®
Find your next renter with Zillow Rental Manager. Plus, with online applications, you can quickly screen prospective tenants – for free.
$3,106/mo
Rent Zestimate®
Refinance and save
$4,098/mo
Est. payment
Refinancing to a lower rate could help reduce your monthly payments and save thousands over the life of the loan.
$4,098/mo
Est. payment
Explore your selling options
Work with a Zillow partner agent
Leverage their expertise and Zillow's premium Showcase listings to get your home seen by more buyers.
Get startedList with your own agent
Get your home in front of millions of buyers by listing it on Zillow.
Learn how to do itSell it yourself
Take full control of how buyers see your home on Zillow by listing For Sale by Owner (FSBO).
List your homeWhat's special
Additional storage off kitchenSerene wooded settingMeticulously updated lower levelPlenty of built-in storageAdorable custom chalkboard wallWelcoming foyerThree spacious bedrooms
Zillow last checked:
Listing updated:
Listed by:
Jonathon Keller 734-323-1072,
J Keller Properties, LLC
Bought with:
Nancy Bishop, 6506044662
The Charles Reinhart Company
Source: MichRIC,MLS#: 26004560
Facts & features
Interior
Bedrooms & bathrooms
- Bedrooms: 4
- Bathrooms: 3
- Full bathrooms: 3
- Main level bedrooms: 3
Heating
- Forced Air
Cooling
- Central Air
Appliances
- Included: Cooktop, Dishwasher, Disposal, Dryer, Microwave, Oven, Range, Refrigerator, Washer
- Laundry: In Unit, Laundry Room, Main Level
Features
- Ceiling Fan(s), Center Island, Eat-in Kitchen, Pantry
- Flooring: Laminate, Vinyl, Wood
- Windows: Screens, Window Treatments
- Basement: Slab
- Has fireplace: No
Interior area
- Total structure area: 1,189
- Total interior livable area: 2,089 sqft
- Finished area below ground: 900
Property
Parking
- Total spaces: 2
- Parking features: Garage Faces Front, Garage Door Opener, Attached
- Garage spaces: 2
Features
- Stories: 1
Lot
- Size: 6,534 Square Feet
- Dimensions: 84 x 109
- Features: Wooded
Details
- Parcel number: 090911306003
- Zoning description: Res/Pud
Construction
Type & style
- Home type: SingleFamily
- Architectural style: Ranch
- Property subtype: Single Family Residence
Materials
- Vinyl Siding
- Roof: Asphalt,Shingle
Condition
- New construction: No
- Year built: 1998
Utilities & green energy
- Sewer: Public Sewer
- Water: Public
- Utilities for property: Phone Connected, Natural Gas Connected, Cable Connected
Community & HOA
Community
- Security: Smoke Detector(s)
- Subdivision: Arbor Hills Sub
HOA
- Has HOA: Yes
- Services included: None
- HOA fee: $800 annually
- HOA phone: 248-655-1500
Location
- Region: Ann Arbor
Financial & listing details
- Price per square foot: $233/sqft
- Tax assessed value: $143,420
- Annual tax amount: $7,628
- Date on market: 2/8/2026
- Listing terms: Cash,Conventional
- Road surface type: Paved
Price history
| Date | Event | Price |
|---|---|---|
| 3/11/2026 | Sold | $487,500+1.6%$233/sqft |
Source:  MichRIC #26004560 Report a problem MichRIC #26004560 Report a problem | ||
| 2/13/2026 | Contingent | $480,000$230/sqft |
Source: MichRIC #26004560 Report a problem | ||
| 2/8/2026 | Listed for sale | $480,000+191.1%$230/sqft |
Source: MichRIC #26004560 Report a problem | ||
| 4/11/2012 | Sold | $164,900-27.7%$79/sqft |
Source: Public Record Report a problem | ||
| 8/21/2001 | Sold | $228,000$109/sqft |
Source: Public Record Report a problem | ||
Public tax history
| Year | Property taxes | Tax assessment |
|---|---|---|
| 2025 | $7,452 | $191,200 +3.6% |
| 2024 | -- | $184,500 +3.5% |
| 2023 | -- | $178,300 +7.2% |
| 2022 | -- | $166,400 +0.6% |
| 2021 | -- | $165,400 +12.1% |
| 2020 | $6,024 | $147,500 +7.2% |
| 2019 | -- | $137,600 +5% |
| 2018 | -- | $131,000 +4.1% |
| 2017 | $5,305 | $125,800 +14.4% |
| 2016 | $5,305 +5% | $109,953 +0.3% |
| 2015 | $5,052 | $109,625 +3.2% |
| 2014 | $5,052 | $106,200 |
| 2013 | $5,052 | $106,200 +1.6% |
| 2012 | -- | $104,549 +2.7% |
| 2011 | -- | $101,801 +1.7% |
| 2010 | -- | $100,100 -0.8% |
| 2009 | -- | $100,900 -4.5% |
| 2008 | -- | $105,700 -10.3% |
| 2007 | -- | $117,800 +0.1% |
| 2005 | -- | $117,700 +5.3% |
| 2004 | -- | $111,800 +6% |
| 2003 | -- | $105,500 +19.3% |
| 2002 | $3,679 +40.4% | $88,400 +12.5% |
| 2001 | $2,620 +1% | $78,600 +2.2% |
| 2000 | $2,594 | $76,900 +234.3% |
| 1999 | -- | $23,000 |
Find assessor info on the county website
Neighborhood: Northbury
Nearby homes
- $501,4003 bd3 ba1.7k sqft3205 Aldwych Cir, Ann Arbor, MI 48105Off Market
- $467,4004 bd2 ba1.9k sqft3213 Aldwych Cir, Ann Arbor, MI 48105Off Market

- $456,0004 bd3 ba1.8k sqft3217 Aldwych Cir, Ann Arbor, MI 48105Off Market
- $474,2004 bd2 ba1.9k sqft3214 Kilburn Park Cir, Ann Arbor, MI 48105Off Market
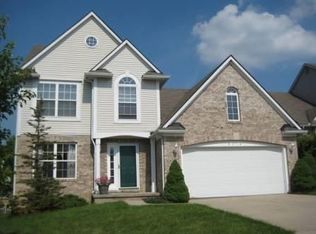
- $445,4004 bd2 ba1.7k sqft3201 Aldwych Cir, Ann Arbor, MI 48105Off Market
- $515,3004 bd4 ba2k sqft3210 Kilburn Park Cir, Ann Arbor, MI 48105Off Market
- $525,0004 bd3 ba1.9k sqft3221 Aldwych Cir, Ann Arbor, MI 48105Sold
- $472,7004 bd2 ba1.9k sqft3202 Kilburn Park Cir, Ann Arbor, MI 48105Off Market
Nearby schools
GreatSchools rating
- 9/10Thurston Elementary SchoolGrades: K-5Distance: 1 mi
- 9/10Clague Middle SchoolGrades: 6-8Distance: 0.8 mi
- 8/10Huron High SchoolGrades: 9-12Distance: 2.7 mi
Schools provided by the listing agent
- Elementary: Thurston Elementary School
- Middle: Clague Middle School
- High: Huron High School
Source: MichRIC. This data may not be complete. We recommend contacting the local school district to confirm school assignments for this home.
Get a cash offer in 3 minutes
Find out how much your home could sell for in as little as 3 minutes with a no-obligation cash offer.
Estimated market value
$484,000
Get a cash offer in 3 minutes
Find out how much your home could sell for in as little as 3 minutes with a no-obligation cash offer.
Estimated market value
$484,000
- Michigan
- Washtenaw County
- Ann Arbor
- 48105
- Northbury
- 3209 Aldwych Cir
Nearby cities
Nearby neighborhoods
Nearby zip codes
Other Ann Arbor Topics
