Skip main navigation
Pending
  • Price cut: $31K (7/23)
    $299,000

    3209 Autumn Ln, Cincinnati, OH 45239

    4beds
    1,872sqft
    : 
    $2,182/mo
    Get pre-qualified
    Single Family Residence
    Built in 1967
    9,931 Square Feet Lot
    $-- Zestimate®
    $160/sqft
    $-- HOA

    What's special

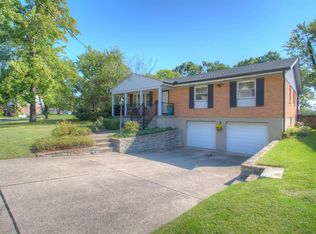
    Completely renovated with quality craftsmanship and attention to detail, this move-in-ready 4-bedroom, 3-bath home offers over 2,200 square feet of beautifully finished living space. Renovated by a former home inspector, the extensive updates provide modern style along with confidence in the home's major systems.The open-concept kitchen is designed for both everyday living and entertaining, featuring custom soft-close cabinetry, quartz countertops, and brand-new stainless steel appliances. The spacious primary suite includes a private en-suite bath and walk-in closet, while all three bathrooms have been thoughtfully remodeled with contemporary finishes. Major improvements include a new roof, gutters, energy-efficient windows, attic insulation, HVAC system, furnace, and electrical panel, offering lasting value and peace of mind. Situated on a .22-acre corner lot on a quiet street. Combining exceptional updates, functional living spaces, this home is ready for its next owner!
    22 days
    570
    51

    Zillow last checked:

    Listing updated:

    Listed by:

    Victor Theile 513-316-4262,

    Keller Williams Advisors 513-874-3300,

    Heather Alley 513-305-0102,

    Keller Williams Advisors

    Source: Cincy MLS,MLS#: 1887972MLS LogoOriginating MLS: Cincinnati Area Multiple Listing Service

      Facts & features

      Interior

      Bedrooms & bathrooms
      • Bedrooms: 4
      • Bathrooms: 3
      • Full bathrooms: 2
      • 1/2 bathrooms: 1
      Primary bedroom
      • Features: Bath Adjoins, Walk-In Closet(s), Wall-to-Wall Carpet
      • Level: Upper
      • Area: 198
      • Dimensions: 11 x 18
      Bedroom 2
      • Level: Upper
      • Area: 88
      • Dimensions: 8 x 11
      Bedroom 3
      • Level: Upper
      • Area: 140
      • Dimensions: 10 x 14
      Bedroom 4
      • Level: Upper
      • Area: 168
      • Dimensions: 14 x 12
      Bedroom 5
      • Area: 0
      • Dimensions: 0 x 0
      Primary bathroom
      • Features: Shower, Marb/Gran/Slate
      Bathroom 1
      • Features: Full
      • Level: Upper
      Bathroom 2
      • Features: Full
      • Level: Upper
      Bathroom 3
      • Features: Partial
      • Level: Lower
      Dining room
      • Features: Open, Walkout
      • Level: Lower
      • Area: 121
      • Dimensions: 11 x 11
      Family room
      • Features: Fireplace, Other
      • Area: 220
      • Dimensions: 11 x 20
      Kitchen
      • Features: Pantry, Quartz Counters, Eat-in Kitchen, Vinyl Floor, Kitchen Island
      • Area: 121
      • Dimensions: 11 x 11
      Living room
      • Area: 247
      • Dimensions: 19 x 13
      Office
      • Area: 0
      • Dimensions: 0 x 0
      Heating
      • Forced Air
      Cooling
      • Central Air
      Appliances
      • Included: Dishwasher, Electric Cooktop, Oven/Range, Gas Water Heater
      Features
      • Recessed Lighting
      • Windows: Low Emissivity Windows, Double Hung, Double Pane Windows, Gas Filled
      • Basement: Full,Finished,Vinyl Floor,Framed
      • Number of fireplaces: 1
      • Fireplace features: Brick, Family Room
      Interior area
      • Total structure area: 1,872
      • Total interior livable area: 1,872 sqft
      Video & virtual tour

      Property

      Parking
      • Total spaces: 1
      • Parking features: Driveway
      • Attached garage spaces: 1
      • Has uncovered spaces: Yes
      Features
      • Levels: Two
      • Stories: 2
      • Patio & porch: Patio
      Lot
      • Size: 9,931 Square Feet
      • Features: Corner Lot, Less than .5 Acre
      Details
      • Parcel number: 5500082036500
      • Zoning description: Residential

      Construction

      Type & style
      • Home type: SingleFamily
      • Architectural style: Traditional
      • Property subtype: Single Family Residence
      Materials
      • Brick
      • Foundation: Concrete Perimeter
      • Roof: Shingle
      Condition
      • New construction: No
      • Year built: 1967

      Utilities & green energy

      • Gas: Natural
      • Sewer: Public Sewer
      • Water: Public

      Community & HOA

      HOA
      • Has HOA: No
      Location
      • Region: Cincinnati

      Financial & listing details

      • Price per square foot: $160/sqft
      • Tax assessed value: $75
      • Annual tax amount: $4,186
      • Date on market: 7/23/2026
      • Listing terms: No Special Financing

        Estimated market value

        Not available

        Estimated sales range

        Not available

        Not available

        Price history

        DateEventPrice
        8/17/2026Pending sale$299,000$160/sqft
        Source: Cincy MLS #1887972 Report a problem
        8/8/2026Listed for sale$299,000$160/sqft
        Source: Cincy MLS #1887972 Report a problem
        7/25/2026Pending sale$299,000$160/sqft
        Source: Cincy MLS #1887972 Report a problem
        7/23/2026Price change$299,000-9.4%$160/sqft
        Source: Cincy MLS #1887972 Report a problem
        7/10/2026Listed for sale$330,000+83.3%$176/sqft
        Source: Cincy MLS #1885975 Report a problem
        3/6/2026Sold$180,000+0.1%$96/sqft
        Source: Cincy MLS #1866212 Report a problem
        2/8/2026Pending sale$179,900$96/sqft
        Source: Cincy MLS #1866212 Report a problem
        1/28/2026Listed for sale$179,900+55.1%$96/sqft
        Source: Cincy MLS #1866212 Report a problem
        6/6/2018Listing removed$1,550$1/sqft
        Source: CONREX - Property # 522891 Report a problem
        4/17/2018Listed for rent$1,550+2.6%$1/sqft
        Source: CONREX - Property # 512855 Report a problem
        8/28/2017Listing removed$1,510$1/sqft
        Source: CONREX - Property # 367438 Report a problem
        7/27/2017Listed for rent$1,510$1/sqft
        Source: CONREX - Property # 367438 Report a problem
        4/28/2017Sold$116,000$62/sqft
        Source: Cincy MLS #1529155 Report a problem

        Public tax history

        YearProperty taxesTax assessment
        2024$4,183 +1.2%$75,320
        2023$4,135 +35.6%$75,320 +65.6%
        2022$3,049 +3.1%$45,472
        2021$2,959 +5%$45,472
        2020$2,817 +13.1%$45,472 +12%
        2019$2,492 +40.2%$40,600
        2018$1,777 $40,600
        2017$1,777 -6.9%$40,600 -3.6%
        2016$1,909 $42,112
        2015$1,909 -0.2%$42,112
        2014$1,912 +5.6%$42,112 -1%
        2013$1,810 -0.3%$42,536
        2012$1,816 +11.9%$42,536
        2011$1,623 -22.1%$42,536 -21.7%
        2010$2,083 +2.7%$54,331
        2009$2,027 +2.5%$54,331
        2008$1,977 +7.3%$54,331 -2%
        2007$1,842 -7.8%$55,440
        2006$1,998 -0.1%$55,440
        2005$2,001 +11.7%$55,440 +19.6%
        2003$1,790 -0.7%$46,340
        2002$1,804 +1.4%$46,340 +6.7%
        2001$1,779 +2.8%$43,435
        2000$1,731 $43,435
        Find assessor info on the county website

        Monthly payment

        Est. payment

        Payment breakdown

        Explore the cost of this home by adjusting the details. Changes won't be saved.
        All calculations are estimates and provided by Zillow, Inc. for informational purposes only. Actual amounts may vary.
        HOA fees may include property taxes on listings classified as Co-Ops. Contact the listing agent and/or owner for fee details.
        See how much you could borrow to make a competitive offer.

        Climate risks

        Neighborhood: 45239

        Getting around

        45 / 100
        Car-Dependent
        39 / 100
        Some Transit
        32 / 100
        Somewhat Bikeable

        Nearby schools

        GreatSchools rating

        A local agent can set up tours, give advice and negotiate with sellers.

        A local lender can help you make sure your offer is ready when you are.

        Browse local experts