Skip main navigation
Sold for $855,000
  • $855,000

    3209 Bills Beach Dr, Mitchell, SD 57301

    4beds
    3,970sqft
    Single Family Residence
    Built in 2010
    0.52 Acres Lot
    $856,300 Zestimate®
    $215/sqft
    $3,359 Estimated rent

    Home value

    $856,300

    $813,000 - $899,000

    $3,359/mo

    Zestimate® history
    Loading
    Loading...

    Owner options

    List your home for rent

    $3,359/mo

    Rent Zestimate®

    Find your next renter with Zillow Rental Manager. Plus, with online applications, you can quickly screen prospective tenants – for free.

    Learn more

    $3,359/mo

    Rent Zestimate®

    Refinance and save

    $4,498/mo

    Est. payment

    Refinancing to a lower rate could help reduce your monthly payments and save thousands over the life of the loan.

    See today's rates

    $4,498/mo

    Est. payment

    Explore your selling options

    Work with a Zillow partner agent

    Leverage their expertise and Zillow's premium Showcase listings to get your home seen by more buyers.

    Get started

    List with your own agent

    Get your home in front of millions of buyers by listing it on Zillow.

    Learn how to do it

    Sell it yourself

    Take full control of how buyers see your home on Zillow by listing For Sale by Owner (FSBO).

    List your home

    What's special

    Multiple natural gas fireplacesLuxurious walk-in tile showersAbundant storageRounded drywall cornersWater softenerSolid wood panel doorsGranite countertops
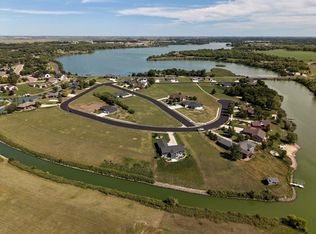
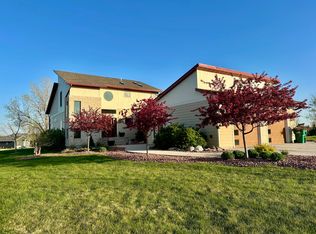
    High-end executive residence in the prestigious Island neighborhood offering sweeping views of Lake Mitchell, the West End Bridge, and adjacent park land. Designed to capture its exceptional southern exposure, the home is filled with natural light through dramatic floor-to-ceiling windows.This zero-entry, 4-bedroom, 4-bathroom home was custom built by Mueller Lumber with uncompromising quality, craftsmanship, and attention to detail throughout. The home features two beautifully appointed kitchens--one on the main level and one in the walk-out lower level--both with granite countertops, along with granite-appointed bathrooms and luxurious walk-in tile showers. Additional features include oak hardwood flooring on the main level, soaring ceilings on both the main floor and in the lower-level walk-out basement, rounded drywall corners, solid wood panel doors, custom trim and built-in cabinetry, and designer window treatments throughout. Premium appliances, including a Jenn-Air refrigerator, are included. Comfort and efficiency are unmatched with geothermal in-floor heat throughout, central air with an air exchanger, reverse osmosis water treatment, water softener, and multiple natural gas fireplaces. The home also offers abundant storage, a concrete storm shelter room, and an oversized, L-shaped, attached 3-car garage. All appliances are included, and furnishings are negotiable.

    Zillow last checked:

    Listing updated:

    Listed by:

    Brian Eliason 605-999-4240,

    Janklow Eliason Real Estate

    Bought with:

    DEANNA HETLAND, 11934

    Ace Realty, LLC

    Source: Mitchell BOR,MLS#: 26-158MLS Logo

    Facts & features

    Interior

    Bedrooms & bathrooms
    • Bedrooms: 4
    • Bathrooms: 4
    • Full bathrooms: 2
    • 3/4 bathrooms: 1
    • 1/2 bathrooms: 1
    Heating
    • Electric, Hot Water, Fireplace(s)
    Cooling
    • Central Air
    Appliances
    • Included: Dishwasher, Dryer, Hood/Fan, Microwave, Range/Oven, Refrigerator, Washer
    Features
    • Ceiling Fan(s)
    • Basement: Full,Walk-Out Access
    • Has fireplace: Yes
    Interior area
    • Total structure area: 4,720
    • Total interior livable area: 3,970 sqft
    • Finished area above ground: 2,360
    • Finished area below ground: 1,610

    Property

    Parking
    • Total spaces: 3
    • Parking features: Garage - Attached
    • Attached garage spaces: 3
    • Details: Garage: Attchd
    Features
    • Patio & porch: Patio: Yes, Deck: Yes
    Lot
    • Size: 0.52 Acres
    • Dimensions: 22667
    Details
    • Parcel number: 153550000002700

    Construction

    Type & style
    • Home type: SingleFamily
    • Architectural style: Ranch
    • Property subtype: Single Family Residence
    Materials
    • Foundation: Concrete Perimeter
    Condition
    • Year built: 2010

    Utilities & green energy

    • Electric: 200 Amp Service
    • Sewer: Public Sewer
    • Water: Public

    Community & HOA

    Location
    • Region: Mitchell

    Financial & listing details

    • Price per square foot: $215/sqft
    • Tax assessed value: $675,892
    • Annual tax amount: $9,322
    • Date on market: 4/17/2026
    • Electric utility on property: Yes

    Price history

    DateEventPrice
    6/15/2026Sold$855,000-1.2%$215/sqft
    Source: Mitchell BOR #26-158 Report a problem
    4/21/2026Pending sale$865,000$218/sqft
    Source: Mitchell BOR #26-158 Report a problem
    4/17/2026Listed for sale$865,000+2521.2%$218/sqft
    Source: Mitchell BOR #26-158 Report a problem
    6/5/2009Sold$33,000$8/sqft
    Source: Public Record Report a problem

    Public tax history

    YearProperty taxesTax assessment
    2025$9,596 -0.6%$675,892
    2024$9,654 +15.4%$675,892 +8.9%
    2023$8,362 +14.9%$620,711 +14.4%
    2022$7,276 +2.6%$542,755 +15.8%
    2021$7,092 $468,800 +4.6%
    2020$7,092 $448,085
    2019-- $448,085 -0.6%
    2018-- $450,575 +9.8%
    2017-- $410,215 +1.9%
    2016-- $402,705 +11.2%
    2013-- $362,300 -4.1%
    2010-- $377,740
    Find assessor info on the county website

    Neighborhood: 57301

    Nearby schools

    GreatSchools rating
    Get pre-qualified for a loan
    At Zillow Home Loans, we can pre-qualify you in as little as 5 minutes with no impact to your credit score.

    An equal housing lender. NMLS #10287.