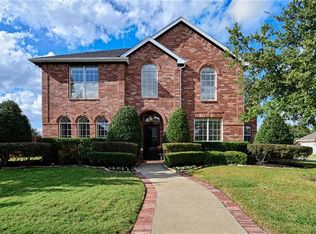
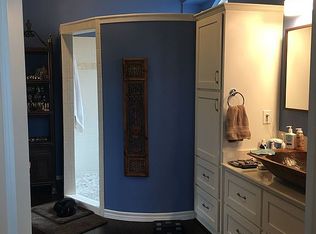
This one-owner traditional has it all—heated swimming pool, covered outdoor living space, extensive custom landscaping, split bedrooms, updated bathrooms, solid oak hand-scraped wood floors, plantation shutters, and a flexible floor plan, all situated on a large oversized cul-de-sac lot. Warm & inviting, this home was designed for comfortable living & entertaining. The oversized family room features solid oak wood floors, wall of windows overlooking the pool & outdoor living area and cozy fireplace with gas starter & gas logs. The kitchen offers traditional cabinetry, stone countertops, stone backsplash & travertine floors. The large primary suite is secluded & features a spacious sitting area & spa-like bath with freestanding tub, oversized frameless glass shower & stone countertops. The split floor plan provides exceptional flexibility, extra-large secondary bedroom could be an additional primary suite, game or media room. This versatile space includes custom built-ins & a massive walk-in closet. Secondary bedrooms are tucked away for peace & quiet, the secondary bath has been updated with decorative tile flooring, quartz countertops, framed mirror & designer lighting. Enjoy a professionally designed outdoor space with large covered patio & generous seating areas overlooking the heated pool with water features, tanning ledge & durable pebble finish. The mature landscape has drought-tolerant materials, colorful annuals & perennials, many palm trees, crushed granite & river rock accents while still having grassy areas for pets & play. The large outdoor storage building will hold all your yard tools and pool toys. The pool bath offers direct outdoor access & features custom vanity, designer fixtures & decorative floor & wall tile. Additional highlights include oversized garage, cedar fence, carpet in secondary bedrooms only. Updates April 2026 new roof, all-new exterior paint, fresh interior paint in all common areas, and numerous replaced windows. DO NOT DELAY
Sold
Price Unknown
3209 Blair Oak Dr, Rowlett, TX 75089
4beds
2,760sqft
Single Family Residence
Built in 2000
0.25 Acres Lot
$503,100 Zestimate®
$--/sqft
$3,539 Estimated rent
Home value
$503,100
$463,000 - $543,000
$3,539/mo
Zestimate® history
Owner options
List your home for rent
$3,539/mo
Rent Zestimate®
Find your next renter with Zillow Rental Manager. Plus, with online applications, you can quickly screen prospective tenants – for free.
$3,539/mo
Rent Zestimate®
Refinance and save
Refinancing to a lower rate could help reduce your monthly payments and save thousands over the life of the loan.
Explore your selling options
Work with a Zillow partner agent
Leverage their expertise and Zillow's premium Showcase listings to get your home seen by more buyers.
Get startedList with your own agent
Get your home in front of millions of buyers by listing it on Zillow.
Learn how to do itSell it yourself
Take full control of how buyers see your home on Zillow by listing For Sale by Owner (FSBO).
List your homeWhat's special
Heated swimming poolCedar fenceUpdated bathroomsLarge oversized cul-de-sac lotLarge outdoor storage buildingSplit floor planCovered outdoor living space
Zillow last checked:
Listing updated:
Listed by:
Shelley Dudley 0479027 972-772-7000,
Keller Williams Rockwall 972-772-7000
Bought with:
Ryan Rite, 0649224
Orchard Brokerage
Source: NTREIS,MLS#: 21262777
Facts & features
Interior
Bedrooms & bathrooms
- Bedrooms: 4
- Bathrooms: 3
- Full bathrooms: 2
- 1/2 bathrooms: 1
Primary bedroom
- Features: En Suite Bathroom, Sitting Area in Primary, Separate Shower
- Level: First
- Dimensions: 23 x 17
Bedroom
- Features: Ceiling Fan(s), Split Bedrooms, Walk-In Closet(s)
- Level: First
- Dimensions: 15 x 14
Bedroom
- Features: Ceiling Fan(s), Split Bedrooms, Walk-In Closet(s)
- Level: First
- Dimensions: 13 x 12
Bedroom
- Features: Ceiling Fan(s), Split Bedrooms
- Level: First
- Dimensions: 13 x 12
Breakfast room nook
- Level: First
- Dimensions: 10 x 10
Dining room
- Level: First
- Dimensions: 13 x 13
Family room
- Features: Fireplace
- Level: First
- Dimensions: 18 x 15
Kitchen
- Features: Breakfast Bar, Granite Counters, Kitchen Island
- Level: First
- Dimensions: 14 x 12
Living room
- Level: First
- Dimensions: 14 x 13
Heating
- Central, Natural Gas
Cooling
- Central Air, Electric
Appliances
- Included: Electric Oven, Gas Cooktop
- Laundry: Laundry in Utility Room
Features
- Built-in Features, Chandelier, Decorative/Designer Lighting Fixtures, Double Vanity, Granite Counters, High Speed Internet, Kitchen Island, Cable TV, Walk-In Closet(s), Wired for Sound
- Flooring: Wood
- Windows: Shutters, Window Coverings
- Has basement: No
- Number of fireplaces: 1
- Fireplace features: Gas Log, Gas Starter
Interior area
- Total interior livable area: 2,760 sqft
Property
Parking
- Total spaces: 2
- Parking features: Garage, Garage Faces Rear
- Attached garage spaces: 2
Features
- Levels: One
- Stories: 1
- Patio & porch: Patio, Covered
- Exterior features: Garden, Lighting, Outdoor Living Area, Rain Gutters, Storage
- Pool features: Gunite, Heated, In Ground, Pool, Pool Sweep, Water Feature
- Fencing: Wood
Lot
- Size: 0.25 Acres
- Features: Back Yard, Cul-De-Sac, Lawn, Landscaped, Sprinkler System
Details
- Additional structures: Shed(s)
- Parcel number: 440223600C0150000
Construction
Type & style
- Home type: SingleFamily
- Architectural style: Ranch,Detached
- Property subtype: Single Family Residence
Materials
- Brick
- Foundation: Slab
- Roof: Composition
Condition
- Year built: 2000
Utilities & green energy
- Sewer: Public Sewer
- Water: Public
- Utilities for property: Sewer Available, Water Available, Cable Available
Community & HOA
Community
- Security: Security System
- Subdivision: Springfield East
HOA
- Has HOA: No
Location
- Region: Rowlett
Financial & listing details
- Tax assessed value: $450,890
- Annual tax amount: $11,330
- Date on market: 5/7/2026
- Cumulative days on market: 4 days
- Listing terms: Cash,Conventional,FHA,Texas Vet,VA Loan
Price history
| Date | Event | Price |
|---|---|---|
| 6/10/2026 | Sold | -- |
Source: NTREIS #21262777 Report a problem | ||
| 5/11/2026 | Pending sale | $479,500$174/sqft |
Source: NTREIS #21262777 Report a problem | ||
| 5/7/2026 | Listed for sale | $479,500$174/sqft |
Source: NTREIS #21262777 Report a problem | ||
Public tax history
| Year | Property taxes | Tax assessment |
|---|---|---|
| 2025 | $5,529 +10% | $450,890 -8.4% |
| 2024 | $5,024 +14.8% | $492,440 +28% |
| 2023 | $4,376 +0.9% | $384,770 -2.5% |
| 2022 | $4,338 +1.8% | $394,640 +13.7% |
| 2021 | $4,262 +7.6% | $347,200 +9.1% |
| 2020 | $3,962 -1.8% | $318,220 -5.9% |
| 2019 | $4,036 +9.4% | $338,240 |
| 2018 | $3,689 -46.5% | $338,240 +12.1% |
| 2017 | $6,895 +32.1% | $301,760 +24.2% |
| 2016 | $5,218 +27.7% | $242,920 +12.7% |
| 2015 | $4,085 | $215,520 +28.5% |
| 2014 | $4,085 | $167,700 |
| 2013 | -- | -- |
| 2012 | -- | -- |
| 2011 | -- | -- |
| 2010 | -- | -- |
| 2009 | -- | -- |
| 2008 | -- | -- |
| 2007 | -- | -- |
| 2005 | -- | -- |
| 2004 | -- | -- |
| 2003 | -- | -- |
| 2002 | -- | -- |
| 2001 | -- | -- |
Find assessor info on the county website
Neighborhood: Springfield
Nearby homes
- $467,2005 bd4 ba2.9k sqft3213 Blair Oak Dr, Rowlett, TX 75089Off Market
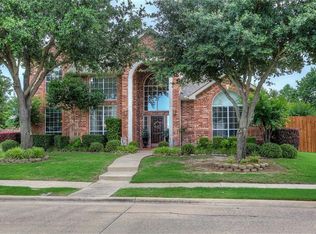
- $545,9005 bd3 ba3.2k sqft3205 Blair Oak Dr, Rowlett, TX 75089Off Market
- $402,3003 bd2 ba2.3k sqft3210 Fair Oak Dr, Rowlett, TX 75089Off Market
- $550,3005 bd3 ba3.2k sqft3206 Fair Oak Dr, Rowlett, TX 75089Off Market
- $411,3005 bd2 ba2.5k sqft3206 Blair Oak Dr, Rowlett, TX 75089Off Market
- $443,7005 bd4 ba2.7k sqft3214 Fair Oak Dr, Rowlett, TX 75089Off Market
- $--4 bd2 ba2.3k sqft3210 Blair Oak Dr, Rowlett, TX 75089Sold
- $--4 bd4 ba3.6k sqft3201 Blair Oak Dr, Rowlett, TX 75089Sold
Nearby schools
GreatSchools rating
- 4/10Back Elementary SchoolGrades: PK-5Distance: 0.3 mi
- 7/10B G Hudson Middle SchoolGrades: 6-8Distance: 2 mi
- 6/10Sachse High SchoolGrades: 9-12Distance: 2.3 mi
Schools provided by the listing agent
- District: Garland ISD
Source: NTREIS. This data may not be complete. We recommend contacting the local school district to confirm school assignments for this home.
Get a cash offer in 3 minutes
Find out how much your home could sell for in as little as 3 minutes with a no-obligation cash offer.
Estimated market value
$503,100
Get a cash offer in 3 minutes
Find out how much your home could sell for in as little as 3 minutes with a no-obligation cash offer.
Estimated market value
$503,100
- Texas
- Dallas County
- Rowlett
- 75089
- Springfield
- 3209 Blair Oak Dr
Nearby cities
Nearby neighborhoods
Nearby zip codes
Other Rowlett Topics
