Skip main navigation
Sold non member
  • $450,000

    3209 Blair Road, Whitewater, CO 81527

    3beds
    1,512sqft
    Modular
    Built in 1996
    4 Acres Lot
    $503,600 Zestimate®
    $298/sqft
    $2,111 Estimated rent

    Home value

    $503,600

    $478,000 - $534,000

    $2,111/mo

    Zestimate® history
    Loading
    Loading...

    Owner options

    List your home for rent

    $2,111/mo

    Rent Zestimate®

    Find your next renter with Zillow Rental Manager. Plus, with online applications, you can quickly screen prospective tenants – for free.

    Learn more

    $2,111/mo

    Rent Zestimate®

    Refinance and save

    $2,732/mo

    Est. payment

    Refinancing to a lower rate could help reduce your monthly payments and save thousands over the life of the loan.

    See today's rates

    $2,732/mo

    Est. payment

    Explore your selling options

    Work with a Zillow partner agent

    Leverage their expertise and Zillow's premium Showcase listings to get your home seen by more buyers.

    Get started

    List with your own agent

    Get your home in front of millions of buyers by listing it on Zillow.

    Learn how to do it

    Sell it yourself

    Take full control of how buyers see your home on Zillow by listing For Sale by Owner (FSBO).

    List your home

    What's special

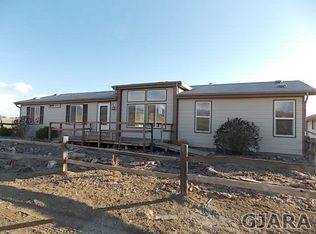
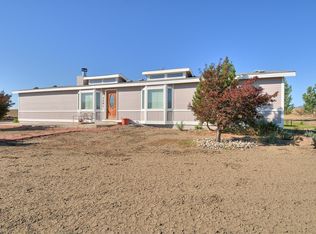
    Welcome to this remarkable UBC residence, perfectly situated on a permanent foundation that allows for financing options equivalent to stick-built properties. The house harmoniously combines functionality with style, offering an attached garage and an impressive 4-acre plot, boasting unforgettable 360-degree views. Inside, you'll find a thoughtfully designed layout featuring 3 bedrooms and 2 bathrooms, accompanied by a spacious kitchen and inviting living area. The home is equipped with a comprehensive range of appliances, including a gas range, refrigerator, washer, dryer, dishwasher, and microwave, ensuring your convenience. For added peace of mind, the property features a reliable security system and a tankless hot water heater. The master bathroom is a sanctuary, complete with in-floor heating and a soothing jetted tub. The 2-car garage offers convenience and functionality, with roll-up doors, 220v power supply, and both heating and insulation. Moreover, a fully finished workshop awaits, presenting an ideal space for pursuing your hobbies, complete with heating, cooling, and ample shelving for storage. Step outside to discover a water system catering to the tastefully designed xeriscape, alongside RV parking and a storage shed. Buyer to verify all information.

    Zillow last checked:

    Listing updated:

    Listed by:

    Tristen Todd C:970-589-3344,

    Needlerock Mountain Realty and Land, LLC

    Bought with:

    Mark Towner

    Keller Williams Colorado West Realty

    Source: CREN,MLS#: 809177MLS Logo

    Facts & features

    Interior

    Bedrooms & bathrooms
    • Bedrooms: 3
    • Bathrooms: 2
    • Full bathrooms: 2
    Primary bedroom
    • Level: Main
    • Area: 208
    • Dimensions: 13 x 16
    Bedroom 2
    • Area: 124.46
    • Dimensions: 9.8 x 12.7
    Bedroom 3
    • Area: 110
    • Dimensions: 11 x 10
    Dining room
    • Features: Eat-in Kitchen
    Kitchen
    • Area: 99
    • Dimensions: 9 x 11
    Living room
    • Area: 300.15
    • Dimensions: 14.5 x 20.7
    Heating
    • Forced Air
    Cooling
    • Refrigerated Air, Ceiling Fan(s)
    Appliances
    • Included: Dishwasher, Dryer, Microwave, Range, Refrigerator, Washer
    Features
    • Ceiling Fan(s), Walk-In Closet(s)
    • Flooring: Carpet-Partial, Tile, Vinyl
    Interior area
    • Total structure area: 1,512
    • Total interior livable area: 1,512 sqft
    • Finished area above ground: 1,512

    Property

    Parking
    • Total spaces: 2
    • Parking features: Attached Garage, Heated Garage
    • Attached garage spaces: 2
    Features
    • Levels: One
    • Stories: 1
    • Patio & porch: Patio
    • Has view: Yes
    • View description: Mountain(s)
    Lot
    • Size: 4 Acres
    • Features: Pasture
    Details
    • Additional structures: Shed(s)
    • Parcel number: 296929302001
    • Zoning description: Residential Single Family
    • Horses can be raised: Yes
    • Horse amenities: Corral(s)

    Construction

    Type & style
    • Home type: SingleFamily
    • Architectural style: Ranch
    • Property subtype: Modular
    Materials
    • Pre-fabricated, Wood Siding
    • Foundation: Concrete Perimeter, Permanent, Stemwall
    • Roof: Architectural Shingles
    Condition
    • New construction: No
    • Year built: 1996

    Utilities & green energy

    • Water: Public
    • Utilities for property: Electricity Connected, Internet, Phone - Cell Reception

    Community & HOA

    Community
    • Subdivision: Hidden Vly Ranc
    HOA
    • Has HOA: No
    Location
    • Region: Whitewater

    Financial & listing details

    • Price per square foot: $298/sqft
    • Tax assessed value: $440,130
    • Annual tax amount: $1,597
    • Date on market: 9/6/2024
    • Electric utility on property: Yes
    • Road surface type: Gravel

    Price history

    DateEventPrice
    12/29/2023Sold$450,000$298/sqft
    Source: CREN #809177 Report a problem
    12/4/2023Pending sale$450,000$298/sqft
    Source: GJARA #20234806 Report a problem
    11/6/2023Listed for sale$450,000+28.6%$298/sqft
    Source: CREN #809177 Report a problem
    10/26/2021Sold$350,000+0%$231/sqft
    Source: GJARA #20214315 Report a problem
    9/11/2021Pending sale$349,900$231/sqft
    Source: GJARA #20214315 Report a problem
    9/7/2021Price change$349,900-2.8%$231/sqft
    Source: GJARA #20214315 Report a problem
    8/18/2021Listed for sale$360,000+128.6%$238/sqft
    Source: GJARA #20214315 Report a problem
    10/1/2002Sold$157,500$104/sqft
    Source: Public Record Report a problem

    Public tax history

    YearProperty taxesTax assessment
    2026$1,971 +43%$29,930 -3.5%
    2025$1,378 +0.5%$31,030 +33%
    2024$1,371 +174.9%$23,330 -3.6%
    2023$499 -0.6%$24,200 +243.8%
    2022$502 +19.4%$7,040 -2.9%
    2021$420 $7,250 +16.6%
    2020$420 +34.4%$6,220 -0.5%
    2019$312 $6,250 +38.9%
    2018$312 -38.5%$4,500 -35.9%
    2017$508 $7,020 -21.9%
    2016$508 -1.6%$8,990
    2015$517 +15.2%$8,990 +14.4%
    2014$448 $7,860
    2013-- $7,860 -23.5%
    2012$568 $10,270
    2011-- $10,270 -6.4%
    2010-- $10,970
    2009-- $10,970 +3.6%
    2008$633 -8.4%$10,590
    2007$691 +17.9%$10,590 +18.7%
    2006$586 -8%$8,920
    2005$638 +22.1%$8,920 +13.8%
    2004$522 -15.2%$7,840 -13%
    2003$615 +29.4%$9,010 +12.6%
    2002$476 -17.6%$8,000 -6.1%
    2001$577 $8,520
    Find assessor info on the county website

    Neighborhood: 81527

    Nearby schools

    GreatSchools rating
    Schools provided by the listing agent
    • Elementary: Orchard Avenue K-5
    • Middle: Orchard Mesa 6-8
    • High: Central 9-12

    Source: CREN. This data may not be complete. We recommend contacting the local school district to confirm school assignments for this home.

    Sell for more on Zillow
    Get a Zillow Showcase℠ listing at no additional cost and you could sell for .
    $503,600
    2% more
    +$10,072
    With Zillow Showcase(estimated)
    $513,672
    Sell for more on Zillow
    Get a Zillow Showcase℠ listing at no additional cost and you could sell for .
    $503,600
    2% more
    +$10,072
    With Zillow Showcase(estimated)
    $513,672