Beautifully maintained Glacier Homes residence located in the highly sought-after Lawson Farms community. This inviting home features an open, spacious layout ideal for both everyday living and entertaining. Exceptional curb appeal welcomes you with lush landscaping and an attractive stone-and-brick exterior. Inside, rich hand-scraped hardwood floors flow through the main living areas. The living room is a true focal point, showcasing a floor-to-ceiling stone, wood-burning fireplace, custom built-ins, and large windows overlooking the beautifully manicured backyard. The kitchen is designed to impress with granite countertops, a breakfast bar, double ovens, and a smooth cooktop, making it perfect for hosting and family gatherings. The primary suite offers a relaxing retreat with dual sinks, a soaking tub, separate shower, and a spacious walk-in closet. Secondary bedrooms are generously sized with ample closet space. Step outside and be WOWED by the backyard—complete with a covered pergola, mature landscaping, and plenty of space to relax or entertain. A 10x12 storage shed adds valuable extra storage. Enjoy an unbeatable location within walking distance to Midlothian City Park, and take advantage of the Lawson Farms lifestyle featuring a neighborhood pool and low HOA fees. This home offers the perfect blend of comfort, style, and community—a must-see! Home also features a top notch water filtration system.
Sold
Price Unknown
3209 Brighton Dr, Midlothian, TX 76065
4beds
2,285sqft
Single Family Residence
Built in 2014
9,670 Square Feet Lot
$400,100 Zestimate®
$--/sqft
$3,044 Estimated rent
Home value
$400,100
$380,000 - $420,000
$3,044/mo
Zestimate® history
Owner options
List your home for rent
$3,044/mo
Rent Zestimate®
Find your next renter with Zillow Rental Manager. Plus, with online applications, you can quickly screen prospective tenants – for free.
$3,044/mo
Rent Zestimate®
Refinance and save
$193/mo
Est. payment
Refinancing to a lower rate could help reduce your monthly payments and save thousands over the life of the loan.
$193/mo
Est. payment
Explore your selling options
Work with a Zillow partner agent
Leverage their expertise and Zillow's premium Showcase listings to get your home seen by more buyers.
Get startedList with your own agent
Get your home in front of millions of buyers by listing it on Zillow.
Learn how to do itSell it yourself
Take full control of how buyers see your home on Zillow by listing For Sale by Owner (FSBO).
List your homeWhat's special
Floor-to-ceiling stone wood-burning fireplaceAttractive stone-and-brick exteriorBeautifully manicured backyardCustom built-insRich hand-scraped hardwood floorsGranite countertopsExceptional curb appeal
Zillow last checked:
Listing updated:
Listed by:
Lisa Hager 0503310 214-455-4175,
Berkshire HathawayHS PenFed TX 817-543-1300
Bought with:
Lacey Crim, 0721321
Keller Williams Realty
Source: NTREIS,MLS#: 21168657
Facts & features
Interior
Bedrooms & bathrooms
- Bedrooms: 4
- Bathrooms: 2
- Full bathrooms: 2
Primary bedroom
- Level: First
- Dimensions: 18 x 12
Bedroom
- Level: First
- Dimensions: 12 x 11
Bedroom
- Level: First
- Dimensions: 12 x 11
Bedroom
- Features: Built-in Features
- Level: First
- Dimensions: 12 x 11
Breakfast room nook
- Level: First
- Dimensions: 13 x 12
Kitchen
- Features: Breakfast Bar, Built-in Features, Granite Counters, Kitchen Island, Pantry
- Level: First
- Dimensions: 13 x 14
Living room
- Features: Built-in Features, Fireplace
- Level: First
- Dimensions: 23 x 21
Heating
- Central, Electric
Cooling
- Central Air, Ceiling Fan(s), Electric
Appliances
- Included: Dishwasher, Electric Cooktop, Electric Oven, Disposal, Microwave
Features
- Decorative/Designer Lighting Fixtures, Granite Counters, High Speed Internet, Kitchen Island, Open Floorplan, Pantry, Cable TV, Walk-In Closet(s)
- Flooring: Carpet, Ceramic Tile, Wood
- Has basement: No
- Number of fireplaces: 1
- Fireplace features: Stone, Wood Burning
Interior area
- Total interior livable area: 2,285 sqft
Property
Parking
- Total spaces: 2
- Parking features: Garage Faces Front, Garage
- Attached garage spaces: 2
Features
- Levels: One
- Stories: 1
- Patio & porch: Covered
- Exterior features: Rain Gutters
- Pool features: None
- Fencing: Wood
Lot
- Size: 9,670 Square Feet
- Features: Interior Lot, Landscaped
Details
- Parcel number: 232942
Construction
Type & style
- Home type: SingleFamily
- Architectural style: Traditional,Detached
- Property subtype: Single Family Residence
Materials
- Brick
- Foundation: Slab
- Roof: Composition
Condition
- Year built: 2014
Utilities & green energy
- Water: Community/Coop, Public
- Utilities for property: Underground Utilities, Water Available, Cable Available
Community & HOA
Community
- Features: Curbs, Sidewalks
- Subdivision: Lawson Farms Ph 1
HOA
- Has HOA: Yes
- Services included: All Facilities, Association Management
- HOA fee: $193 semi-annually
- HOA name: Goddard Management, LLC
- HOA phone: 972-920-5474
Location
- Region: Midlothian
Financial & listing details
- Tax assessed value: $413,439
- Annual tax amount: $5,754
- Date on market: 2/2/2026
- Cumulative days on market: 174 days
- Listing terms: Cash,Conventional,FHA,VA Loan
- Exclusions: Camera security system
Price history
| Date | Event | Price |
|---|---|---|
| 7/27/2026 | Sold | -- |
Source: NTREIS #21168657 Report a problem | ||
| 7/20/2026 | Pending sale | $399,999$175/sqft |
Source: NTREIS #21168657 Report a problem | ||
| 7/1/2026 | Contingent | $399,999$175/sqft |
Source: NTREIS #21168657 Report a problem | ||
| 5/26/2026 | Price change | $399,999-4.8%$175/sqft |
Source: NTREIS #21168657 Report a problem | ||
| 4/20/2026 | Price change | $420,000-2.3%$184/sqft |
Source: NTREIS #21168657 Report a problem | ||
| 2/2/2026 | Price change | $429,990-1.4%$188/sqft |
Source: NTREIS #21168657 Report a problem | ||
| 1/9/2026 | Price change | $436,000-1.1%$191/sqft |
Source: NTREIS #21112366 Report a problem | ||
| 11/13/2025 | Listed for sale | $441,000+3.8%$193/sqft |
Source: NTREIS #21112366 Report a problem | ||
| 7/22/2023 | Sold | -- |
Source: NTREIS #20337076 Report a problem | ||
| 7/19/2023 | Pending sale | $425,000$186/sqft |
Source: NTREIS #20337076 Report a problem | ||
| 6/20/2023 | Contingent | $425,000$186/sqft |
Source: NTREIS #20337076 Report a problem | ||
| 6/8/2023 | Price change | $425,000-2.3%$186/sqft |
Source: NTREIS #20337076 Report a problem | ||
| 5/24/2023 | Listed for sale | $435,000+37.2%$190/sqft |
Source: NTREIS #20337076 Report a problem | ||
| 7/14/2020 | Sold | -- |
Source: Agent Provided Report a problem | ||
| 6/15/2020 | Pending sale | $317,000$139/sqft |
Source: Keller Williams Arlington #14341918 Report a problem | ||
| 6/5/2020 | Price change | $317,000-0.9%$139/sqft |
Source: Keller Williams Arlington #14341918 Report a problem | ||
| 5/16/2020 | Listed for sale | $320,000$140/sqft |
Source: Keller Williams Arlington #14341918 Report a problem | ||
Public tax history
| Year | Property taxes | Tax assessment |
|---|---|---|
| 2025 | $5,754 -8.8% | $413,439 -1.5% |
| 2024 | $6,310 +6.8% | $419,729 +8.7% |
| 2023 | $5,908 -13.6% | $385,967 +10.2% |
| 2022 | $6,840 | $350,180 +10.2% |
| 2021 | -- | $317,800 +2.9% |
| 2020 | -- | $308,759 +10% |
| 2019 | $6,262 +6.6% | $280,690 +2.6% |
| 2018 | $5,873 | $273,580 +8.4% |
| 2017 | $5,873 +6.9% | $252,420 +7.3% |
| 2016 | $5,492 +958% | $235,200 +5.5% |
| 2015 | $519 | $222,980 +1043.5% |
| 2014 | $519 | $19,500 +550% |
| 2013 | -- | $3,000 |
| 2007 | -- | $3,000 |
Find assessor info on the county website
Neighborhood: Lawson Farms
Nearby homes
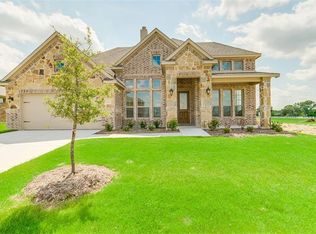
- $461,3004 bd4 ba2.2k sqft3205 Brighton Dr, Midlothian, TX 76065Off Market
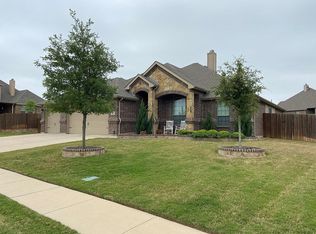
- $385,2003 bd2 ba1.9k sqft3213 Brighton Dr, Midlothian, TX 76065Off Market
- $424,2002 bd-- ba2.2k sqft217 Brighton Ct, Midlothian, TX 76065Off Market
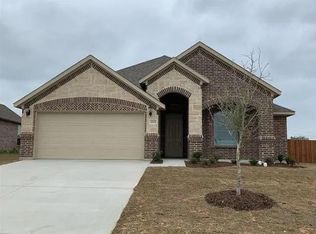
- $358,0004 bd2 ba1.8k sqft3201 Brighton Dr, Midlothian, TX 76065Off Market
- $489,6003 bd-- ba2.4k sqft3210 Brighton Dr, Midlothian, TX 76065Off Market
- $407,4003 bd-- ba2.1k sqft221 Brighton Ct, Midlothian, TX 76065Off Market
- $427,4003 bd2 ba2.2k sqft213 Brighton Ct, Midlothian, TX 76065Off Market
- $429,9003 bd3 ba2.5k sqft3214 Brighton Dr, Midlothian, TX 76065Off Market
Nearby schools
GreatSchools rating
- 8/10Jean Coleman Elementary SchoolGrades: PK-5Distance: 0.7 mi
- 7/10Earl & Marthalu Dieterich MiddleGrades: 6-8Distance: 1.6 mi
- 7/10Midlothian High SchoolGrades: 9-12Distance: 1.6 mi
Schools provided by the listing agent
- Elementary: Jean Coleman
- Middle: Dieterich
- High: Midlothian
- District: Midlothian ISD
Source: NTREIS. This data may not be complete. We recommend contacting the local school district to confirm school assignments for this home.
Get a cash offer in 3 minutes
Find out how much your home could sell for in as little as 3 minutes with a no-obligation cash offer.
Estimated market value
$400,100
Get a cash offer in 3 minutes
Find out how much your home could sell for in as little as 3 minutes with a no-obligation cash offer.
Estimated market value
$400,100
- Texas
- Ellis County
- Midlothian
- 76065
- Lawson Farms
- 3209 Brighton Dr
