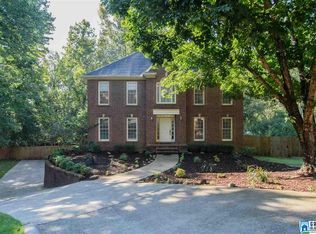
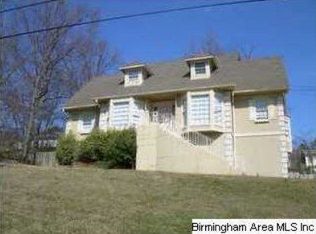
This 1 1/2 story home features a traditional floor plan with main level master suite and 3 bedrooms and a bath upstairs. Nine-foot ceilings on the main level! Kitchen is large with lots of work space and cabinets as well as a pantry. Kitchen has solid surfaces and stainless appliances including a gas KitchenAid range. Off the kitchen is a half bath and laundry room with shelving. Family room is spacious for those special gatherings and has a wood burning fireplace. Formal dining room has Pergo flooring. Master suite includes a bath with double vanities, garden jetted tub and separate shower. Daylight basement is finished with a rec room, office, large storage closet and 2 two car garage. Deck on the back overlooking a very large fenced backyard. Home sits on a private lot on a cul-de-sac.
This property is not currently displayed as for sale or rent on Zillow. This may be different from what's on other websites or public sources.