Skip main navigation
Off market
  • $603,100

    3209 Carmellas Cir, Lysander, NY 13027

    3beds
    2,197sqft
    SingleFamily
    Built in 2020
    0.28 Acres Lot
    $603,100 Zestimate®
    $275/sqft
    $2,839 Estimated rent

    Home value

    $603,100

    $555,000 - $657,000

    $2,839/mo

    Zestimate® history
    Loading
    Loading...

    Owner options

    List your home for rent

    $2,839/mo

    Rent Zestimate®

    Find your next renter with Zillow Rental Manager. Plus, with online applications, you can quickly screen prospective tenants – for free.

    Learn more

    $2,839/mo

    Rent Zestimate®

    Refinance and save

    $4,408/mo

    Est. payment

    Refinancing to a lower rate could help reduce your monthly payments and save thousands over the life of the loan.

    See today's rates

    $4,408/mo

    Est. payment

    Explore your selling options

    Work with a Zillow partner agent

    Leverage their expertise and Zillow's premium Showcase listings to get your home seen by more buyers.

    Get started

    List with your own agent

    Get your home in front of millions of buyers by listing it on Zillow.

    Learn how to do it

    Sell it yourself

    Take full control of how buyers see your home on Zillow by listing For Sale by Owner (FSBO).

    List your home

    What's special

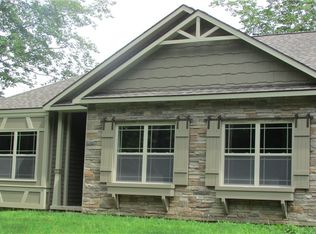
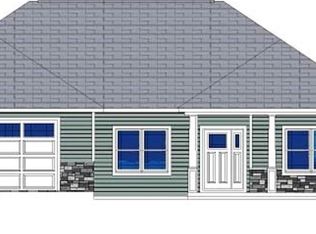
    NEW floor plan designed with distinction! Looking for one level living & for a home that will WOW you? This 2197 sq foot ranch has all you are looking for. Master & guest rooms are on opposite sides. Den with french doors. The spacious kitchen has so much counter/workspace you won't believe it. An integrated stairway to the lower level gives you access to have another 2100+ finished space. Seperate Laundry and Mud rooms for tons of storage & space. You won't have to worry about upgrades.They are all here including upgraded appliances, quality cabinetry, quartz/granite counters, custom trim work throughout, hardwood floors, tile baths, heated floors in the owner's luxurious bath with a walk in shower. This is super functional and pretty plan. Enjoy all Radisson amenities & a quiet wooded lot on a cul de sac. Pictures are representative of builder's style and quality and are from different models.

    This property is off market, which means it's not currently listed for sale or rent on Zillow. This may be different from what's available on other websites or public sources.
    Facts & features

    Interior

    Bedrooms & bathrooms
    • Bedrooms: 3
    • Bathrooms: 2
    • Full bathrooms: 2
    Heating
    • Forced air, Electric, Gas
    Appliances
    • Included: Dishwasher, Microwave, Range / Oven
    • Laundry: Main Level
    Features
    • Ceiling Fan(s), High Speed Internet, Cathedral Ceiling(s), Circuit Breakers - Some, Pex Plumbing- Some, Atrium Door
    • Flooring: Tile, Carpet, Hardwood
    • Doors: Atrium Door
    • Windows: ENERGY STAR Qualified Windows, Thermal Windows - Some
    • Basement: Full, Walk-Out Access
    • Attic: Crawl Space, Scuttle
    • Has fireplace: Yes
    • Fireplace features: Gas
    Interior area
    • Total interior livable area: 2,197 sqft

    Property

    Parking
    • Total spaces: 2
    • Parking features: Garage - Attached
    Features
    • Entry level: 1
    • Patio & porch: Deck
    • Exterior features: Stone, Composition
    • Pool features: Community
    • Frontage length: 91
    Lot
    • Size: 0.28 Acres
    • Features: Cul-de-Sac, Neighborhood Street, Deed Restriction
    Details
    • Special conditions: Standard

    Construction

    Type & style
    • Home type: SingleFamily
    • Architectural style: Ranch
    Materials
    • Roof: Asphalt
    Condition
    • New Construction
    • New construction: No
    • Year built: 2020
    Details
    • Builder model: RAO

    Utilities & green energy

    • Gas: Gas
    • Sewer: Public Sewer
    Green energy
    • Green verification: ENERGY STAR Certified Homes
    • Energy efficient items: Windows, HVAC, Appliances, Lighting

    Community & HOA

    HOA
    • Has HOA: Yes
    • HOA fee: $75 monthly
    Location
    • Region: Lysander

    Financial & listing details

    • Price per square foot: $275/sqft

    Price history

    DateEventPrice
    10/19/2020Listing removed$439,900$200/sqft
    Source: 315 Realty Partners #S1267183 Report a problem
    5/28/2020Listed for sale$439,900-4.3%$200/sqft
    Source: 315 Realty Partners #S1267183 Report a problem
    1/10/2020Listing removed$459,900$209/sqft
    Source: 315 Realty Partners #S1165820 Report a problem
    1/9/2019Listed for sale$459,900$209/sqft
    Source: RE/MAX Masters #S1165820 Report a problem

    Public tax history

    Tax history is unavailable.

    Neighborhood: Radisson

    Nearby schools

    GreatSchools rating
    Schools provided by the listing agent
    • Elementary: Catherine M McNamara Elementary
    • Middle: Theodore R Durgee Junior High
    • High: Charles W Baker High
    • District: Baldwinsville

    Source: The MLS. This data may not be complete. We recommend contacting the local school district to confirm school assignments for this home.

    Sell for more on Zillow
    Get a Zillow Showcase℠ listing at no additional cost and you could sell for .
    $603,100
    2% more
    +$12,062
    With Zillow Showcase(estimated)
    $615,162