Skip main navigation
Closed
  • $239,900

    3209 Cherokee Dr, Marion, IL 62959

    3beds
    1,569sqft
    Single Family Residence
    Built in 2005
    10,000 Square Feet Lot
    $255,200 Zestimate®
    $153/sqft
    $1,973 Estimated rent

    Home value

    $255,200

    $235,000 - $281,000

    $1,973/mo

    Zestimate® history
    Loading
    Loading...

    Owner options

    List your home for rent

    $1,973/mo

    Rent Zestimate®

    Find your next renter with Zillow Rental Manager. Plus, with online applications, you can quickly screen prospective tenants – for free.

    Learn more

    $1,973/mo

    Rent Zestimate®

    Refinance and save

    $1,803/mo

    Est. payment

    Refinancing to a lower rate could help reduce your monthly payments and save thousands over the life of the loan.

    See today's rates

    $1,803/mo

    Est. payment

    Explore your selling options

    Work with a Zillow partner agent

    Leverage their expertise and Zillow's premium Showcase listings to get your home seen by more buyers.

    Get started

    List with your own agent

    Get your home in front of millions of buyers by listing it on Zillow.

    Learn how to do it

    Sell it yourself

    Take full control of how buyers see your home on Zillow by listing For Sale by Owner (FSBO).

    List your home

    What's special

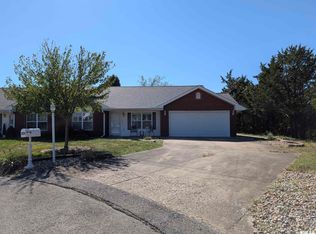
    Discover Your New Home at Parkway Villas-a premier 55+ community in Marion that combines convenience with comfort. This charming 3-bedroom, 2-bath villa offers an ideal layout for relaxed living. The primary bedroom features a step-in shower, designed for ease and accessibility. The third bedroom, with its nice double doors, serves as a versatile space perfect for a guest room, office, or bonus room-whichever suits your needs. Step outside to enjoy the privacy of a fenced-in backyard, complete with a durable vinyl fence. The enclosed sunroom is the perfect spot to unwind during peaceful evenings, and the attached awning provides additional shade and comfort. Inside, you'll find updated fans and lighting, and the home's HVAC system was replaced in 2019, featuring an air scrubber for enhanced air quality. The kitchen is equipped with a newer stove and dishwasher, making meal prep a breeze. Additional conveniences include storm doors, a hot water heater installed in 2023, and a Speed Queen washer and dryer set, added in 2020. A spacious 2-car garage rounds out this well-maintained home. Just like other homes in Parkway Villas, this villa is conveniently located near shopping, dining, and all the activities that Marion has to offer. It's the perfect blend of modern updates and cozy charm-ready for you to move in and enjoy.

    Zillow last checked:

    Listing updated:

    Listing courtesy of:

    Alysa Bunting 618-534-0303,

    Indigo Realty LLC

    Bought with:

    Angela Horn

    RE/MAX REALTY CENTRAL

    Source: MRED as distributed by MLS GRID,MLS#: EB455007MLS Logo

    Facts & features

    Interior

    Bedrooms & bathrooms
    • Bedrooms: 3
    • Bathrooms: 2
    • Full bathrooms: 2
    Primary bedroom
    • Features: Flooring (Carpet), Bathroom (Full)
    • Level: Main
    • Area: 196 Square Feet
    • Dimensions: 14x14
    Bedroom 2
    • Features: Flooring (Carpet)
    • Level: Main
    • Area: 120 Square Feet
    • Dimensions: 10x12
    Bedroom 3
    • Features: Flooring (Carpet)
    • Level: Main
    • Area: 110 Square Feet
    • Dimensions: 10x11
    Other
    • Features: Flooring (Other)
    • Level: Main
    • Area: 110 Square Feet
    • Dimensions: 10x11
    Dining room
    • Features: Flooring (Carpet)
    • Level: Main
    • Area: 132 Square Feet
    • Dimensions: 12x11
    Kitchen
    • Features: Kitchen (Eating Area-Breakfast Bar), Flooring (Laminate)
    • Level: Main
    • Area: 90 Square Feet
    • Dimensions: 9x10
    Laundry
    • Level: Main
    • Area: 18 Square Feet
    • Dimensions: 3x6
    Living room
    • Features: Flooring (Carpet)
    • Level: Main
    • Area: 416 Square Feet
    • Dimensions: 26x16
    Heating
    • Natural Gas, Forced Air
    Cooling
    • Central Air
    Appliances
    • Included: Dishwasher, Disposal, Dryer, Range Hood, Range, Washer, Gas Water Heater
    Features
    • Vaulted Ceiling(s)
    • Windows: Blinds
    • Basement: None,Egress Window
    Interior area
    • Total interior livable area: 1,569 sqft

    Property

    Parking
    • Total spaces: 2
    • Parking features: Garage Door Opener, Attached, Garage
    • Attached garage spaces: 2
    • Has uncovered spaces: Yes
    Accessibility
    • Accessibility features: Hall Width 36 Inches or More
    Features
    • Patio & porch: Patio
    • Fencing: Fenced
    Lot
    • Size: 10,000 sqft
    • Dimensions: 100 x 100
    • Features: Cul-De-Sac, Level
    Details
    • Parcel number: 0610303002
    • Other equipment: Air Purifier

    Construction

    Type & style
    • Home type: SingleFamily
    • Architectural style: Ranch
    • Property subtype: Single Family Residence
    Materials
    • Frame, Vinyl Siding
    Condition
    • New construction: No
    • Year built: 2005

    Utilities & green energy

    • Sewer: Public Sewer
    • Water: Public

    Community & neighborhood

    Location
    • Region: Marion
    • Subdivision: Parkway Villas

    HOA & financial

    HOA
    • Has HOA: Yes
    • Services included: Lawn Care, Snow Removal, Trash

    Other

    Other facts
    • Listing terms: Conventional

    Price history

    DateEventPrice
    10/16/2024Sold$239,900$153/sqft
    Source: MRED as distributed by MLS GRID #EB455007 Report a problem
    9/11/2024Contingent$239,900$153/sqft
    Source: RMLS Alliance as distributed by MLS GRID #EB455007 Report a problem
    9/6/2024Listed for sale$239,900+99.9%$153/sqft
    Source: RMLS Alliance as distributed by MLS GRID #EB455007 Report a problem
    11/5/2013Sold$120,000-5.9%$76/sqft
    Source: Agent Provided Report a problem
    10/24/2013Pending sale$127,500$81/sqft
    Source: CENTURY 21 House of Realty, Inc. #318383 Report a problem
    10/12/2013Price change$127,500-1.2%$81/sqft
    Source: CENTURY 21 House of Realty, Inc. #318383 Report a problem
    9/6/2013Price change$129,000-0.8%$82/sqft
    Source: CENTURY 21 House of Realty, Inc. #318383 Report a problem
    8/7/2013Price change$130,000-3%$83/sqft
    Source: CENTURY 21 House of Realty, Inc. #318383 Report a problem
    5/10/2013Listed for sale$134,035+3.1%$85/sqft
    Source: Carbondale C21 #318383 Report a problem
    3/1/2013Sold$130,000-3.7%$83/sqft
    Source: Agent Provided Report a problem
    10/24/2012Price change$135,000-1.8%$86/sqft
    Source: United Country Report a problem
    7/25/2012Listed for sale$137,500+102.2%$88/sqft
    Source: United Country Exodus Realty #312436 Report a problem
    5/20/2009Sold$68,000-50.5%$43/sqft
    Source: Agent Provided Report a problem
    4/29/2004Sold$137,500$88/sqft
    Source: Agent Provided Report a problem

    Public tax history

    YearProperty taxesTax assessment
    2024-- $54,130 +13.4%
    2023-- $47,740 -5%
    2022-- $50,250 +3.8%
    2021-- $48,430 +5.8%
    2020-- $45,760
    2019-- $45,760
    2018-- $45,760
    2017-- $45,760 +5.6%
    2015-- $43,350 -18%
    2013-- $52,860
    2012$2,787 $52,860
    2011-- $52,860
    2010-- $52,860
    2009-- $52,860
    2007-- $52,860 +15.8%
    2006-- $45,640

    Find assessor info on the county website

    Neighborhood: 62959

    Nearby schools

    GreatSchools rating
    Schools provided by the listing agent
    • Elementary: Marion
    • Middle: Marion
    • High: Marion

    Source: MRED as distributed by MLS GRID. This data may not be complete. We recommend contacting the local school district to confirm school assignments for this home.

    Get pre-qualified for a loan
    At Zillow Home Loans, we can pre-qualify you in as little as 5 minutes with no impact to your credit score.

    An equal housing lender. NMLS #10287.

    Sell for more on Zillow
    Get a Zillow Showcase℠ listing at no additional cost and you could sell for .
    $255,200
    2% more
    +$5,104
    With Zillow Showcase(estimated)
    $260,304