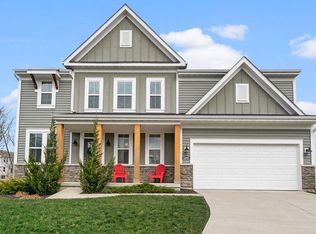
Welcome to this beautifully maintained 4-bedroom home in Hebron, where thoughtful design, spacious living, and stylish finishes come together to create the perfect place to call home. A welcoming front porch offers a warm first impression and a perfect spot to relax and enjoy the neighborhood. Situated on a quiet cul-de-sac, this home offers a peaceful setting along with a flexible layout featuring a formal dining room, a dedicated first-floor office, and an open-concept living area designed for both everyday living and entertaining.
The heart of the home is the stunning kitchen, complete with beautiful granite countertops, a center island, double ovens, stainless steel appliances, a built-in pantry, and an eye-catching coffee bar that adds both charm and convenience. The kitchen flows seamlessly into the breakfast nook, where a walkout leads to the backyard and offers a beautiful overlook of mature trees--a peaceful and private setting that is rarely found in newer construction neighborhoods. Open to the spacious family room, this layout creates the perfect space for gathering with family and friends.
Upstairs, a spacious loft offers endless possibilities for an additional living area, game room, or media space, while all four bedrooms provide generous room to spread out. The oversized primary suite is a true retreat, offering a peaceful escape you'll never want to leave.
The backyard extends well beyond the current cleared area, offering additional depth and the opportunity to selectively clear more space for added outdoor enjoyment while preserving the privacy and beauty of the mature trees.
This home also offers solar panels, providing added energy efficiency and potential utility savings.
Only five years old and meticulously maintained, this home offers all the benefits of newer construction without the new-build price tag, combining modern amenities, thoughtful design, and exceptional livability.
Buyer to confirm all information.
For sale
Price cut: $15K (7/7)
$450,000
3209 Chloe Ct, Hebron, KY 41048
4beds
3,024sqft
Single Family Residence, Residential
Built in 2021
0.32 Acres Lot
$-- Zestimate®
$149/sqft
$27/mo HOA
What's special
Welcoming front porchSpacious family roomPeaceful escapeStainless steel appliancesStunning kitchenSpacious loftQuiet cul-de-sac
- 29 days |
- 657 |
- 62 |
Likely to sell faster than
Zillow last checked:
Listing updated:
Listed by:
Amanda Wilson 859-667-2295,
Keller Williams Realty Service
Source: NKMLS,MLS#: 643530
Loading...
Facts & features
Interior
Bedrooms & bathrooms
- Bedrooms: 4
- Bathrooms: 3
- Full bathrooms: 2
- 1/2 bathrooms: 1
Primary bedroom
- Features: Bath Adjoins, Ceiling Fan(s), Carpet Flooring, Walk-In Closet(s)
- Level: Second
- Area: 279.04
- Dimensions: 16.58 x 16.83
Bedroom 2
- Features: Carpet Flooring, Walk-In Closet(s)
- Level: Second
- Area: 146.88
- Dimensions: 11.75 x 12.5
Bedroom 3
- Features: Carpet Flooring, Walk-In Closet(s)
- Level: Second
- Area: 146.25
- Dimensions: 11.25 x 13
Bedroom 4
- Features: Carpet Flooring, Walk-In Closet(s)
- Level: Second
- Area: 158.21
- Dimensions: 12.17 x 13
Bathroom 2
- Features: Tub With Shower
- Level: Second
- Area: 40.4
- Dimensions: 8.08 x 5
Bathroom 3
- Features: Luxury Vinyl Flooring
- Level: First
- Area: 29.62
- Dimensions: 5.83 x 5.08
Breakfast room
- Features: Luxury Vinyl Flooring, Walk-Out Access
- Level: First
- Area: 98.32
- Dimensions: 7.42 x 13.25
Dining room
- Features: Carpet Flooring
- Level: First
- Area: 132.21
- Dimensions: 10.17 x 13
Entry
- Features: Entrance Foyer, Luxury Vinyl Flooring
- Level: First
- Area: 110.5
- Dimensions: 8.5 x 13
Family room
- Features: Carpet Flooring
- Level: Second
- Area: 418.57
- Dimensions: 20.67 x 20.25
Kitchen
- Features: Eat-in Kitchen, Kitchen Island, Pantry, Luxury Vinyl Flooring, Wood Cabinets
- Level: First
- Area: 147.15
- Dimensions: 11.25 x 13.08
Laundry
- Features: Luxury Vinyl Flooring
- Level: First
- Area: 51.17
- Dimensions: 7.58 x 6.75
Living room
- Features: Carpet Flooring, Window Treatments
- Level: First
- Area: 425.04
- Dimensions: 19.25 x 22.08
Office
- Features: Carpet Flooring
- Level: First
- Area: 121.8
- Dimensions: 10.75 x 11.33
Primary bath
- Features: Luxury Vinyl Flooring, Shower, Double Vanity, Laminate Flooring, Plank Flooring, Soaking Tub
- Level: Second
- Area: 137.5
- Dimensions: 10 x 13.75
Heating
- Forced Air
Cooling
- Central Air
Appliances
- Included: Stainless Steel Appliance(s), Electric Oven, Dishwasher, Disposal, Double Oven, ENERGY STAR Qualified Appliances, Microwave, Refrigerator
- Laundry: Main Level
Features
- Kitchen Island, Walk-In Closet(s), Storage, Soaking Tub, Pantry, Open Floorplan, High Speed Internet, Granite Counters, Eat-in Kitchen, Double Vanity, Breakfast Bar, Built-in Features, Ceiling Fan(s), Recessed Lighting
- Has basement: Yes
- Number of fireplaces: 1
- Fireplace features: Electric
Interior area
- Total structure area: 3,024
- Total interior livable area: 3,024 sqft
Property
Parking
- Total spaces: 2
- Parking features: Attached, Driveway, Garage, Garage Door Opener, Garage Faces Front
- Attached garage spaces: 2
- Has uncovered spaces: Yes
Features
- Levels: Two
- Stories: 2
- Patio & porch: Porch
- Exterior features: Private Yard
- Has view: Yes
- View description: Trees/Woods
Lot
- Size: 0.32 Acres
- Features: Cul-De-Sac
- Residential vegetation: Brush
Details
- Parcel number: 036.0018040.00
- Zoning description: Residential
Construction
Type & style
- Home type: SingleFamily
- Architectural style: Traditional
- Property subtype: Single Family Residence, Residential
Materials
- Brick, Vinyl Siding
- Foundation: Poured Concrete
- Roof: Shingle
Condition
- Existing Structure
- New construction: No
- Year built: 2021
Utilities & green energy
- Sewer: Public Sewer
- Water: Public
Green energy
- Energy generation: Solar
Community & HOA
HOA
- Has HOA: Yes
- Amenities included: Lake Year Round
- Services included: Association Fees, Maintenance Grounds
- HOA fee: $325 annually
Location
- Region: Hebron
Financial & listing details
- Price per square foot: $149/sqft
- Tax assessed value: $390,000
- Annual tax amount: $4,125
- Date on market: 6/11/2026
- Cumulative days on market: 30 days
- Road surface type: Paved
Estimated market value
Zestimate®
Not available
Estimated sales range
Not available
Rent Zestimate®
Not available
Price history
| Date | Event | Price |
|---|---|---|
| 7/7/2026 | Price change | $450,000-3.2%$149/sqft |
Source: | ||
| 6/11/2026 | Listed for sale | $465,000+3.3%$154/sqft |
Source: | ||
| 12/30/2025 | Listing removed | -- |
Source: Owner Report a problem | ||
| 10/1/2025 | Listed for sale | $450,000-3.2%$149/sqft |
Source: Owner Report a problem | ||
| 3/16/2025 | Listing removed | $465,000$154/sqft |
Source: | ||
| 12/15/2024 | Listed for sale | $465,000$154/sqft |
Source: | ||
| 11/18/2024 | Listing removed | $465,000+900%$154/sqft |
Source: | ||
| 11/18/2024 | Price change | $46,500-90.3%$15/sqft |
Source: | ||
| 9/15/2024 | Price change | $479,9000%$159/sqft |
Source: | ||
| 7/26/2024 | Listed for sale | $480,000+23.1%$159/sqft |
Source: Owner Report a problem | ||
| 12/2/2021 | Sold | $389,980+576.1%$129/sqft |
Source: Public Record Report a problem | ||
| 4/14/2021 | Sold | $57,680-85.2%$19/sqft |
Source: Public Record Report a problem | ||
| 4/2/2021 | Pending sale | $389,996$129/sqft |
Source: | ||
| 4/1/2021 | Listed for sale | $389,996$129/sqft |
Source: | ||
Public tax history
| Year | Property taxes | Tax assessment |
|---|---|---|
| 2024 | $4,125 -2.7% | $390,000 |
| 2023 | $4,240 +1.4% | $390,000 |
| 2022 | $4,184 | $390,000 |
Find assessor info on the county website
Monthly payment
Est. payment$--/mo
Payment breakdown
Explore the cost of this home by adjusting the details. Changes won't be saved.Principal & interest
$1,547Mortgage insurance
$0Property taxes
$170Home insurance
$105HOA fees
$0Utilities
Not includedAll calculations are estimates and provided by Zillow, Inc. for informational purposes only. Actual amounts may vary.
HOA fees may include property taxes on listings classified as Co-Ops. Contact the listing agent and/or owner for fee details.
Mortgage interest rates are dependent on a number of factors, including credit score, down payment, and repayment length. Interest rate data provided by Zillow Group Marketplace, Inc. as of 1/1/1970 from various mortgage lenders with which we have lead or other similar arrangements; the Estimated Payment is an average of those rates.
See how much you could borrow to make a competitive offer.
Climate risks
Neighborhood: 41048
Nearby schools
GreatSchools rating
- 5/10Chester Goodridge Elementary SchoolGrades: PK-5Distance: 2.1 mi
- 9/10Conner Middle SchoolGrades: 6-8Distance: 1.8 mi
- 8/10Conner High SchoolGrades: 9-12Distance: 1.9 mi
Schools provided by the listing agent
- Elementary: Goodridge Elementary
- Middle: Conner Middle School
- High: Conner Senior High
Source: NKMLS. This data may not be complete. We recommend contacting the local school district to confirm school assignments for this home.
- $477,7003 bd2 ba2.5k sqft3213 Chloe Ct, Hebron, KY 41048Off Market
Save - $489,0004 bd3 ba-- sqft3205 Chloe Ct, Hebron, KY 41048Sold
Save 
- $430,0004 bd4 ba3.1k sqft3200 Chloe Ct, Hebron, KY 41048Sold
Save 
- $475,0004 bd3 ba3.4k sqft3217 Chloe Ct, Hebron, KY 41048Sold
Save 
- $496,8004 bd3 ba2.7k sqft3206 Chloe Ct, Hebron, KY 41048Off Market
Save - $425,0004 bd3 ba2.8k sqft3321 Cornerstone Dr, Hebron, KY 41048Sold
Save - $424,6154 bd3 ba3.1k sqft3317 Cornerstone Dr, Hebron, KY 41048Sold
Save - $457,900-- bd1 ba2.1k sqft3210 Chloe Ct, Hebron, KY 41048Off Market
Save
A local agent can set up tours, give advice and negotiate with sellers.
A local lender can help you make sure your offer is ready when you are.
Similar homes
- $419,9003 bd3 ba3.5k sqft2881 Lauren Meadows Dr, Hebron, KY 41048For Sale
Save
MLS ID #644362, Aileen Taylor, Huff Realty - Florence. NKMLS - $425,0005 bd3 ba2.8k sqft2151 Penny Ln, Hebron, KY 41048For Sale
Save
MLS ID #644363, Blaire Hancock, Simple Fee Realty. NKMLS - $425,0004 bd4 ba2.6k sqft2708 Perth Ct, Hebron, KY 41048For Sale
Save
MLS ID #644366, Kathy Santangelo, Coldwell Banker Realty FM. NKMLS - $435,0004 bd4 ba2.4k sqft2034 Wedgewood Ln, Hebron, KY 41048For Sale
Save
MLS ID #644259, Nicole Riegler, RE/MAX Victory + Affiliates. NKMLS - $416,0004 bd3 ba1.9k sqft2116 Penny Ln, Hebron, KY 41048For Sale
Save MLS ID #642555, Amanda Wilson, Keller Williams Realty Service. NKMLS - $459,0004 bd4 ba3.6k sqft2053 Wedgewood Ln, Hebron, KY 41048For Sale
Save MLS ID #641902, Kathy Sandel, Coldwell Banker Realty FM. NKMLS - $450,0004 bd3 ba1.5k sqft2097 Glenview Dr, Hebron, KY 41048For Sale
Save MLS ID #643474, Sara Mirus, eXp Realty, LLC. NKMLS - $489,0004 bd4 ba2.3k sqft2443 Wernz Dr, Hebron, KY 41048For Sale
Save MLS ID #642990, Mckensi Madden, Huff Realty - Ft. Mitchell. NKMLS - $415,0004 bd3 ba2.1k sqft4847 Dartmouth Dr, Burlington, KY 41005For Sale
Save MLS ID #644385, Brian Smith, Keller Williams Realty Service. NKMLS - $484,9004 bd3 ba2.2k sqft2794 Buckridge Dr, Cincinnati, OH 45233For Sale
Save
MLS ID #1886316, Sarah A. Copeland, Keller Williams Advisors. Cincy MLS - $440,0004 bd3 ba2.8k sqft1490 Arlington Dr, Florence, KY 41042For Sale
Save MLS ID #644287, Jennifer George, Huff Realty - Florence. NKMLS - $439,0004 bd3 ba2.6k sqft11504 Manchester Ct, Walton, KY 41094For Sale
Save MLS ID #644552, Camilyn Feliciano Diodonet, Keller Williams Realty Service. NKMLS - $459,9004 bd3 ba3.1k sqft6596 Gordon Blvd, Union, KY 41091For Sale
Save MLS ID #644089, Missy Bricking, Keller Williams Realty Service. NKMLS - $485,0004 bd4 ba3.1k sqft4970 Middle Creek Rd, Burlington, KY 41005For Sale
Save MLS ID #644253, Cara Miller Aliff, Huff Realty - Florence. NKMLS - $425,0004 bd4 ba2.1k sqft4195 Firewood Trl, Burlington, KY 41005For Sale
Save MLS ID #644028, Jessica Powers, Huff Realty - Florence. NKMLS - $439,9004 bd3 ba2.8k sqft6253 Browning Trl, Burlington, KY 41005For Sale
Save
MLS ID #26007213, Jeff Green, Keller Williams Commonwealth. Imagine MLS - $459,0004 bd3 ba2.3k sqft10870 War Admiral Dr, Union, KY 41091For Sale
Save MLS ID #644353, The Vories Team, Keller Williams Realty Service. NKMLS - $479,9004 bd4 ba2.7k sqft1219 Michael Dr, Harrison, OH 45030For Sale
Save
MLS ID #1885575, Josh Schneider, RE/MAX Preferred Group. Cincy MLS - $415,0004 bd3 ba2.8k sqft9899 Codyview Dr, Independence, KY 41051For Sale
Save MLS ID #644419, Bradley Treas, Huff Realty - Florence. NKMLS - $440,0004 bd3 ba2.7k sqft1340 Meadowcrest Cir, Independence, KY 41051For Sale
Save MLS ID #644512, Jamie Nussbaum-Loveless, Berkshire Hathaway HomeService. NKMLS
- Request a tour
as early as today at 11:00 am
Contact agent
- Kentucky
- Boone County
- Hebron
- 41048
- 3209 Chloe Ct