From the moment you step through the front door and take in the expansive waterfront views, this COMPLETELY remodeled residence captures your full attention with its refined western contemporary aesthetic. Every detail has been meticulously reconstructed, blending thoughtful architecture with opulent finishes that reflect the beauty of the surrounding landscape. Anchored in luxury, the great room offers a front-row seat to an extraordinary view of the rippling lake, manicured Castle Pines Country Club 14th fairway, and the scenic cliffs of Castle Pines Village above. Showcasing high-end appliances, custom cabinets, and quartzite counters, the kitchen shines within an open concept layout that flows into the family room and sits adjacent to an elegant dining room and private office. Step outside to discover a north-facing shaded deck that feels like an outdoor sanctuary—cool, breezy, and perfectly framed by mature landscaping and stunning views. The setting offers a rare blend of privacy and natural beauty, with abundant wildlife and vivid seasonal transitions. The primary suite features a limestone fireplace with a reclaimed wood mantel and outdoor access. Completely updated with natural stone finishes, a deep soaking tub, and heated marble floors, the spa-like bath is enhanced by premium fixtures and designer architectural lighting. A striking powder room and functional laundry room | mud room and 3-car garage round out the main level. Downstairs, the lower level features a sizable family room, two generously sized bedrooms, and a well-appointed three-quarter bathroom—ideal for hosting or everyday comfort. An additional 800+ SF of unfinished space offers expansion opportunity. Beyond the obvious, this property includes full interior trim replacement and HVAC updates as well as significant infrastructure upgrades detailed in the attached Features List. A true statement of elegance, this one-of-a-kind home and lot offer Colorado living at its absolute finest.
Sold for $1,975,000
$1,975,000
3209 Country Club Parkway, Castle Rock, CO 80108
3beds
4,262sqft
Single Family Residence
Built in 1999
6,098 Square Feet Lot
$1,974,900 Zestimate®
$463/sqft
$3,666 Estimated rent
Home value
$1,974,900
$1.88M - $2.07M
$3,666/mo
Zestimate® history
Owner options
List your home for rent
$3,666/mo
Rent Zestimate®
Find your next renter with Zillow Rental Manager. Plus, with online applications, you can quickly screen prospective tenants – for free.
$3,666/mo
Rent Zestimate®
Refinance and save
$12,039/mo
Est. payment
Refinancing to a lower rate could help reduce your monthly payments and save thousands over the life of the loan.
$12,039/mo
Est. payment
Explore your selling options
Work with a Zillow partner agent
Leverage their expertise and Zillow's premium Showcase listings to get your home seen by more buyers.
Get startedList with your own agent
Get your home in front of millions of buyers by listing it on Zillow.
Learn how to do itSell it yourself
Take full control of how buyers see your home on Zillow by listing For Sale by Owner (FSBO).
List your homeWhat's special
Sizable family roomCustom cabinetsMud roomWell-appointed three-quarter bathroomQuartzite countersRefined western contemporary aestheticTwo generously sized bedrooms
Zillow last checked:
Listing updated:
Listed by:
Stacie Chadwick 303-829-4713 schadwick@livsothebysrealty.com,
LIV Sotheby's International Realty
Bought with:
Anne Dresser Kocur, 219351
LIV Sotheby's International Realty
Source: REcolorado as distributed by MLS GRID,MLS#: 2987906
Facts & features
Interior
Bedrooms & bathrooms
- Bedrooms: 3
- Bathrooms: 3
- Full bathrooms: 1
- 3/4 bathrooms: 1
- 1/2 bathrooms: 1
- Main level bathrooms: 2
- Main level bedrooms: 1
Bedroom
- Description: Lower-Level Bedroom (Bedroom 2) With High Ceilings And Plush Carpeting.
- Level: Basement
- Area: 182 Square Feet
- Dimensions: 14 x 13
Bedroom
- Description: Lower-Level Bedroom (Bedroom 3) With A Sizeable Closet And High Ceilings.
- Level: Basement
- Area: 204 Square Feet
- Dimensions: 17 x 12
Bathroom
- Description: Striking Main Level Powder Room Makes A Bold Statement With Dramatic Metallic Wallpaper, A Sculptural Mirror, And Contemporary Lighting.
- Level: Main
- Area: 54 Square Feet
- Dimensions: 9 x 6
Bathroom
- Description: Beautifully Appointed Bathroom Features A Dual-Sink Vanity With Quartz Countertops, Matte Black Fixtures, And A Frameless Glass Shower.
- Level: Basement
- Area: 60 Square Feet
- Dimensions: 5 x 12
Other
- Description: The Primary Suite Features A Dramatic Limestone Fireplace With A Reclaimed Wood Mantel, Specialty Draperies, Upgraded Carpet, And Sleek Trim Detailing.
- Level: Main
- Area: 324 Square Feet
- Dimensions: 18 x 18
Other
- Description: The Primary Bath Has Been Completely Updated With Natural Stone Finishes, A Deep Soaking Tub, And Heated Marble Floors, All Enhanced By Premium Fixtures And Designer Architectural Lighting.
- Level: Main
- Area: 280 Square Feet
- Dimensions: 20 x 14
Dining room
- Description: Sunlit Dining Room With A Sculptural Chandelier, Richly Painted Walls, And Expansive Windows.
- Level: Main
- Area: 180 Square Feet
- Dimensions: 15 x 12
Family room
- Description: Spacious Lower-Level Family Room Offers A Warm And Welcoming Retreat With Built-In Shelving And Plush Carpeting.
- Level: Basement
- Area: 1054 Square Feet
- Dimensions: 31 x 34
Kitchen
- Description: The Fully Rebuilt Kitchen Showcases High-End Appliances, Custom Cabinets, Quartzite Countertops, And A Handcrafted Backsplash.
- Level: Main
- Area: 250 Square Feet
- Dimensions: 25 x 10
Laundry
- Description: Stylish Laundry Room | Mudroom Combines Form And Function With Rich Wood Accents, A Custom Bench With Built-In Storage, And Sleek Black Detailing.
- Level: Main
- Area: 81 Square Feet
- Dimensions: 9 x 9
Living room
- Description: Inviting Living Room That Blends Warmth And Sophistication With Wide-Plank Hardwood Floors, A Linear Gas Fireplace With Stacked Stone And Wood Surround, And Seamless Indoor-Outdoor Flow To The Covered Patio And Lake Views.
- Level: Main
- Area: 900 Square Feet
- Dimensions: 36 x 25
Office
- Description: Bathed In Natural Light, This Refined Home Office Offers Built-In Shelving, Warm Hardwoods, And Serene Views
- Level: Main
- Area: 187 Square Feet
- Dimensions: 17 x 11
Heating
- Forced Air, Natural Gas
Cooling
- Central Air
Appliances
- Included: Convection Oven, Cooktop, Dishwasher, Disposal, Double Oven, Microwave, Oven, Range, Range Hood, Refrigerator, Warming Drawer, Wine Cooler
Features
- Five Piece Bath, Kitchen Island, Open Floorplan, Primary Suite, Quartz Counters, Smoke Free, Walk-In Closet(s)
- Flooring: Carpet, Wood
- Basement: Finished,Full
- Number of fireplaces: 2
- Fireplace features: Living Room, Master Bedroom
Interior area
- Total structure area: 4,262
- Total interior livable area: 4,262 sqft
- Finished area above ground: 2,131
- Finished area below ground: 1,321
Property
Parking
- Total spaces: 3
- Parking features: Garage - Attached
- Attached garage spaces: 3
Features
- Levels: Two
- Stories: 2
- Patio & porch: Covered, Deck, Front Porch
- Fencing: None
- Has view: Yes
- View description: Golf Course, Lake
- Has water view: Yes
- Water view: Lake
- Waterfront features: Pond, Waterfront
Lot
- Size: 6,098 Square Feet
- Features: Cul-De-Sac, Irrigated, Landscaped, Level, On Golf Course
Details
- Parcel number: 235117402048
- Special conditions: Standard
Construction
Type & style
- Home type: SingleFamily
- Architectural style: Mountain Contemporary
- Property subtype: Single Family Residence
Materials
- Stone, Stucco
- Roof: Concrete
Condition
- Updated/Remodeled
- Year built: 1999
Utilities & green energy
- Sewer: Public Sewer
- Water: Public
- Utilities for property: Cable Available, Electricity Connected, Natural Gas Connected, Phone Available
Community & HOA
Community
- Security: Security System
- Subdivision: Castle Pines Village
HOA
- Has HOA: Yes
- Amenities included: Fitness Center, Gated, Park, Playground, Pond Seasonal, Pool, Security, Spa/Hot Tub, Tennis Court(s), Trail(s)
- Services included: Exterior Maintenance w/out Roof, Irrigation, Maintenance Grounds, Recycling, Road Maintenance, Security, Snow Removal, Trash
- HOA fee: $341 monthly
- HOA name: The Village at Castle Pines
- HOA phone: 303-814-1345
- Second HOA fee: $264 monthly
- Second HOA name: The Greens at Castle Pines
- Second HOA phone: 303-482-2213
Location
- Region: Castle Rock
Financial & listing details
- Price per square foot: $463/sqft
- Tax assessed value: $1,201,512
- Annual tax amount: $9,417
- Date on market: 8/8/2025
- Listing terms: Cash,Conventional,Other
- Exclusions: Sellers Personal Property.
- Ownership: Individual
- Electric utility on property: Yes
- Road surface type: Paved
Price history
| Date | Event | Price |
|---|---|---|
| 6/29/2026 | Sold | $1,975,000$463/sqft |
Source:  REcolorado as distributed by MLS GRID #2987906 Report a problem REcolorado as distributed by MLS GRID #2987906 Report a problem | ||
| 5/30/2026 | Pending sale | $1,975,000$463/sqft |
Source: REcolorado as distributed by MLS GRID #2987906 Report a problem | ||
| 5/12/2026 | Listed for sale | $1,975,000-9.2%$463/sqft |
Source: REcolorado as distributed by MLS GRID #2987906 Report a problem | ||
| 10/13/2025 | Listing removed | $2,175,000$510/sqft |
Source: REcolorado as distributed by MLS GRID #2987906 Report a problem | ||
| 9/12/2025 | Price change | $2,175,000-3.3%$510/sqft |
Source: REcolorado as distributed by MLS GRID #2987906 Report a problem | ||
| 8/8/2025 | Listed for sale | $2,250,000+172.7%$528/sqft |
Source: REcolorado as distributed by MLS GRID #2987906 Report a problem | ||
| 9/3/2019 | Sold | $825,000+103%$194/sqft |
Source: Public Record Report a problem | ||
| 4/26/1999 | Sold | $406,356$95/sqft |
Source: Public Record Report a problem | ||
Public tax history
| Year | Property taxes | Tax assessment |
|---|---|---|
| 2025 | $9,252 -0.8% | $75,100 -9.3% |
| 2024 | $9,325 +70.8% | $82,780 -1% |
| 2023 | $5,460 -3.7% | $83,580 +74.7% |
| 2022 | $5,667 | $47,850 -2.8% |
| 2021 | -- | $49,230 +17.1% |
| 2020 | $4,855 -2.2% | $42,030 |
| 2019 | $4,963 +20.5% | $42,030 -0.7% |
| 2018 | $4,119 +5.6% | $42,320 |
| 2017 | $3,901 +123.5% | $42,320 +8.7% |
| 2016 | $1,745 -1.7% | $38,940 |
| 2015 | $1,776 -5.7% | $38,940 -0.5% |
| 2014 | $1,883 | $39,150 |
| 2013 | -- | $39,150 -9.4% |
| 2012 | -- | $43,210 |
| 2011 | -- | $43,210 +0.3% |
| 2010 | -- | $43,090 -10.7% |
| 2009 | $5,761 | $48,240 |
| 2008 | -- | $48,240 +26.2% |
| 2007 | -- | $38,220 |
| 2006 | $4,541 -2.2% | $38,220 -4.5% |
| 2004 | $4,645 -3.7% | $40,000 -6.1% |
| 2003 | $4,824 | $42,590 |
| 2002 | -- | $42,590 +8.2% |
| 2001 | $4,559 +13.3% | $39,360 +106.4% |
| 2000 | $4,024 | $19,071 |
Find assessor info on the county website
Neighborhood: 80108
Nearby homes
- $1,071,1003 bd3 ba3.4k sqft3204 Country Club Pkwy, Castle Rock, CO 80108Off Market
- $1,140,3004 bd4 ba3.7k sqft3205 Country Club Pkwy, Castle Rock, CO 80108Off Market

- $1,388,3004 bd3 ba4.1k sqft3205 Country Club Pkwy, Castle Pines, CO 80108Off Market
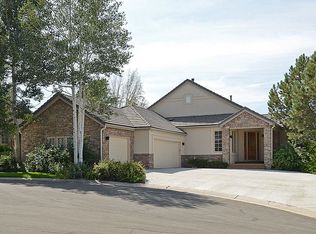
- $1,120,8001 bd2 ba2.1k sqft3203 Country Club Pkwy, Castle Rock, CO 80108Off Market
- $1,149,0004 bd3 ba4.1k sqft3206 Country Club Pkwy, Castle Rock, CO 80108Off Market
- $1,081,4003 bd3 ba3.8k sqft3210 Country Club Pkwy, Castle Rock, CO 80108Off Market
- $1,210,0003 bd3 ba4.1k sqft3211 Country Club Pkwy, Castle Rock, CO 80108Sold
- $1,070,0003 bd3 ba4k sqft3201 Country Club Pkwy, Castle Rock, CO 80108Sold
Nearby schools
GreatSchools rating
- 6/10Buffalo Ridge Elementary SchoolGrades: PK-5Distance: 2.2 mi
- 8/10Rocky Heights Middle SchoolGrades: 6-8Distance: 5.4 mi
- 9/10Rock Canyon High SchoolGrades: 9-12Distance: 5.7 mi
Schools provided by the listing agent
- Elementary: Buffalo Ridge
- Middle: Rocky Heights
- High: Rock Canyon
- District: Douglas RE-1
Source: REcolorado as distributed by MLS GRID. This data may not be complete. We recommend contacting the local school district to confirm school assignments for this home.
Get a cash offer in 3 minutes
Find out how much your home could sell for in as little as 3 minutes with a no-obligation cash offer.
Estimated market value
$1,974,900
Get a cash offer in 3 minutes
Find out how much your home could sell for in as little as 3 minutes with a no-obligation cash offer.
Estimated market value
$1,974,900
- Colorado
- Douglas County
- Castle Rock
- 80108
- 3209 Country Club Parkway
Nearby cities
Nearby neighborhoods
Nearby zip codes
Other Castle Rock Topics
