Welcome to 3209 Crossroads Dr - Your Perfect Retreat in Rocky Face!
Nestled in a peaceful cul-de-sac with no HOA fees, this stunning 4-bedroom, 3-bath home offers the perfect blend of convenience and serenity. Located in desirable Rocky Face, you're close enough to enjoy the city's amenities, yet far enough to savor the tranquility of suburban living—truly the best of both worlds.
🡠Main Level Features:
Inviting Foyer welcomes you in, flanked by a formal dining room on the left and a private office on the right
Elegant crown molding and rich hardwood floors throughout
Spacious kitchen with newer stainless steel appliances, breakfast bar, and sunny breakfast nook
Cozy family room with a gas fireplace and built-in shelving—perfect for relaxing or entertaining
Owner's Suite featuring his and hers closets (including a large walk-in), dual vanity, and private water closet
Two additional generously sized bedrooms with plenty of natural light and storage
ðŸ›‹ï¸ Finished Basement Perks or In-law suite
Expansive entertaining/family room ideal for movie nights, gatherings, or a game area
Kitchenette for easy hosting and convenience
Living room, large laundry, and versatile storage/workshop space
🌳 Outdoor Living at Its Best:
Enjoy the outdoors from the screened-in porch
Step down to a custom patio with a pergola, firepit, and room for more personalized features
Don't miss your chance to own this spacious and inviting home that checks all the boxes.
Come take a tour of this home, Copy & Paste in for your browser ! - https://view.ricoh360.com/1f42d401-8e27-4a46-879d-9c4ab80b29d9 Also for a Video Tour - https://vimeo.com/1076942350
Sold for $424,900
$424,900
3209 Crossroads Dr, Rocky Face, GA 30740
4beds
3,489sqft
Single Family Residence
Built in 1997
0.62 Acres Lot
$422,800 Zestimate®
$122/sqft
$2,493 Estimated rent
Home value
$422,800
$334,000 - $537,000
$2,493/mo
Zestimate® history
Owner options
List your home for rent
$2,493/mo
Rent Zestimate®
Find your next renter with Zillow Rental Manager. Plus, with online applications, you can quickly screen prospective tenants – for free.
$2,493/mo
Rent Zestimate®
Refinance and save
$2,560/mo
Est. payment
Refinancing to a lower rate could help reduce your monthly payments and save thousands over the life of the loan.
$2,560/mo
Est. payment
Explore your selling options
Work with a Zillow partner agent
Leverage their expertise and Zillow's premium Showcase listings to get your home seen by more buyers.
Get startedList with your own agent
Get your home in front of millions of buyers by listing it on Zillow.
Learn how to do itSell it yourself
Take full control of how buyers see your home on Zillow by listing For Sale by Owner (FSBO).
List your homeWhat's special
Gas fireplacePrivate officeCrown moldingRich hardwood floorsCustom patioNewer stainless steel appliancesCozy family room
Zillow last checked:
Listing updated:
Listed by:
Paul Avratin 423-303-6520,
United Real Estate Experts
Bought with:
Comps Non Member Licensee
COMPS ONLY
Source: Greater Chattanooga Realtors,MLS#: 1511428
Facts & features
Interior
Bedrooms & bathrooms
- Bedrooms: 4
- Bathrooms: 3
- Full bathrooms: 3
Primary bedroom
- Level: First
Bedroom
- Level: First
Bedroom
- Level: First
Bedroom
- Level: Basement
Bathroom
- Level: First
Bathroom
- Level: First
Bathroom
- Level: Basement
Dining room
- Level: First
Kitchen
- Level: First
Kitchen
- Level: Basement
Laundry
- Level: Basement
Living room
- Level: First
Living room
- Level: Basement
Office
- Level: First
Utility room
- Level: Basement
Heating
- Central, Electric
Cooling
- Central Air, Ceiling Fan(s), Electric
Appliances
- Included: Disposal, Dishwasher, Electric Oven, Electric Range, Electric Water Heater, Free-Standing Refrigerator, Microwave, Oven, Refrigerator, Range Hood, Water Heater
- Laundry: In Basement, Electric Dryer Hookup, Laundry Chute, Lower Level, Laundry Room, Sink, Washer Hookup
Features
- Breakfast Bar, Ceiling Fan(s), Crown Molding, Double Vanity, Entrance Foyer, Eat-in Kitchen, High Ceilings, In-Law Floorplan, Kitchen Island, Laminate Counters, Pantry, Recessed Lighting, Tray Ceiling(s), Walk-In Closet(s), Tub/shower Combo, Breakfast Nook, Separate Dining Room, Whirlpool Tub
- Flooring: Carpet, Concrete, Hardwood, Laminate, Tile, Wood
- Windows: Insulated Windows, Vinyl Frames
- Basement: Finished,Full,Partial,Unfinished
- Number of fireplaces: 1
- Fireplace features: Gas Log, Living Room, Ventless
Interior area
- Total structure area: 3,489
- Total interior livable area: 3,489 sqft
- Finished area above ground: 1,920
- Finished area below ground: 1,569
Property
Parking
- Total spaces: 2
- Parking features: Concrete, Driveway, Garage, Garage Door Opener, Garage Faces Front
- Attached garage spaces: 2
Features
- Levels: One
- Patio & porch: Covered, Deck, Front Porch, Patio, Porch, Rear Porch, Screened, Porch - Covered
- Exterior features: Rain Gutters
- Pool features: None
- Spa features: None
- Fencing: Back Yard,Fenced,Full,Gate,Wood
Lot
- Size: 0.62 Acres
- Features: Back Yard, Cleared, Cul-De-Sac, Irregular Lot, Sprinklers In Front, Sprinklers In Rear
Details
- Additional structures: None
- Parcel number: 1219214004
- Special conditions: Standard
- Other equipment: Irrigation Equipment
Construction
Type & style
- Home type: SingleFamily
- Architectural style: Ranch
- Property subtype: Single Family Residence
Materials
- Brick, Stucco, Vinyl Siding
- Foundation: Block
- Roof: Asphalt,Shingle
Condition
- New construction: No
- Year built: 1997
Utilities & green energy
- Sewer: Septic Tank
- Water: Public
- Utilities for property: Cable Connected, Electricity Connected, Phone Connected, Underground Utilities, Water Connected
Community & HOA
Community
- Features: None
- Security: Smoke Detector(s), Security System Owned, Security System
- Subdivision: Crossing
HOA
- Has HOA: No
Location
- Region: Rocky Face
Financial & listing details
- Price per square foot: $122/sqft
- Tax assessed value: $375,615
- Annual tax amount: $3,296
- Date on market: 4/21/2025
- Listing terms: Cash,Conventional,FHA,USDA Loan,VA Loan
- Road surface type: Asphalt, Paved
Price history
| Date | Event | Price |
|---|---|---|
| 9/26/2025 | Sold | $424,900-3.4%$122/sqft |
Source: Greater Chattanooga Realtors #1511428 Report a problem | ||
| 8/28/2025 | Contingent | $439,900$126/sqft |
Source: NY State MLS #11479637 Report a problem | ||
| 8/28/2025 | Pending sale | $439,900$126/sqft |
Source:  GAMLS #10504470 Report a problem GAMLS #10504470 Report a problem | ||
| 7/28/2025 | Price change | $439,900-2.2%$126/sqft |
Source: GAMLS #10504470 Report a problem | ||
| 4/21/2025 | Listed for sale | $450,000+15.4%$129/sqft |
Source: Greater Chattanooga Realtors #1511428 Report a problem | ||
| 6/9/2023 | Sold | $390,000+2.7%$112/sqft |
Source: Public Record Report a problem | ||
| 4/15/2023 | Contingent | $379,900$109/sqft |
Source: Greater Chattanooga Realtors #1371755 Report a problem | ||
| 4/13/2023 | Listed for sale | $379,900+31%$109/sqft |
Source: Greater Chattanooga Realtors #1371755 Report a problem | ||
| 3/24/2021 | Listing removed | -- |
Source: Owner Report a problem | ||
| 7/6/2020 | Sold | $289,900$83/sqft |
Source: Public Record Report a problem | ||
| 6/28/2020 | Pending sale | $289,900$83/sqft |
Source: Owner Report a problem | ||
| 4/15/2020 | Listed for sale | $289,900+11.9%$83/sqft |
Source: Owner Report a problem | ||
| 3/15/2016 | Listing removed | $259,000+2%$74/sqft |
Source: Owner #24029066 Report a problem | ||
| 6/24/2015 | Sold | $254,000-1.9%$73/sqft |
Source: Public Record Report a problem | ||
| 5/17/2015 | Pending sale | $259,000$74/sqft |
Source: Owner Report a problem | ||
| 5/11/2015 | Listed for sale | $259,000+1.6%$74/sqft |
Source: Owner Report a problem | ||
| 8/2/2013 | Listing removed | $254,900$73/sqft |
Source: CENTURY 21 Belk Realtors #101199 Report a problem | ||
| 5/31/2013 | Price change | $254,900-1.9%$73/sqft |
Source: CENTURY 21 Belk Realtors #101199 Report a problem | ||
| 4/26/2013 | Listed for sale | $259,900$74/sqft |
Source: CENTURY 21 Belk Realtors #101199 Report a problem | ||
Public tax history
| Year | Property taxes | Tax assessment |
|---|---|---|
| 2025 | $3,308 -2.9% | $150,246 +18.3% |
| 2024 | $3,407 +3.4% | $126,954 +6% |
| 2023 | $3,297 +2.5% | $119,712 +9.8% |
| 2022 | $3,217 -3.3% | $109,062 |
| 2021 | $3,327 +25.2% | $109,062 +15% |
| 2020 | $2,658 -1.4% | $94,836 |
| 2019 | $2,695 +1.4% | $94,836 |
| 2018 | $2,658 -1.4% | $94,836 |
| 2017 | $2,695 +13.5% | $94,836 +8.8% |
| 2016 | $2,375 | $87,204 |
| 2014 | $2,375 +10.6% | $87,204 |
| 2013 | $2,148 | $87,204 |
| 2012 | -- | -- |
| 2011 | -- | -- |
| 2010 | -- | -- |
| 2009 | -- | -- |
Find assessor info on the county website
Neighborhood: 30740
Nearby homes
- $435,6004 bd4 ba3.3k sqft3204 Crossroads Dr, Rocky Face, GA 30740Off Market
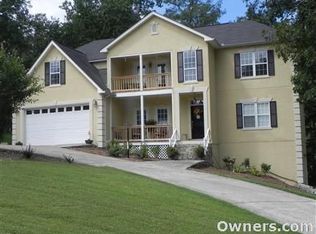
- $463,1005 bd3 ba2.6k sqft3213 Crossroads Dr, Rocky Face, GA 30740Off Market
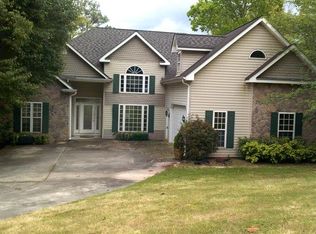
- $329,7002 bd2 ba1.9k sqft3205 Crossroads Dr, Rocky Face, GA 30740Off Market

- $454,3004 bd3 ba2.2k sqft3208 Crossroads Dr, Rocky Face, GA 30740Off Market
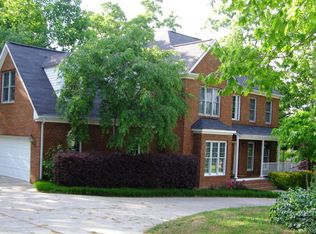
- $359,000-- bd3 ba1.8k sqft3200 Crossroads Dr, Rocky Face, GA 30740Off Market
- $351,000-- bd3 ba2.3k sqft3217 Crossroads Dr, Rocky Face, GA 30740Off Market
- $305,1003 bd2 ba2k sqft3179 Crider Rd, Rocky Face, GA 30740Off Market
- $347,3004 bd2 ba2.8k sqft3201 Crossroads Dr, Rocky Face, GA 30740Off Market
Nearby schools
GreatSchools rating
- 5/10Westside Elementary SchoolGrades: PK-5Distance: 0.8 mi
- 9/10Westside Middle SchoolGrades: 6-8Distance: 1 mi
- 7/10Northwest Whitfield County High SchoolGrades: 9-12Distance: 7.3 mi
Schools provided by the listing agent
- Elementary: West Side Elementary
- Middle: Westside Middle
- High: Northwest Whitfield High
Source: Greater Chattanooga Realtors. This data may not be complete. We recommend contacting the local school district to confirm school assignments for this home.
Get a cash offer in 3 minutes
Find out how much your home could sell for in as little as 3 minutes with a no-obligation cash offer.
Estimated market value
$422,800
Get a cash offer in 3 minutes
Find out how much your home could sell for in as little as 3 minutes with a no-obligation cash offer.
Estimated market value
$422,800
- Georgia
- Whitfield County
- Rocky Face
- 30740
- 3209 Crossroads Dr
Nearby cities
Nearby zip codes
Other Rocky Face Topics
