Skip main navigation
Coming soon 08/27
  • $1,450,000

    3209 Cummings Ln, Chevy Chase, MD 20815

    4beds
    2,540sqft
    : 
    $8,504/mo
    Get pre-qualified
    Single Family Residence
    Built in 1951
    8,077 Square Feet Lot
    $1,211,300 Zestimate®
    $571/sqft
    $-- HOA

    What's special

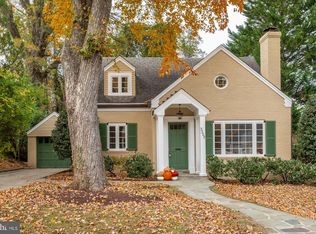
    Picture-perfect Cape bungalow with a welcoming front porch and a 'weeping' brick exterior, located in highly desirable Chevy Chase Manor, just steps to Brookville Market. Upon approach, the inviting stone-covered front porch is enhanced by pillars with river rock accents at their base, adding an elevated, thoughtfully designed architectural detail. This property features gleaming wood floors, graceful archways, recessed lighting, and rich moldings. Step into the foyer that opens to a light-filled living room with a stone fireplace with a wood mantel and a picture window with a window bench flanked by display shelving. Beyond the living room is an open dining room with access to the flagstone patio and backyard. The dining room opens to the chef’s kitchen with a large center island breakfast bar with pendant lighting, a GE appliance suite, high-end granite counters, soft-close cabinetry, built-in pantry, GE Profile range with a built-in griddle, and ample prep space. The kitchen opens to a bright family room with three exposures, recessed lighting, and crown molding. The dining room, kitchen, and family room all connect, creating an ideal living and entertaining space. There is a versatile en-suite bedroom, office, or guest room on this level with an attached full bathroom. The stairway to the upper level is wide and easy to navigate. The upper level offers three bedrooms and two renovated bathrooms. The two front bedrooms are well proportioned and include convenient alcoves. The primary bedroom suite offers custom blinds, a ceiling fan, two wall closets, and a private bathroom. The primary bath features a double vanity, a jetted soaking tub, and a glass-enclosed shower with a niche and stone flooring. The upper level is complete with a linen closet and laundry. The lower level has a landing area, a playroom, half bathroom, an amazing artist’s studio, and storage. Outside is a landscaped yard with flower beds, mature plantings, and blooming azaleas. There is a country lane paver driveway, a detached garage, two patio areas, and a level backyard. The home also includes a generator, a partial slate roof, and a newer water heater. Ideally located in close-in Chevy Chase, this home is known for its convenient setting, elegant homes on quiet tree-lined streets, and proximity to the shops and restaurants along upper Wisconsin and Connecticut Avenues. Just steps from Brookville Market, Gazebo Park, Rock Creek Park, and Historic La Ferme Restaurant, and minutes from the dining and entertainment centers of downtown Bethesda and Northwest DC, this home offers a blend of charm, space, and accessibility. It is also conveniently located near the Capital Beltway and downtown Washington, D.C., within the Bethesda-Chevy Chase school cluster.
    4 days
    |
    943
    |
    59
    |

    Zillow last checked:

    Listing updated:

    Listed by:

    Dan Metcalf 301-830-1221,

    Perennial Real Estate (301) 450-6999,

    Listing Team: Finn Family Group, Co-Listing Team: Finn Family Group,Co-Listing Agent: Gali Jeanette Sapir 202-669-4683,

    Perennial Real Estate

    Source: Bright MLS,MLS#: MDMC2230232MLS Logo

      Facts & features

      Interior

      Bedrooms & bathrooms
      • Bedrooms: 4
      • Bathrooms: 4
      • Full bathrooms: 3
      • 1/2 bathrooms: 1
      • Main level bathrooms: 1
      • Main level bedrooms: 1
      Rooms
      • Room types: Living Room, Dining Room, Primary Bedroom, Bedroom 2, Bedroom 3, Bedroom 4, Kitchen, Family Room, Foyer, Storage Room, Bonus Room, Primary Bathroom, Full Bath, Half Bath
      Primary bedroom
      • Features: Attached Bathroom, Flooring - Wood, Ceiling Fan(s)
      • Level: Upper
      Bedroom 2
      • Features: Attached Bathroom, Flooring - Wood
      • Level: Main
      Bedroom 3
      • Features: Flooring - Wood
      • Level: Upper
      Bedroom 4
      • Features: Flooring - Wood
      • Level: Upper
      Primary bathroom
      • Features: Double Sink, Soaking Tub
      • Level: Upper
      Bonus room
      • Features: Flooring - Carpet, Attached Bathroom
      • Level: Lower
      Bonus room
      • Level: Lower
      Dining room
      • Features: Flooring - Wood
      • Level: Main
      Family room
      • Features: Flooring - Wood, Crown Molding, Recessed Lighting
      • Level: Main
      Foyer
      • Features: Flooring - Wood
      • Level: Main
      Other
      • Level: Upper
      Other
      • Level: Main
      Half bath
      • Level: Lower
      Kitchen
      • Features: Flooring - Wood, Kitchen Island, Kitchen - Gas Cooking, Recessed Lighting, Lighting - Pendants
      • Level: Main
      Living room
      • Features: Built-in Features, Fireplace - Other, Crown Molding
      • Level: Main
      Storage room
      • Level: Lower
      Heating
      • Forced Air, Natural Gas
      Cooling
      • Central Air, Electric
      Appliances
      • Included: Dishwasher, Disposal, Dryer, Oven/Range - Gas, Refrigerator, Washer, Gas Water Heater
      • Laundry: Upper Level
      Features
      • Entry Level Bedroom, Upgraded Countertops, Open Floorplan, Built-in Features, Ceiling Fan(s), Crown Molding, Family Room Off Kitchen, Formal/Separate Dining Room, Eat-in Kitchen, Kitchen Island, Kitchen - Gourmet, Primary Bath(s), Recessed Lighting, Studio
      • Flooring: Wood, Ceramic Tile
      • Windows: Double Pane Windows, Insulated Windows, Window Treatments
      • Basement: Connecting Stairway,Improved,Exterior Entry,Walk-Out Access,Partially Finished
      • Number of fireplaces: 1
      • Fireplace features: Mantel(s)
      Interior area
      • Total structure area: 3,100
      • Total interior livable area: 2,540 sqft
      • Finished area above ground: 2,040
      • Finished area below ground: 500

      Property

      Parking
      • Total spaces: 3
      • Parking features: Garage Faces Front, Asphalt, Detached, Driveway
      • Garage spaces: 1
      • Uncovered spaces: 2
      • Details: Garage Sqft: 231
      Accessibility
      • Accessibility features: None
      Features
      • Levels: Three
      • Stories: 3
      • Patio & porch: Patio, Porch
      • Pool features: None
      Lot
      • Size: 8,077 Square Feet
      Details
      • Additional structures: Above Grade, Below Grade
      • Parcel number: 160700615463
      • Zoning: R60
      • Special conditions: Standard

      Construction

      Type & style
      • Home type: SingleFamily
      • Architectural style: Cape Cod,Bungalow
      • Property subtype: Single Family Residence
      Materials
      • Brick
      • Foundation: Slab
      • Roof: Slate,Composition
      Condition
      • Excellent
      • New construction: No
      • Year built: 1951
      Details
      • Builder model: Stunning Home

      Utilities & green energy

      • Sewer: Public Sewer
      • Water: Public

      Community & HOA

      Community
      • Subdivision: Chevy Chase Manor
      HOA
      • Has HOA: No
      Location
      • Region: Chevy Chase

      Financial & listing details

      • Price per square foot: $571/sqft
      • Tax assessed value: $956,533
      • Annual tax amount: $11,033
      • Date on market: 8/27/2026
      • Listing agreement: Exclusive Right To Sell
      • Ownership: Fee Simple

        Estimated market value

        $1,211,300

        $1.11M - $1.32M

        $4,440/mo

        Price history

        DateEventPrice
        11/5/2003Sold$605,000+80.6%$238/sqft
        Source: Public Record Report a problem
        11/19/1999Sold$335,000$132/sqft
        Source: Public Record Report a problem

        Public tax history

        YearProperty taxesTax assessment
        2025$10,341 +6.1%$887,300 +4.8%
        2024$9,745 +5%$846,500 +5.1%
        2023$9,283 +10%$805,700 +5.3%
        2022$8,441 +3.2%$764,900 +3.1%
        2021$8,177 +3.2%$741,667 +3.2%
        2020$7,926 +4.1%$718,433 +3.3%
        2019$7,617 -0.2%$695,200 +0.6%
        2018$7,631 -1.9%$690,767 +0.6%
        2017$7,781 +30%$686,333 +0.7%
        2016$5,984 $681,900 +5.1%
        2015$5,984 $648,600 +5.4%
        2014$5,984 $615,300 +5.7%
        2013-- $582,000
        2012-- $582,000
        2011-- $582,000 -20.4%
        2010-- $731,330 +1.4%
        2009-- $721,430 +1.4%
        2008-- $711,530 +1.4%
        2007-- $701,630 +17.9%
        2006-- $594,926 +21.9%
        2005-- $488,223 +28%
        2004-- $381,520
        2003-- $381,520 +15.8%
        2002-- $329,540 +8.6%
        2001-- $303,550
        Find assessor info on the county website

        Monthly payment

        Est. payment

        Payment breakdown

        Explore the cost of this home by adjusting the details. Changes won't be saved.
        All calculations are estimates and provided by Zillow, Inc. for informational purposes only. Actual amounts may vary.
        HOA fees may include property taxes on listings classified as Co-Ops. Contact the listing agent and/or owner for fee details.
        See how much you could borrow to make a competitive offer.

        Climate risks

        Neighborhood: 20815

        Getting around

        40 / 100
        Car-Dependent
        42 / 100
        Somewhat Bikeable

        Nearby schools

        GreatSchools rating
        Schools provided by the listing agent
        • Elementary: Chevy Chase
        • Middle: Silver Creek
        • High: Bethesda-chevy Chase
        • District: Montgomery County Public Schools

        Source: Bright MLS. This data may not be complete. We recommend contacting the local school district to confirm school assignments for this home.

        A local agent can set up tours, give advice and negotiate with sellers.

        Browse local experts

        Similar homes