SIMPLY STUNNING! RARELY AVAILABLE DORSEY MODEL WITH 3 BEDROOMS, 2.1 BATHROOMS AND 2 CAR GARAGE AT PRESTIGIOUS FRENCHMAN'S COVE LOCATED ON A QUIET CUL DE SAC! ENGINEERING HARDWOOD FLOOR THROUGHOUT THE WHOLE UNIT WITH WOODED STAIRS! CUSTOM MADE KITCHEN CABINETS WITH GRANITE COUNTER TOPS AND GRANITE BACKSLASH. 2 YEARS NEW ALMOST ALL WINDOWS INCLUDED PATIO DOOR. RECENTLY COMPLETELY REMODELED ALL BATHROOMS INCLUDED MASTER ONE, ADDED RESSESSED LIGHTS AND FULLY PAINTED WHOLE HOUSE. HWH - 2020, FURNACE - 2018, ADVANCED W/D - 2021, NEW GARAGE DOOR. SOARING CEILINGS WITH SKYLIGHTS LIVING ROOM WITH A GAS FIREPLACE, FORMAL DINING ROOM, SLIDING DOOR LEADS TO THE PRIVATE PATIO. ESTABLISHED AREA WITH PARKS, SCHOOLS AND SHOPPING NEAR BY.
Contingent
$409,900
3209 Daniels Ct, Arlington Heights, IL 60004
3beds
1,505sqft
Townhouse, Single Family Residence
Built in 1993
-- sqft lot
$410,900 Zestimate®
$272/sqft
$362/mo HOA
What's special
Soaring ceilings with skylightsPrivate patioCustom made kitchen cabinetsWooded stairsFormal dining roomFully painted whole house
- 28 days |
- 615 |
- 29 |
Zillow last checked:
Listing updated:
Listed by:
Val Napadov 847-250-6391,
RE/MAX Premier Luxury Collection
Source: MRED as distributed by MLS GRID,MLS#: 12685450
Facts & features
Interior
Bedrooms & bathrooms
- Bedrooms: 3
- Bathrooms: 3
- Full bathrooms: 2
- 1/2 bathrooms: 1
Rooms
- Room types: No additional rooms
Primary bedroom
- Features: Flooring (Wood Laminate), Window Treatments (All), Bathroom (Full)
- Level: Second
- Area: 225 Square Feet
- Dimensions: 15X15
Bedroom 2
- Features: Flooring (Wood Laminate), Window Treatments (All)
- Level: Second
- Area: 110 Square Feet
- Dimensions: 11X10
Bedroom 3
- Features: Flooring (Wood Laminate), Window Treatments (All)
- Level: Second
- Area: 100 Square Feet
- Dimensions: 10X10
Dining room
- Features: Flooring (Wood Laminate), Window Treatments (Blinds)
- Level: Main
- Area: 110 Square Feet
- Dimensions: 11X10
Family room
- Features: Flooring (Wood Laminate)
Kitchen
- Features: Kitchen (Eating Area-Table Space, Granite Counters, Updated Kitchen), Flooring (Wood Laminate), Window Treatments (All)
- Level: Main
- Area: 270 Square Feet
- Dimensions: 18X15
Laundry
- Level: Main
- Area: 30 Square Feet
- Dimensions: 6X5
Living room
- Features: Flooring (Wood Laminate), Window Treatments (All)
- Level: Main
- Area: 208 Square Feet
- Dimensions: 16X13
Heating
- Natural Gas, Forced Air
Cooling
- Central Air
Appliances
- Included: Range, Microwave, Dishwasher, Refrigerator, Washer, Dryer, Disposal
- Laundry: In Unit
Features
- Basement: None
Interior area
- Total structure area: 0
- Total interior livable area: 1,505 sqft
Video & virtual tour
Property
Parking
- Total spaces: 2
- Parking features: Asphalt, Garage Door Opener, Yes, Attached, Garage
- Attached garage spaces: 2
- Has uncovered spaces: Yes
Accessibility
- Accessibility features: No Disability Access
Details
- Parcel number: 03082130331055
- Special conditions: None
Construction
Type & style
- Home type: Townhouse
- Property subtype: Townhouse, Single Family Residence
Materials
- Aluminum Siding, Brick
- Roof: Asphalt
Condition
- New construction: No
- Year built: 1993
- Major remodel year: 2010
Details
- Builder model: DORSEY
Utilities & green energy
- Sewer: Public Sewer
- Water: Lake Michigan
Community & HOA
Community
- Subdivision: Frenchmens Cove
HOA
- Has HOA: Yes
- Services included: Water, Insurance, Exterior Maintenance, Lawn Care, Scavenger, Snow Removal
- HOA fee: $362 monthly
Location
- Region: Arlington Heights
Financial & listing details
- Price per square foot: $272/sqft
- Tax assessed value: $282,510
- Annual tax amount: $2,680
- Date on market: 6/24/2026
- Ownership: Condo
Estimated market value
$410,900
$390,000 - $431,000
$3,117/mo
Price history
| Date | Event | Price |
|---|---|---|
| 7/2/2026 | Contingent | $409,900$272/sqft |
Source:  MRED as distributed by MLS GRID #12685450 Report a problem MRED as distributed by MLS GRID #12685450 Report a problem | ||
| 6/24/2026 | Listed for sale | $409,900+2.5%$272/sqft |
Source: MRED as distributed by MLS GRID #12685450 Report a problem | ||
| 5/14/2025 | Listing removed | $400,000$266/sqft |
Source: MRED as distributed by MLS GRID #12326427 Report a problem | ||
| 4/1/2025 | Listed for sale | $400,000+43.4%$266/sqft |
Source: MRED as distributed by MLS GRID #12326427 Report a problem | ||
| 12/12/2003 | Sold | $279,000$185/sqft |
Source: Public Record Report a problem | ||
Public tax history
| Year | Property taxes | Tax assessment |
|---|---|---|
| 2024 | -- | $28,251 +0% |
| 2023 | $2,591 +1.4% | $28,249 |
| 2022 | $2,555 -11.2% | $28,249 +26.6% |
| 2021 | $2,877 +10.4% | $22,317 |
| 2020 | $2,606 +0.1% | $22,317 -10.3% |
| 2019 | $2,603 -35.8% | $24,880 +28.7% |
| 2018 | $4,056 +44.4% | $19,329 |
| 2017 | $2,809 -18.5% | $19,329 |
| 2016 | $3,445 -12.1% | $19,329 +15.6% |
| 2015 | $3,920 +0.9% | $16,718 |
| 2014 | $3,886 -6.5% | $16,718 |
| 2013 | $4,156 -0.6% | $16,718 -4.7% |
| 2012 | $4,179 -14.5% | $17,537 |
| 2011 | $4,884 +0.4% | $17,537 -18% |
| 2010 | $4,864 +6.7% | $21,386 -17.9% |
| 2009 | $4,559 +16% | $26,057 -7% |
| 2008 | $3,930 +0.1% | $28,019 |
| 2007 | $3,925 -3.4% | $28,019 +13.7% |
| 2006 | $4,065 +9.2% | $24,649 |
| 2005 | $3,723 +7.9% | $24,649 |
| 2004 | $3,449 -7.8% | $24,649 +27.7% |
| 2003 | $3,742 +12.5% | $19,309 |
| 2002 | $3,328 +8.4% | $19,309 |
| 2001 | $3,069 +2.2% | $19,309 +11.5% |
| 2000 | $3,002 +0.9% | $17,317 |
| 1999 | $2,976 | $17,317 |
Find assessor info on the county website
Monthly payment
Est. payment
Payment breakdown
Explore the cost of this home by adjusting the details. Changes won't be saved.Climate risks
Neighborhood: 60004
Nearby schools
GreatSchools rating
- 6/10J W Riley Elementary SchoolGrades: K-5Distance: 0.5 mi
- 6/10Jack London Middle SchoolGrades: 6-8Distance: 1.6 mi
- 9/10Buffalo Grove High SchoolGrades: 9-12Distance: 0.7 mi
Schools provided by the listing agent
- Elementary: J W Riley Elementary School
- Middle: Jack London Middle School
- High: Buffalo Grove High School
- District: 21
Source: MRED as distributed by MLS GRID. This data may not be complete. We recommend contacting the local school district to confirm school assignments for this home.
- $362,4003 bd-- ba232k sqft3205 Daniels Ct, Arlington Heights, IL 60004Off Market
- $304,9002 bd-- ba232k sqft3217 Daniels Ct, Arlington Heights, IL 60004Off Market
- $347,0003 bd-- ba232k sqft3213 Daniels Ct, Arlington Heights, IL 60004Off Market
- $384,7003 bd-- ba232k sqft3189 Daniels Ct, Arlington Heights, IL 60004Off Market
- $386,1002 bd3 ba1.7k sqft3221 Daniels Ct, Arlington Heights, IL 60004Off Market
- $339,0002 bd2 ba-- sqft3240 Carriage Way Dr, Arlington Heights, IL 60004Sold
- $368,6002 bd2 ba1.5k sqft3187 Daniels Ct, Arlington Heights, IL 60004Off Market
- $384,7003 bd-- ba232k sqft3236 Carriage Way Dr, Arlington Heights, IL 60004Off Market
A local agent can set up tours, give advice and negotiate with sellers.
A local lender can help you make sure your offer is ready when you are.
Similar homes
- $425,0003 bd3 ba1.7k sqft627 N Charter Hall Dr, Palatine, IL 60067New
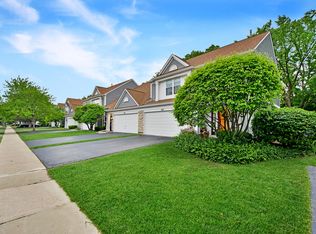 MLS ID #12711429, Helen Oliveri, Helen Oliveri Real Estate. MRED as distributed by MLS GRID
 - $474,9983 bd3 ba2k sqft1339 E Central Rd, Arlington Heights, IL 60005Active
 MLS ID #12707866, Maria DelBoccio, @properties Christie's International Real Estate. MRED as distributed by MLS GRID
 - $395,0003 bd3 ba1.9k sqft411 Hickory Dr #411, Wheeling, IL 60090Active
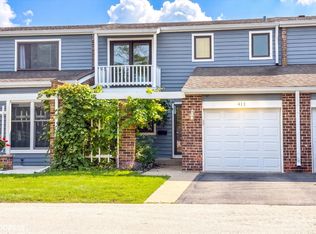 MLS ID #12698025, Yevhen Hurtovyi, Realta Real Estate. MRED as distributed by MLS GRID
 - $399,9004 bd4 ba1.6k sqft1044 Cumberland Ct, Vernon Hills, IL 60061New
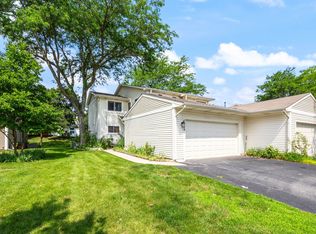 MLS ID #12708840, Dmitry Livshis, Liv Realty Inc. MRED as distributed by MLS GRID
 - $409,9003 bd3 ba1.8k sqft404 Bluebird Ln, Deerfield, IL 60015ActiveMLS ID #12642029, Barbara Rogalla, Coldwell Banker Realty. MRED as distributed by MLS GRID
- $449,9003 bd3 ba1.6k sqft660 Versailles Cir Unit E, Elk Grove Village, IL 60007NewMLS ID #12708924, Becky Lippstreuer, SRES, Berkshire Hathaway HomeServices Starck Real Estate. MRED as distributed by MLS GRID
- $265,0002 bd2 ba1.2k sqft3300 Carriage Way Dr #309, Arlington Heights, IL 60004ActiveMLS ID #12576909, Kim Alden, Compass. MRED as distributed by MLS GRID
- $449,9003 bd3 ba2.1k sqft686 Mallard Ln, Deerfield, IL 60015Price ChangeMLS ID #12693697, Vijay Ghuge, Coldwell Banker Realty. MRED as distributed by MLS GRID
- $429,0003 bd3 ba1.5k sqft1038 S Hunt Club Dr, Mount Prospect, IL 60056ActiveMLS ID #12620782, Nazira Abdyrazakova, Your House Realty. MRED as distributed by MLS GRID
- $499,9003 bd3 ba1.9k sqft73 Woodstone Dr, Buffalo Grove, IL 60089ActiveMLS ID #12680599, Val Napadov, RE/MAX Premier Luxury Collection. MRED as distributed by MLS GRID
- $475,0003 bd4 ba1.8k sqft1283 Georgetown Way, Vernon Hills, IL 60061ActiveMLS ID #12698998, Keeli Massimo, Weichert Realtors -The Peevler Team. MRED as distributed by MLS GRID
- $465,0004 bd3 ba1.3k sqft21 Sequoia Rd, Hawthorn Woods, IL 60047ActiveMLS ID #12691282, Mykola Syhlianyk, KOMAR. MRED as distributed by MLS GRID
- $440,0003 bd2 ba1.9k sqft7388 Coventry Ln, Hanover Park, IL 60133NewMLS ID #12710339, Iryna Ostafiichuk, Averta Realty. MRED as distributed by MLS GRID
- $440,0003 bd4 ba1.8k sqft2207 Seaver Ln, Hoffman Estates, IL 60169ActiveMLS ID #12696023, Eliana Leiva, RE/MAX Top Performers. MRED as distributed by MLS GRID
- $379,9002 bd3 ba1.7k sqft475 Sarah Ct, Wood Dale, IL 60191ActiveMLS ID #12696238, Ginny Leamy, Compass. MRED as distributed by MLS GRID
- $398,0003 bd3 ba2k sqft133 Schiller Pl, Itasca, IL 60143ActiveMLS ID #12665475, Michael Marin, Signature Homes Realty. MRED as distributed by MLS GRID
- $369,9002 bd3 ba1.5k sqft1071 Deerfield Pl, Highland Park, IL 60035ActiveMLS ID #12699757, Stephanie Absler-Orsi, RE/MAX Top Performers. MRED as distributed by MLS GRID
- $475,0003 bd3 ba2k sqft219 River Front Dr, Mount Prospect, IL 60056ActiveMLS ID #12692857, Monica Cheres, Century 21 Circle. MRED as distributed by MLS GRID
- $369,9002 bd3 ba1.6k sqft1729 Pebble Beach Ct, Hoffman Estates, IL 60169ActiveMLS ID #12707358, Dmytro Bezrukavyi, KOMAR. MRED as distributed by MLS GRID
- $594,9004 bd3 ba2.1k sqft410 Lamont Ter, Buffalo Grove, IL 60089ActiveMLS ID #12700529, Nikit Tailor, Compass. MRED as distributed by MLS GRID
