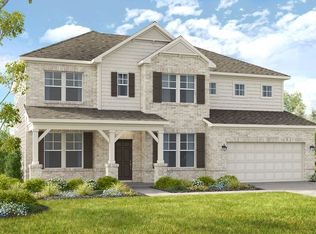
What's Special: Flat Lot | North Facing Lot | Covered Patio | Extended Patio | 2-Story Great Room with a Fireplace - New Construction - Ready Now! Built by America's Most Trusted Homebuilder. This home welcomes you with an open, airy design that feels bright and inviting from the moment you step inside. The two-story great room flows seamlessly into the kitchen, where a spacious island makes gathering and entertaining effortless. A main-level guest suite adds comfort and flexibility for visitors or everyday needs. Upstairs, the primary bedroom offers a peaceful retreat with a dual sink vanity, roomy shower, and oversized closet. Three secondary bedrooms with walk-in closets and a centrally located laundry room complete the second floor. This new home community in Kennesaw, GA, combines serene living with the vibrant energy of nearby Atlanta. Zoned for the sought-after Cobb County School District and close to dining, shopping, and recreation, it truly has it all. Enjoy nature with a community pond, scenic trail along the water, and a butterfly garden certified by the National Wildlife Federation. Top-rated schools provide strong academic and extracurricular opportunities, while historic downtown charm, unique dining, seasonal festivals, and family-friendly events are just a short drive away. Additional highlights include: an extended covered back patio, electric linear fireplace in the great room, open stair railing, and a butler's pantry. Photos are for representative purposes only. MLS#7693157
Pending
$823,051
3209 Danlow Ct, Kennesaw, GA 30152
5beds
3,761sqft
Single Family Residence, Residential
Built in 2026
0.29 Acres Lot
$822,500 Zestimate®
$219/sqft
$96/mo HOA
What's special
- 206 days |
- 17 |
- 1 |
Zillow last checked:
Listing updated:
Listed by:
Simone Mills,
Taylor Morrison Realty of Georgia, Inc. 770-335-7779
Source: FMLS GA,MLS#: 7693157
Facts & features
Interior
Bedrooms & bathrooms
- Bedrooms: 5
- Bathrooms: 5
- Full bathrooms: 4
- 1/2 bathrooms: 1
- Main level bathrooms: 1
- Main level bedrooms: 1
Rooms
- Room types: Bonus Room, Great Room
Primary bedroom
- Features: Oversized Master
- Level: Oversized Master
Bedroom
- Features: Oversized Master
Primary bathroom
- Features: Shower Only
Dining room
- Features: Open Concept, Separate Dining Room
Kitchen
- Features: Kitchen Island, Pantry Walk-In, Solid Surface Counters, View to Family Room
Heating
- Central, Electric, Zoned
Cooling
- Attic Fan, Ceiling Fan(s), Central Air, Zoned
Appliances
- Included: Gas Cooktop, Range Hood
- Laundry: Sink, Upper Level
Features
- Double Vanity, High Ceilings 9 ft Upper, High Ceilings 10 ft Main, Tray Ceiling(s), Walk-In Closet(s)
- Flooring: Carpet, Ceramic Tile, Vinyl
- Windows: None
- Basement: None
- Number of fireplaces: 1
- Fireplace features: Electric, Great Room
- Common walls with other units/homes: No Common Walls
Interior area
- Total structure area: 3,761
- Total interior livable area: 3,761 sqft
Video & virtual tour
Property
Parking
- Total spaces: 2
- Parking features: Attached, Driveway, Garage, Garage Door Opener, Garage Faces Front
- Attached garage spaces: 2
- Has uncovered spaces: Yes
Accessibility
- Accessibility features: None
Features
- Levels: Two
- Stories: 2
- Patio & porch: Front Porch, Patio
- Exterior features: None
- Pool features: None
- Spa features: None
- Fencing: None
- Has view: Yes
- View description: Other
- Waterfront features: Pond
- Body of water: None
Lot
- Size: 0.29 Acres
- Dimensions: 71x184
- Features: Landscaped
Details
- Additional structures: None
- Parcel number: NALOT11
- Other equipment: None
- Horse amenities: None
Construction
Type & style
- Home type: SingleFamily
- Architectural style: Traditional
- Property subtype: Single Family Residence, Residential
Materials
- Cement Siding
- Foundation: Slab
- Roof: Metal,Shingle
Condition
- New Construction
- New construction: Yes
- Year built: 2026
Details
- Builder name: Taylor Morrison
- Warranty included: Yes
Utilities & green energy
- Electric: None
- Sewer: Public Sewer
- Water: Public
- Utilities for property: Natural Gas Available, Sewer Available, Underground Utilities
Green energy
- Energy efficient items: HVAC, Insulation, Lighting, Thermostat
- Energy generation: None
Community & HOA
Community
- Features: Homeowners Assoc, Near Schools, Near Trails/Greenway, Sidewalks, Street Lights, Other
- Security: Carbon Monoxide Detector(s), Smoke Detector(s)
- Subdivision: Reserve At Hickory Walk
HOA
- Has HOA: Yes
- Services included: Reserve Fund, Trash
- HOA fee: $1,150 annually
- HOA phone: 678-352-3310
Location
- Region: Kennesaw
Financial & listing details
- Price per square foot: $219/sqft
- Date on market: 12/16/2025
- Listing terms: Cash,Conventional,FHA,VA Loan,Other
- Road surface type: Paved
Estimated market value
$822,500
$781,000 - $864,000
$4,397/mo
Price history
| Date | Event | Price |
|---|---|---|
| 12/16/2025 | Pending sale | $823,051$219/sqft |
Source: | ||
| 12/16/2025 | Listed for sale | $823,051$219/sqft |
Source: | ||
Public tax history
Tax history is unavailable.
Monthly payment
Est. payment$--/mo
Payment breakdown
Explore the cost of this home by adjusting the details. Changes won't be saved.All calculations are estimates and provided by Zillow, Inc. for informational purposes only. Actual amounts may vary.
HOA fees may include property taxes on listings classified as Co-Ops. Contact the listing agent and/or owner for fee details.
Mortgage interest rates are dependent on a number of factors, including credit score, down payment, and repayment length. Interest rate data provided by Zillow Group Marketplace, Inc. as of 1/1/1970 from various mortgage lenders with which we have lead or other similar arrangements; the Estimated Payment is an average of those rates.
See how much you could borrow to make a competitive offer.
Climate risks
Neighborhood: 30152
Getting around
1 / 100
Car-DependentNearby schools
GreatSchools rating
- 7/10Bullard Elementary SchoolGrades: PK-5Distance: 1 mi
- 9/10Mcclure Middle SchoolGrades: 6-8Distance: 0.8 mi
- 9/10Kennesaw Mountain High SchoolGrades: 9-12Distance: 1.4 mi
Schools provided by the listing agent
- Elementary: Bullard
- Middle: McClure
- High: Kennesaw Mountain
Source: FMLS GA. This data may not be complete. We recommend contacting the local school district to confirm school assignments for this home.
A local agent can set up tours, give advice and negotiate with sellers.
- Georgia
- Cobb County
- Kennesaw
- 30152
- 3209 Danlow Ct