This spacious 4-bedroom, 2-bath home with a Family Room is perfect for those seeking comfort and simplicity. Step into the inviting living room, where neutral tones and a large picture window create a bright and welcoming space. The ceramic tile flooring throughout the home adds both style and practicality, making cleaning a breeze. The kitchen, accessible through an arched doorway, offers wood-tone cabinets, stone countertops, and all the essential appliances. Plenty of room for a dining table makes it an excellent spot for meals and gatherings. The primary bedroom features a walk-in closet and an ensuite bath with a tiled tub and shower, ensuring a private retreat at the end of the day. The other bedrooms are comfortably sized with built-in closets and natural light. The fourth bedroom stands out with its impressive size, private entrance, and picture window, allowing you to use it as a guest suite, office, playroom, or dining room. The family room serves as the central gathering spot, providing ample space for entertaining. It features two ceiling fans and sliding glass doors that open to the backyard. The laundry room, with hookups and shelving, adds to the home's convenience. Located close to dining and shopping and just 15 minutes from Downtown Tampa, this move-in-ready home awaits you to make it your own. Exciting new things are coming to the area with the transformation of Fair Oaks Park. Located a short 8-minute stroll or a 1-minute drive away, this $34.7-million project will feature a 33,055-square-foot center with space dedicated to seniors, classrooms, and an indoor basketball court. Once completed, East Tampa will be home to one of the city's most magnificent parks. The East Tampa Recreation Complex covers 10.25 acres, including one basketball court and two outdoor pickleball courts, a multipurpose sports field, 1.5 miles of trails, a fenced-in playground with fully inclusive play elements, and 26 benches.
Sold for $265,000
$265,000
3209 E GIDDENS AVENUE, TAMPA, FL 33610
4beds
1,703sqft
Single Family Residence
Built in 1984
5,050 Square Feet Lot
$342,700 Zestimate®
$156/sqft
$1,830 Estimated rent
Home value
$342,700
$322,000 - $363,000
$1,830/mo
Zestimate® history
Owner options
List your home for rent
$1,830/mo
Rent Zestimate®
Find your next renter with Zillow Rental Manager. Plus, with online applications, you can quickly screen prospective tenants – for free.
$1,830/mo
Rent Zestimate®
Refinance and save
$1,864/mo
Est. payment
Refinancing to a lower rate could help reduce your monthly payments and save thousands over the life of the loan.
$1,864/mo
Est. payment
Explore your selling options
Work with a Zillow partner agent
Leverage their expertise and Zillow's premium Showcase listings to get your home seen by more buyers.
Get startedList with your own agent
Get your home in front of millions of buyers by listing it on Zillow.
Learn how to do itSell it yourself
Take full control of how buyers see your home on Zillow by listing For Sale by Owner (FSBO).
List your homeWhat's special
Zillow last checked:
Listing updated:
Listed by:
Jodi Avery 727-238-9660,
KELLER WILLIAMS REALTY- PALM H 727-772-0772
Bought with:
Grisey Garcia Martin, 3409592
JPT REALTY LLC
Source: Stellar MLS,MLS#: U8255176 Originating MLS: Pinellas Suncoast
Originating MLS: Pinellas Suncoast
Facts & features
Interior
Bedrooms & bathrooms
- Bedrooms: 4
- Bathrooms: 2
- Full bathrooms: 2
Primary bedroom
- Features: En Suite Bathroom, Walk-In Closet(s)
- Level: First
- Dimensions: 16.4x14.1
Bedroom 2
- Features: Built-in Closet
- Level: First
- Dimensions: 10x14.4
Bedroom 3
- Features: Built-in Closet
- Level: First
- Dimensions: 9.8x11.1
Primary bathroom
- Features: En Suite Bathroom, Single Vanity, Tub With Shower
- Level: First
- Dimensions: 5.6x8.8
Bathroom 2
- Features: Single Vanity, Tub With Shower, Window/Skylight in Bath
- Level: First
- Dimensions: 8.9x4.1
Bathroom 4
- Features: Ceiling Fan(s), No Closet
- Level: First
- Dimensions: 9.4x19.4
Family room
- Features: Ceiling Fan(s)
- Level: First
- Dimensions: 29.1x16.2
Kitchen
- Level: First
- Dimensions: 9.8x13.1
Laundry
- Level: First
- Dimensions: 7.2x5.7
Living room
- Features: Ceiling Fan(s)
- Level: First
- Dimensions: 12.4x14.4
Heating
- Central
Cooling
- Central Air
Appliances
- Included: Electric Water Heater, Range, Refrigerator
- Laundry: Inside, Laundry Room
Features
- Ceiling Fan(s), Eating Space In Kitchen, Primary Bedroom Main Floor, Solid Surface Counters, Thermostat, Walk-In Closet(s)
- Flooring: Ceramic Tile
- Doors: Sliding Doors
- Has fireplace: No
Interior area
- Total structure area: 1,703
- Total interior livable area: 1,703 sqft
Property
Parking
- Parking features: Driveway
- Has uncovered spaces: Yes
Features
- Levels: One
- Stories: 1
- Exterior features: Private Mailbox, Rain Gutters
Lot
- Size: 5,050 Square Feet
Details
- Parcel number: A05291949Y00000400008.0
- Zoning: RS-50
- Special conditions: None
Construction
Type & style
- Home type: SingleFamily
- Architectural style: Ranch
- Property subtype: Single Family Residence
Materials
- Stucco, Wood Frame
- Foundation: Block
- Roof: Shingle
Condition
- New construction: No
- Year built: 1984
Utilities & green energy
- Sewer: Public Sewer
- Water: Public
- Utilities for property: Cable Available, Electricity Connected, Phone Available, Sewer Connected, Water Connected
Community & HOA
Community
- Pet fee: $0 monthly
- Subdivision: BELLMONT HEIGHTS
HOA
- Has HOA: No
Location
- Region: Tampa
Financial & listing details
- Price per square foot: $156/sqft
- Tax assessed value: $236,817
- Annual tax amount: $2,933
- Date on market: 9/3/2024
- Cumulative days on market: 5 days
- Listing terms: Cash,Conventional
- Ownership: Fee Simple
- Total actual rent: 0
- Electric utility on property: Yes
- Road surface type: Asphalt
Price history
| Date | Event | Price |
|---|---|---|
| 10/7/2024 | Sold | $265,000-5%$156/sqft |
Source:  Stellar MLS #U8255176 Report a problem Stellar MLS #U8255176 Report a problem | ||
| 9/9/2024 | Pending sale | $279,000$164/sqft |
Source: Stellar MLS #U8255176 Report a problem | ||
| 9/3/2024 | Listed for sale | $279,000$164/sqft |
Source: Stellar MLS #U8255176 Report a problem | ||
| 7/11/2024 | Listing removed | $279,000$164/sqft |
Source: Stellar MLS #A4610733 Report a problem | ||
| 6/16/2024 | Price change | $279,000-3.5%$164/sqft |
Source: Stellar MLS #A4610733 Report a problem | ||
| 5/24/2024 | Price change | $289,000-3.3%$170/sqft |
Source: Stellar MLS #A4610733 Report a problem | ||
| 5/15/2024 | Listed for sale | $299,000$176/sqft |
Source: Stellar MLS #A4610733 Report a problem | ||
| 4/3/2012 | Listed for rent | $1,000$1/sqft |
Source: GoSection8.com Report a problem | ||
Public tax history
| Year | Property taxes | Tax assessment |
|---|---|---|
| 2025 | $4,871 +55.4% | $236,817 +90% |
| 2024 | $3,135 +6.9% | $124,651 +10% |
| 2023 | $2,933 +6.3% | $113,319 +10% |
| 2022 | $2,761 +13.3% | $103,017 +10% |
| 2021 | $2,436 +12.1% | $93,652 +10% |
| 2020 | $2,174 +9.7% | $85,138 +10% |
| 2019 | $1,982 | $77,398 -30.9% |
| 2018 | $1,982 +7.6% | $112,078 +40% |
| 2017 | $1,842 +18.4% | $80,034 +37.6% |
| 2016 | $1,555 +9.4% | $58,150 +10% |
| 2015 | $1,422 +28.4% | $52,864 +10% |
| 2014 | $1,107 | $48,058 +10% |
| 2013 | $1,107 +24.2% | $43,689 +10% |
| 2012 | $892 -8.8% | $39,717 -8.9% |
| 2011 | $977 -18.9% | $43,611 -20% |
| 2010 | $1,206 -52.9% | $54,527 -53.4% |
| 2009 | $2,559 -19.4% | $116,926 -19.2% |
| 2008 | $3,174 +4.2% | $144,770 +3% |
| 2007 | $3,046 +2.3% | $140,525 +12% |
| 2006 | $2,977 +227.5% | $125,471 +105.2% |
| 2005 | $909 | $61,152 +3% |
| 2004 | -- | $59,371 +1.9% |
| 2003 | -- | $58,264 +2.4% |
| 2002 | -- | $56,898 +1.6% |
| 2001 | -- | $56,002 -2.9% |
| 2000 | $749 | $57,648 |
Find assessor info on the county website
Neighborhood: East Tampa
Nearby homes
- $304,9004 bd2 ba1.5k sqft3211 E Giddens Ave, Tampa, FL 33610Off Market
- $305,2004 bd2 ba1.3k sqft3207 E Giddens Ave, Tampa, FL 33610Off Market
- $345,0004 bd2 ba1.3k sqft3213 E Giddens Ave, Tampa, FL 33610Sold
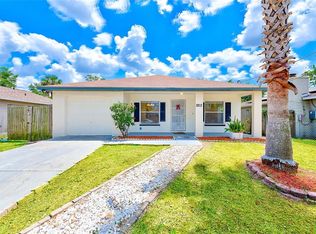
- $163,4002 bd1 ba1.1k sqft3210 E Frierson Ave, Tampa, FL 33610Off Market
- $165,0001 bd1 ba670 sqft3208 E Frierson Ave, Tampa, FL 33610Sold
- $240,1003 bd2 ba1k sqft3212 E Frierson Ave, Tampa, FL 33610Off Market
- $235,9004 bd2 ba1.5k sqft3206 E Frierson Ave, Tampa, FL 33610Off Market
- $197,000-- bd-- ba-- sqft3210 E Giddens Ave, Tampa, FL 33610Off Market
Nearby schools
GreatSchools rating
- 4/10James Elementary SchoolGrades: PK-5Distance: 0.9 mi
- 3/10Sligh Middle SchoolGrades: 6-8Distance: 1.3 mi
- 4/10Middleton High SchoolGrades: 9-12Distance: 0.7 mi
Schools provided by the listing agent
- Elementary: James K-8-HB
- Middle: McLane-HB
- High: Middleton-HB
Source: Stellar MLS. This data may not be complete. We recommend contacting the local school district to confirm school assignments for this home.
Get a cash offer in 3 minutes
Find out how much your home could sell for in as little as 3 minutes with a no-obligation cash offer.
Estimated market value
$342,700
Get a cash offer in 3 minutes
Find out how much your home could sell for in as little as 3 minutes with a no-obligation cash offer.
Estimated market value
$342,700
- Florida
- Hillsborough County
- Tampa
- 33610
- East Tampa
- 3209 E GIDDENS AVENUE
Nearby cities
Nearby neighborhoods
Nearby zip codes
Other Tampa Topics
