PRICE REDUCTION!! Welcome to this charming and spacious home! Featuring 4 bedrooms, a full and half bathroom (both updated within the past two years), and spacious rooms throughout - this is a great find in the popular Lower Dauphin school district! The large kitchen boasts tons of potential with updated LVP flooring and plenty of room to add an island if you wish. The current owners built a walk in pantry under the stairs right near the kitchen, adding tons of storage space as well. Additionally, a convenient first-floor laundry/mud room extends off the kitchen, adding to the home’s functionality, while the expansive living room with a cozy propane stove invites you to relax in comfort. There's a large dining room featuring original hardwood flooring, and the previous owners actually used this as a first floor bedroom at one point - so that possibility exists. The original hardwood flooring extends upstairs through the master bedroom, and is under carpeting in the living room and 3 other bedrooms upstairs should you wish to expose it throughout. There is a large patio just off the kitchen, ideal for summer barbecues or quiet evenings outdoors, and this space looks out over the large 0.62 acre lot so plenty of room for yard games, gardening, or just enjoying nature! There is also a shed and detached garage added by the current owner and used as a workshop, so plenty of space for your tools or lawn equipment. Additionally, many updates have been done for you within the past few years including a brand new roof, waterproofing the basement, an updated water system, and brand new public sewer hookup. Within minutes of Hershey, and an easy commute to Lancaster, Harrisburg, and surrounding areas, this home is move-in ready and full of space to make your own - schedule your showing today!
Sold for $281,294
$281,294
3209 E Harrisburg Pike, Middletown, PA 17057
4beds
1,756sqft
Single Family Residence
Built in 1935
0.62 Acres Lot
$287,500 Zestimate®
$160/sqft
$2,184 Estimated rent
Home value
$287,500
$262,000 - $316,000
$2,184/mo
Zestimate® history
Owner options
List your home for rent
$2,184/mo
Rent Zestimate®
Find your next renter with Zillow Rental Manager. Plus, with online applications, you can quickly screen prospective tenants – for free.
$2,184/mo
Rent Zestimate®
Refinance and save
$1,834/mo
Est. payment
Refinancing to a lower rate could help reduce your monthly payments and save thousands over the life of the loan.
$1,834/mo
Est. payment
Explore your selling options
Work with a Zillow partner agent
Leverage their expertise and Zillow's premium Showcase listings to get your home seen by more buyers.
Get startedList with your own agent
Get your home in front of millions of buyers by listing it on Zillow.
Learn how to do itSell it yourself
Take full control of how buyers see your home on Zillow by listing For Sale by Owner (FSBO).
List your homeWhat's special
Large patioShed and detached garageOriginal hardwood flooringSpacious roomsCozy propane stove
Zillow last checked:
Listing updated:
Listed by:
Ashley Marshall 484-343-6496,
Keller Williams Elite,
Listing Team: R L Ingram Team
Bought with:
Mark Rebert, RS317618
Berkshire Hathaway HomeServices Homesale Realty
Source: Bright MLS,MLS#: PADA2045804
Facts & features
Interior
Bedrooms & bathrooms
- Bedrooms: 4
- Bathrooms: 2
- Full bathrooms: 1
- 1/2 bathrooms: 1
- Main level bathrooms: 1
Basement
- Area: 0
Heating
- Baseboard, Oil
Cooling
- Window Unit(s)
Appliances
- Included: Electric Water Heater
- Laundry: Main Level
Features
- Flooring: Carpet, Hardwood, Laminate
- Basement: Unfinished
- Number of fireplaces: 1
- Fireplace features: Gas/Propane
Interior area
- Total structure area: 1,756
- Total interior livable area: 1,756 sqft
- Finished area above ground: 1,756
- Finished area below ground: 0
Property
Parking
- Total spaces: 4
- Parking features: Garage Faces Front, Detached, Driveway
- Garage spaces: 1
- Uncovered spaces: 3
Accessibility
- Accessibility features: None
Features
- Levels: Two
- Stories: 2
- Patio & porch: Patio
- Pool features: None
- Has view: Yes
- View description: Trees/Woods
Lot
- Size: 0.62 Acres
Details
- Additional structures: Above Grade, Below Grade
- Parcel number: 340110820000000
- Zoning: RES
- Special conditions: Standard
Construction
Type & style
- Home type: SingleFamily
- Architectural style: Traditional
- Property subtype: Single Family Residence
Materials
- Brick
- Foundation: Stone, Block
- Roof: Shingle
Condition
- New construction: No
- Year built: 1935
Utilities & green energy
- Sewer: Public Sewer
- Water: Well
Community & HOA
Community
- Subdivision: None Available
HOA
- Has HOA: No
Location
- Region: Middletown
- Municipality: LONDONDERRY TWP
Financial & listing details
- Price per square foot: $160/sqft
- Tax assessed value: $68,200
- Annual tax amount: $2,289
- Date on market: 5/30/2025
- Listing agreement: Exclusive Right To Sell
- Listing terms: Cash,Conventional
- Inclusions: Refrigerator, Washer & Dryer
- Exclusions: Chest Freezer
- Ownership: Fee Simple
Price history
| Date | Event | Price |
|---|---|---|
| 9/26/2025 | Sold | $281,294+0.5%$160/sqft |
Source:  Bright MLS #PADA2045804 Report a problem Bright MLS #PADA2045804 Report a problem | ||
| 8/27/2025 | Pending sale | $279,900$159/sqft |
Source: Bright MLS #PADA2045804 Report a problem | ||
| 7/30/2025 | Price change | $279,900-3.5%$159/sqft |
Source: Bright MLS #PADA2045804 Report a problem | ||
| 7/25/2025 | Price change | $290,000-3.3%$165/sqft |
Source: Bright MLS #PADA2045804 Report a problem | ||
| 6/28/2025 | Price change | $299,900-3.2%$171/sqft |
Source: Bright MLS #PADA2045804 Report a problem | ||
| 6/19/2025 | Price change | $309,900-1.6%$176/sqft |
Source: Bright MLS #PADA2045804 Report a problem | ||
| 5/30/2025 | Listed for sale | $315,000+57.5%$179/sqft |
Source: Bright MLS #PADA2045804 Report a problem | ||
| 7/7/2023 | Sold | $200,000+0.1%$114/sqft |
Source: Bright MLS #PADA2023518 Report a problem | ||
| 6/11/2023 | Pending sale | $199,900$114/sqft |
Source: Bright MLS #PADA2023518 Report a problem | ||
| 6/8/2023 | Listed for sale | $199,900$114/sqft |
Source: Bright MLS #PADA2023518 Report a problem | ||
Public tax history
| Year | Property taxes | Tax assessment |
|---|---|---|
| 2025 | $2,314 +8.8% | $68,200 |
| 2023 | $2,128 | $68,200 |
| 2022 | $2,128 +1.8% | $68,200 |
| 2021 | $2,090 +150.7% | $68,200 |
| 2020 | $834 | $68,200 |
| 2019 | $834 | $68,200 |
| 2018 | $834 | $68,200 |
| 2017 | -- | $68,200 |
| 2016 | -- | $68,200 |
| 2015 | -- | $68,200 |
| 2014 | -- | $68,200 |
| 2013 | -- | $68,200 |
| 2012 | -- | $68,200 |
| 2011 | -- | $68,200 |
| 2010 | -- | $68,200 |
| 2008 | -- | $68,200 |
| 2007 | -- | $68,200 |
| 2006 | -- | $68,200 |
Find assessor info on the county website
Neighborhood: 17057
Nearby homes
- $7,8002 bd1 ba808 sqft3222 E Harrisburg Pike, Middletown, PA 17057Off Market
- $1,295,3004 bd1 ba2.9k sqft2 Schoolhouse Rd #L1, Middletown, PA 17057Off Market
- $283,5003 bd1 ba1.4k sqft3220 E Harrisburg Pike, Middletown, PA 17057Off Market
- $660,0004 bd3 ba3.6k sqft96 Schoolhouse Rd, Middletown, PA 17057Sold
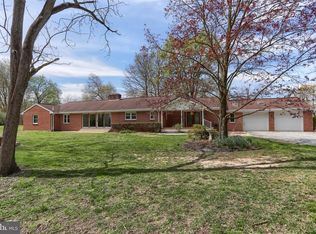
- $91,8002 bd1 ba600 sqft3234 E Harrisburg Pike, Middletown, PA 17057Off Market
- $265,1004 bd2 ba992 sqft3244 E Harrisburg Pike, Middletown, PA 17057Off Market
- $377,4004 bd2 ba3k sqft3167 E Harrisburg Pike, Middletown, PA 17057Off Market
- $373,7004 bd2 ba1.5k sqft97 Schoolhouse Rd, Middletown, PA 17057Off Market
Nearby schools
GreatSchools rating
- 5/10Londonderry El SchoolGrades: K-5Distance: 0.2 mi
- 5/10Lower Dauphin Middle SchoolGrades: 6-8Distance: 5.2 mi
- 9/10Lower Dauphin High SchoolGrades: 9-12Distance: 5.1 mi
Schools provided by the listing agent
- High: Lower Dauphin
- District: Lower Dauphin
Source: Bright MLS. This data may not be complete. We recommend contacting the local school district to confirm school assignments for this home.


Get pre-qualified for a loan
At Zillow Home Loans, we can pre-qualify you in as little as 5 minutes with no impact to your credit score.An equal housing lender. NMLS #10287.
Sell for more on Zillow
Get a Zillow Showcase℠ listing at no additional cost and you could sell for .
$287,500
2% more
+$5,750
With Zillow Showcase(estimated)
$293,250
- Pennsylvania
- Dauphin County
- Middletown
- 17057
- 3209 E Harrisburg Pike
Nearby cities
Nearby zip codes
Other Middletown Topics
