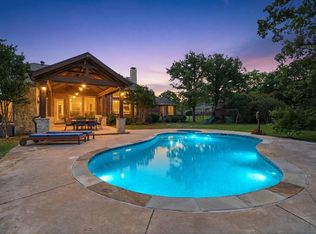
Welcome to 3209 Eaton Circle, an exceptional 5-bed, 4-bath home with a backyard pool & retreat perfectly positioned on a landscaped corner lot in one of Colleyville's most desirable neighborhoods. Step inside to a spacious living room with a brick fireplace & formal dining area. The stunning reimagined, kitchen remodel is anchored by gorgeous countertops & backsplash, while all-new cabinetry—featuring lighted glass-display uppers & under-mount lighting. It is complete with a large center island, a professional-grade Dacor gas range, a built-in refrigerator, additional built-ins, & a dedicated coffee & beverage bar. Open-concept layout flows beautifully into the surrounding living & dining spaces, creating an inviting atmosphere. Enjoy a 2nd living area also with stunning brick fireplace & wet bar - all overlooking backyard & pool. Primary suite serves as a private retreat, complete with 2 custom-designed walk-in closets, dual vanities with granite countertops, a freestanding soaking tub, & a spacious frameless glass shower. Additional bdrm down also serves as a nice space for a home office or nursery with custom built-in cabinetry. Upstairs, a 3rd living area with built-ins & a wet bar. 3 additional bdrms & 2 full baths are also upstairs; every bdrm has access to a full bathroom - one with backyard access, doubling as a pool bath. Step outside & be amazed by your own backyard oasis featuring an expansive covered patio, an outdoor kitchen with bar seating, sparkling pool, & relaxing spa—perfect for year-round entertaining or simply unwinding at home. Located within the Woodland Hills HOA, but it is grandfathered in without the requirement of mandatory HOA dues. Buyer can choose to opt into the HOA as a paying dues member after closing. Located within the award-winning Grapevine-Colleyville ISD & minutes from DFW International Airport, shopping, dining, & entertainment - perfect combination of luxury, functionality, & convenience. You'll be proud to call your own!
Pending
$1,050,000
3209 Eaton Cir, Colleyville, TX 76034
5beds
4,104sqft
:
Get pre-qualified$8,724/mo
Single Family Residence
Built in 1985
0.39 Acres Lot
$1,037,400 Zestimate®
$256/sqft
$-- HOA
What's special
Sparkling poolBrick fireplaceBackyard pool and retreatOverlooking backyard and poolLandscaped corner lotFormal dining areaRelaxing spa
- 21 days |
- 3,340 |
- 304 |
Likely to sell faster than
Zillow last checked:
Listing updated:
Listed by:
Alisha Rosse 0581852 817-796-9583,
Real Broker, LLC 855-450-0442,
Kayla Smith 0729872 214-364-9774,
Real Broker, LLC
Source: NTREIS,MLS#: 21311501
Facts & features
Interior
Bedrooms & bathrooms
- Bedrooms: 5
- Bathrooms: 4
- Full bathrooms: 4
Primary bedroom
- Features: Closet Cabinetry, Ceiling Fan(s), Dual Sinks, En Suite Bathroom, Walk-In Closet(s)
- Level: First
- Dimensions: 20 x 17
Bedroom
- Features: Built-in Features, Ceiling Fan(s), Walk-In Closet(s)
- Level: First
- Dimensions: 15 x 12
Bedroom
- Features: Ceiling Fan(s), En Suite Bathroom, Split Bedrooms, Walk-In Closet(s)
- Level: Second
- Dimensions: 14 x 11
Bedroom
- Features: Ceiling Fan(s), En Suite Bathroom, Walk-In Closet(s)
- Level: Second
- Dimensions: 14 x 11
Bedroom
- Features: Ceiling Fan(s), En Suite Bathroom, Walk-In Closet(s)
- Level: Second
- Dimensions: 16 x 11
Primary bathroom
- Features: Built-in Features, Closet Cabinetry, Dual Sinks, Double Vanity, En Suite Bathroom, Granite Counters, Garden Tub/Roman Tub, Separate Shower
- Level: First
- Dimensions: 14 x 12
Breakfast room nook
- Features: Built-in Features, Butler's Pantry, Eat-in Kitchen
- Level: First
- Dimensions: 16 x 15
Dining room
- Level: First
- Dimensions: 14 x 12
Other
- Features: Built-in Features, Granite Counters, Separate Shower
- Level: First
- Dimensions: 10 x 6
Other
- Features: Built-in Features, Jack and Jill Bath, Stone Counters, Separate Shower
- Level: Second
- Dimensions: 7 x 5
Other
- Features: Built-in Features, Dual Sinks, Double Vanity, Jack and Jill Bath
- Level: Second
- Dimensions: 12 x 8
Game room
- Features: Built-in Features, Ceiling Fan(s), Other
- Level: Second
- Dimensions: 23 x 22
Kitchen
- Features: Breakfast Bar, Built-in Features, Butler's Pantry, Eat-in Kitchen, Granite Counters, Kitchen Island, Pantry
- Level: First
- Dimensions: 17 x 14
Living room
- Features: Ceiling Fan(s), Fireplace
- Level: First
- Dimensions: 18 x 18
Living room
- Features: Built-in Features, Ceiling Fan(s), Fireplace
- Level: First
- Dimensions: 27 x 13
Utility room
- Features: Built-in Features, Utility Room, Utility Sink
- Level: First
- Dimensions: 12 x 11
Heating
- Central, Natural Gas, Zoned
Cooling
- Central Air, Ceiling Fan(s), Electric, Zoned
Appliances
- Included: Some Gas Appliances, Built-In Refrigerator, Double Oven, Dishwasher, Disposal, Gas Range, Gas Water Heater, Microwave, Plumbed For Gas, Wine Cooler
- Laundry: Washer Hookup, Dryer Hookup, ElectricDryer Hookup, Laundry in Utility Room
Features
- Wet Bar, Built-in Features, Central Vacuum, Decorative/Designer Lighting Fixtures, Double Vanity, Eat-in Kitchen, Granite Counters, High Speed Internet, Kitchen Island, Pantry, Cable TV, Vaulted Ceiling(s), Walk-In Closet(s)
- Flooring: Carpet, Ceramic Tile, Wood
- Windows: Window Coverings
- Has basement: No
- Number of fireplaces: 2
- Fireplace features: Family Room, Gas, Gas Starter, Living Room
Interior area
- Total interior livable area: 4,104 sqft
Video & virtual tour
Property
Parking
- Total spaces: 3
- Parking features: Additional Parking, Circular Driveway, Covered, Driveway, Garage, Garage Door Opener, Oversized, Garage Faces Rear
- Attached garage spaces: 3
Features
- Levels: Two
- Stories: 2
- Patio & porch: Front Porch, Patio, Covered
- Exterior features: Outdoor Grill, Outdoor Kitchen, Rain Gutters
- Pool features: Gunite, In Ground, Pool, Pool/Spa Combo, Water Feature
- Fencing: Back Yard,Fenced,Privacy,Wood
Lot
- Size: 0.39 Acres
- Features: Corner Lot, Landscaped, Subdivision, Sprinkler System, Few Trees
Details
- Parcel number: 05161584
Construction
Type & style
- Home type: SingleFamily
- Architectural style: Traditional,Detached
- Property subtype: Single Family Residence
Materials
- Brick
- Foundation: Slab
- Roof: Asphalt,Shingle
Condition
- Year built: 1985
Utilities & green energy
- Sewer: Public Sewer
- Water: Public
- Utilities for property: Electricity Available, Electricity Connected, Natural Gas Available, Sewer Available, Underground Utilities, Water Available, Cable Available
Community & HOA
Community
- Features: Dock, Fishing, Playground, Park, Curbs, Sidewalks
- Security: Prewired, Security System, Carbon Monoxide Detector(s), Smoke Detector(s)
- Subdivision: Woodland Hills Colleyville
HOA
- Has HOA: No
Location
- Region: Colleyville
Financial & listing details
- Price per square foot: $256/sqft
- Tax assessed value: $953,016
- Annual tax amount: $14,595
- Date on market: 7/2/2026
- Cumulative days on market: 15 days
- Listing terms: Cash,Conventional,FHA,VA Loan
- Exclusions: none
Estimated market value
$1,037,400
$986,000 - $1.09M
$7,004/mo
Price history
| Date | Event | Price |
|---|---|---|
| 7/20/2026 | Pending sale | $1,050,000$256/sqft |
Source: NTREIS #21311501 Report a problem | ||
| 7/15/2026 | Contingent | $1,050,000$256/sqft |
Source: NTREIS #21311501 Report a problem | ||
| 7/2/2026 | Listed for sale | $1,050,000+75.4%$256/sqft |
Source: NTREIS #21311501 Report a problem | ||
| 3/14/2019 | Sold | -- |
Source: Agent Provided Report a problem | ||
| 3/5/2019 | Pending sale | $598,500$146/sqft |
Source: Sophie Tel Diaz Real Estate #13991053 Report a problem | ||
| 12/20/2018 | Listed for sale | $598,500+1.5%$146/sqft |
Source: Sophie Tel Diaz Real Estate #13991053 Report a problem | ||
| 12/18/2017 | Listing removed | $3,900$1/sqft |
Source: Sophie Tel Diaz Real Estate #13741934 Report a problem | ||
| 12/9/2017 | Listed for rent | $3,900$1/sqft |
Source: Sophie Tel Diaz Real Estate #13741934 Report a problem | ||
| 12/9/2017 | Listing removed | $589,900$144/sqft |
Source: Sophie Tel Diaz Real Estate #13703391 Report a problem | ||
| 11/16/2017 | Price change | $589,900-1.7%$144/sqft |
Source: Sophie Tel Diaz Real Estate #13703391 Report a problem | ||
| 10/4/2017 | Listed for sale | $599,900-1.7%$146/sqft |
Source: Sophie Tel Diaz Real Estate #13703391 Report a problem | ||
| 9/1/2017 | Listing removed | $610,000$149/sqft |
Source: Century 21 Mike Bowman, Inc. #13559465 Report a problem | ||
| 7/28/2017 | Price change | $610,000-3%$149/sqft |
Source: Century 21 Mike Bowman, Inc. #13559465 Report a problem | ||
| 5/20/2017 | Price change | $629,000-2.3%$153/sqft |
Source: Century 21 Mike Bowman, Inc. #13559465 Report a problem | ||
| 5/6/2017 | Price change | $644,000-0.8%$157/sqft |
Source: Century 21 Mike Bowman, Inc. #13559465 Report a problem | ||
| 4/17/2017 | Price change | $649,000-1.5%$158/sqft |
Source: Century 21 Mike Bowman, Inc. #13559465 Report a problem | ||
| 3/31/2017 | Price change | $659,000-2.1%$161/sqft |
Source: Century 21 Mike Bowman, Inc. #13559465 Report a problem | ||
| 2/22/2017 | Price change | $673,000-1.7%$164/sqft |
Source: Listing Results, LLC #13515015 Report a problem | ||
| 2/13/2017 | Price change | $684,900-2%$167/sqft |
Source: Listing Results, LLC #13515015 Report a problem | ||
| 1/3/2017 | Price change | $699,000-2.9%$170/sqft |
Source: Owner Report a problem | ||
| 12/28/2016 | Listed for sale | $720,000+92%$175/sqft |
Source: Owner Report a problem | ||
| 10/19/2016 | Listing removed | $375,000$91/sqft |
Source: Owner Report a problem | ||
| 10/5/2016 | Listed for sale | $375,000$91/sqft |
Source: Owner Report a problem | ||
Public tax history
| Year | Property taxes | Tax assessment |
|---|---|---|
| 2025 | $3,481 +5.9% | $953,016 |
| 2024 | $3,286 -2.9% | $953,016 +7.2% |
| 2023 | $3,383 -12.3% | $889,156 +18.4% |
| 2022 | $3,859 +9.1% | $751,077 +23.9% |
| 2021 | $3,539 +7.3% | $606,340 +8.2% |
| 2020 | $3,298 +1.9% | $560,353 +1.9% |
| 2019 | $3,237 -0.4% | $550,000 +0.5% |
| 2018 | $3,252 -74.6% | $547,000 |
| 2017 | $12,794 +113.6% | $547,000 +6.2% |
| 2016 | $5,989 -0.5% | $515,185 +16.7% |
| 2015 | $6,020 | $441,600 |
| 2014 | $6,020 | $441,600 |
| 2013 | -- | $441,600 +0.7% |
| 2012 | -- | $438,700 |
| 2011 | -- | $438,700 +3.7% |
| 2010 | -- | $423,000 -2.4% |
| 2009 | -- | $433,300 +3.4% |
| 2008 | -- | $419,000 +9.3% |
| 2007 | -- | $383,300 +2.9% |
| 2006 | -- | $372,600 |
| 2005 | -- | $372,600 |
| 2004 | -- | $372,600 |
| 2003 | -- | $372,600 +3.4% |
| 2002 | -- | $360,200 +8.7% |
| 2001 | -- | $331,500 +20.2% |
| 2000 | -- | $275,900 |
Find assessor info on the county website
Monthly payment
Est. payment
Payment breakdown
Explore the cost of this home by adjusting the details. Changes won't be saved.Climate risks
Neighborhood: Southeast
Nearby schools
GreatSchools rating
- 9/10Heritage Elementary SchoolGrades: PK-5Distance: 1.2 mi
- 8/10Colleyville Middle SchoolGrades: 6-8Distance: 2.5 mi
- 7/10Colleyville Heritage High SchoolGrades: 9-12Distance: 1.3 mi
Schools provided by the listing agent
- Elementary: Heritage
- Middle: Colleyville
- High: Colleyville Heritage
- District: Grapevine-Colleyville ISD
Source: NTREIS. This data may not be complete. We recommend contacting the local school district to confirm school assignments for this home.
- $899,0004 bd3 ba3.4k sqft3207 Eaton Cir, Colleyville, TX 76034Off Market
- $1,026,2004 bd4 ba3.9k sqft3206 Carisbrooke Ct, Colleyville, TX 76034Off Market

- $887,8004 bd3 ba3.2k sqft3204 Carisbrooke Ct, Colleyville, TX 76034Off Market
- $524,3003 bd2 ba-- sqft4305 Martin Pkwy, Colleyville, TX 76034Off Market
- $1,110,8004 bd3 ba4.3k sqft3206 Eaton Cir, Colleyville, TX 76034Off Market
- $--4 bd4 ba4k sqft3205 Eaton Cir, Colleyville, TX 76034Sold
- $676,8003 bd2 ba2.5k sqft4309 Martin Pkwy, Colleyville, TX 76034Off Market
- $934,5004 bd4 ba3.5k sqft3204 Eaton Cir, Colleyville, TX 76034Off Market
A local agent can set up tours, give advice and negotiate with sellers.
Similar homes
- $925,0004 bd4 ba3.5k sqft4102 Greenway Ct, Colleyville, TX 76034For Sale
 MLS ID #21318378, Roslyn Gauntt. NTREIS
 - $1,220,0004 bd4 ba3.6k sqft813 Pearl Dr, Southlake, TX 76092For Sale
 MLS ID #21333319, Sandy Cotton. NTREIS
 - $1,325,0005 bd5 ba4.7k sqft302 W Charlottesville Ave, Colleyville, TX 76034For Sale
 MLS ID #21275029, Andrea Miranda. NTREIS
 - $1,050,0004 bd3 ba3.6k sqft122 W Carruth Ln, Double Oak, TX 75077For Sale
 MLS ID #21332932, Holly Torri. NTREIS
 - $1,049,0004 bd4 ba3.3k sqft460 Canyon Oaks Dr, Argyle, TX 76226For SaleMLS ID #21275224, Frankie Arthur. NTREIS
- $1,050,0004 bd4 ba4.1k sqft5213 Balmoral Ln, Flower Mound, TX 75028For SaleMLS ID #21311151, Jennifer Kovacs. NTREIS
- $1,065,0004 bd4 ba3.7k sqft1300 Woodborough Ln, Keller, TX 76248For SaleMLS ID #21188018, Chad Collins. NTREIS
- $1,149,0004 bd5 ba4.3k sqft1029 Westover Trl, Keller, TX 76248For SaleMLS ID #21313425, Amber Butcher. NTREIS
- $1,100,0003 bd3 ba3.5k sqft3716 Oakwood Dr, Grapevine, TX 76051For SaleMLS ID #21324779, Amber Butcher. NTREIS
- $1,195,0004 bd3 ba3.7k sqft2802 Yorkshire Ln, Southlake, TX 76092For SaleMLS ID #21314061, Jonathan Minerick. NTREIS
- $1,150,0004 bd4 ba4.4k sqft613 Jacob Ct, Keller, TX 76248For SaleMLS ID #21255569, Julie Gray. NTREIS
- $975,0005 bd4 ba3.4k sqft965 Fall Crk, Grapevine, TX 76051For SaleMLS ID #21299726, Mark Slattery. NTREIS
- $1,125,0005 bd4 ba3.4k sqft114 Panorama Ct, Trophy Club, TX 76262For SaleMLS ID #21316685, Jeannie Anderson. NTREIS
- $930,0004 bd4 ba3.3k sqft342 Hill Creek Ln, Grapevine, TX 76051For SaleMLS ID #21270957, Tanya Lang. NTREIS
- $1,095,0004 bd4 ba4.5k sqft1525 Wagonwheel Trl, Keller, TX 76248For SaleMLS ID #21317500, Jennifer Davies. NTREIS
- $1,199,0005 bd5 ba4.5k sqft5204 Seville Ln, Flower Mound, TX 75028For SaleMLS ID #21318010, Russell Rhodes. NTREIS
- $1,100,0004 bd4 ba3.8k sqft310 Travis St, Roanoke, TX 76262For SaleMLS ID #21325324, Lori Jacobson. NTREIS
- $1,225,0004 bd4 ba4.1k sqft1309 Shropshire Ct, Keller, TX 76248For SaleMLS ID #21320089, Julie Bologna. NTREIS
- $1,400,0004 bd4 ba3.2k sqft223 Westwood Dr, Southlake, TX 76092For SaleMLS ID #21170162, Robin Glaysher. NTREIS
- $1,299,0005 bd4 ba4k sqft1016 Meandering Woods Dr, Keller, TX 76248For SaleMLS ID #21284041, Chad Collins. NTREIS
