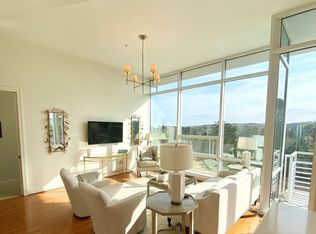
Welcome to East 54! The chic interior of this condo showcases exposed concrete walls and gleaming hardwood floors. Quality appointments and window coverings complete the modern aesthetic. The spa-like bathroom features a dual vanity, beautiful tile work, and a walk-in shower. In addition to the generous bedroom, there is a devoted flex space perfect for an office or den. Step out onto your balcony to enjoy your morning coffee. Residents delight in amenities like a rooftop pool and an on-site gym. Steps from quality restaurants, pharmacy, entertainment, and community gatherings.
Sold for $452,500
$452,500
3209 Environ Way #3000, Chapel Hill, NC 27517
1beds
1,039sqft
Condominium, Residential
Built in 2008
-- sqft lot
$432,300 Zestimate®
$436/sqft
$1,784 Estimated rent
Home value
$432,300
$402,000 - $458,000
$1,784/mo
Zestimate® history
Owner options
List your home for rent
$1,784/mo
Rent Zestimate®
Find your next renter with Zillow Rental Manager. Plus, with online applications, you can quickly screen prospective tenants – for free.
$1,784/mo
Rent Zestimate®
Refinance and save
$3,332/mo
Est. payment
Refinancing to a lower rate could help reduce your monthly payments and save thousands over the life of the loan.
$3,332/mo
Est. payment
Explore your selling options
Work with a Zillow partner agent
Leverage their expertise and Zillow's premium Showcase listings to get your home seen by more buyers.
Get startedList with your own agent
Get your home in front of millions of buyers by listing it on Zillow.
Learn how to do itSell it yourself
Take full control of how buyers see your home on Zillow by listing For Sale by Owner (FSBO).
List your homeWhat's special
Zillow last checked:
Listing updated:
Listed by:
Jennifer Patterson 919-824-7981,
Keller Williams Elite Realty
Bought with:
Veerendar Bokka, 323560
Bettersightrealty LLC
Source: Doorify MLS,MLS#: 10009277
Facts & features
Interior
Bedrooms & bathrooms
- Bedrooms: 1
- Bathrooms: 1
- Full bathrooms: 1
Heating
- Forced Air
Cooling
- Central Air
Appliances
- Included: Dishwasher, Dryer, Electric Water Heater, Free-Standing Electric Range, Microwave, Refrigerator, Washer
- Laundry: Laundry Room
Features
- Ceiling Fan(s), Double Vanity, Entrance Foyer, Granite Counters, Living/Dining Room Combination, Storage, Walk-In Closet(s)
- Flooring: Tile, Wood
- Windows: Window Coverings
- Common walls with other units/homes: End Unit
Interior area
- Total structure area: 1,039
- Total interior livable area: 1,039 sqft
- Finished area above ground: 1,039
- Finished area below ground: 0
Property
Parking
- Total spaces: 1
- Parking features: Assigned
- Covered spaces: 1
Accessibility
- Accessibility features: Accessible Approach with Ramp, Accessible Elevator Installed
Features
- Levels: One
- Stories: 1
- Exterior features: Lighting
- Pool features: Salt Water, Community
- Fencing: None
- Has view: Yes
Lot
- Features: Near Public Transit
Details
- Additional structures: Storage
- Parcel number: 9798345972.013
- Special conditions: Standard
Construction
Type & style
- Home type: Condo
- Architectural style: Contemporary
- Property subtype: Condominium, Residential
- Attached to another structure: Yes
Materials
- Brick, Glass
- Foundation: None
Condition
- New construction: No
- Year built: 2008
- Major remodel year: 2008
Utilities & green energy
- Water: Public
- Utilities for property: Cable Available, Electricity Available, Sewer Available, Sewer Connected, Water Connected
Community & HOA
Community
- Features: Fitness Center, Pool
- Subdivision: East 54
HOA
- Has HOA: Yes
- Amenities included: Clubhouse, Pool
- Services included: None
- HOA fee: $560 monthly
Location
- Region: Chapel Hill
Financial & listing details
- Price per square foot: $436/sqft
- Annual tax amount: $4,981
- Date on market: 2/1/2024
Price history
| Date | Event | Price |
|---|---|---|
| 4/5/2024 | Sold | $452,500-2.7%$436/sqft |
Source:  Doorify MLS #10009277 Report a problem Doorify MLS #10009277 Report a problem | ||
| 3/18/2024 | Pending sale | $465,000$448/sqft |
Source: Doorify MLS #10009277 Report a problem | ||
| 3/5/2024 | Price change | $465,000-2.1%$448/sqft |
Source: Doorify MLS #10009277 Report a problem | ||
| 2/1/2024 | Listed for sale | $475,000$457/sqft |
Source: Doorify MLS #10009277 Report a problem | ||
Public tax history
Tax history is unavailable.
Neighborhood: 27517
Nearby homes
- $714,9002 bd2 ba1.1k sqft3602 Environ Way, Chapel Hill, NC 27517Off Market
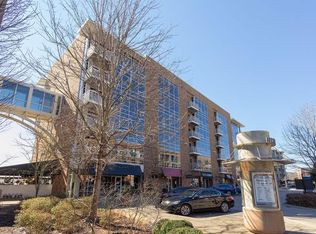
- $327,5001 bd1 ba781 sqft3306 Environ Way #3306, Chapel Hill, NC 27517Off Market
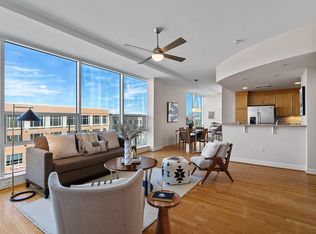
- $485,0001 bd1 ba1.1k sqft3501 Environ Way #3501, Chapel Hill, NC 27517Sold
- $341,3001 bd1 ba800 sqft3208 Environ Way SW #3208, Chapel Hill, NC 27517Off Market

- $716,6002 bd2 ba1.5k sqft3204 Environ Way, Chapel Hill, NC 27517Off Market
- $--1 bd1 ba800 sqft1310 Raleigh Rd #3206, Chapel Hill, NC 27517Off Market
- $599,3002 bd2 ba1.1k sqft3302 Environ Way, Chapel Hill, NC 27517Off Market
- $445,0001 bd1 ba1.1k sqft3201 Environ Way #3201, Chapel Hill, NC 27517Sold
Nearby schools
GreatSchools rating
- 10/10Glenwood Elementary SchoolGrades: K-5Distance: 0.2 mi
- 6/10Grey Culbreth Middle SchoolGrades: 6-8Distance: 2.8 mi
- 9/10East Chapel Hill High SchoolGrades: 9-12Distance: 3.8 mi
Schools provided by the listing agent
- Elementary: CH/Carrboro - Glenwood
- Middle: CH/Carrboro - Grey Culbreth
- High: CH/Carrboro - East Chapel Hill
Source: Doorify MLS. This data may not be complete. We recommend contacting the local school district to confirm school assignments for this home.
Get a cash offer in 3 minutes
Find out how much your home could sell for in as little as 3 minutes with a no-obligation cash offer.
Estimated market value
$432,300
Get a cash offer in 3 minutes
Find out how much your home could sell for in as little as 3 minutes with a no-obligation cash offer.
Estimated market value
$432,300
- North Carolina
- Orange County
- Chapel Hill
- 27517
- 3209 Environ Way Unit 3000
Nearby cities
Nearby neighborhoods
Nearby zip codes
Other Chapel Hill Topics
