Skip main navigation
Pending
  • $436,500

    3209 Finch Ln, West Sacramento, CA 95691

    3beds
    1,733sqft
    Single Family Residence
    Built in 2021
    1,925 Square Feet Lot
    $434,600 Zestimate®
    $252/sqft
    $117/mo HOA

    What's special

    Beautifully maintained two-story homeEnergy efficiencyContemporary finishesOpen and functional layoutBright living spaceEnhancing curb appeal
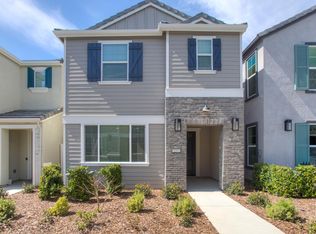
    Welcome to this beautifully maintained, two-story home in desirable West Sacramento, built in 2021 and offering modern comfort with thoughtful design. This 3-bedroom, 2.5-bath residence features an open and functional layout ideal for everyday living and entertaining. The main level showcases a bright living space that flows seamlessly into the kitchen and dining area, while all bedrooms are conveniently located upstairs for added privacy. The home includes an attached garage accessed from the rear alley, enhancing curb appeal and providing easy, discreet access. With newer construction, you'll enjoy contemporary finishes, energy efficiency, and low-maintenance living. Ideally located near shopping, dining, parks, and with convenient access to downtown Sacramento and major freeways, this home offers the perfect blend of modern style and prime location.
    18 days
    |
    39
    |
    2
    |

    Zillow last checked:

    Listing updated:

    Listed by:

    Serina Lowden DRE #01365745 209-304-5841,

    All City Homes

    Source: MetroList Services of CA,MLS#: 225151458Originating MLS: MetroList Services, Inc.

      Facts & features

      Interior

      Bedrooms & bathrooms
      • Bedrooms: 3
      • Bathrooms: 3
      • Full bathrooms: 2
      • Partial bathrooms: 1
      Primary bedroom
      • Features: Walk-In Closet
      Primary bathroom
      • Features: Shower Stall(s), Double Vanity
      Dining room
      • Features: Bar, Dining/Living Combo
      Kitchen
      • Features: Pantry Closet, Quartz Counter
      Heating
      • Central
      Cooling
      • Ceiling Fan(s), Central Air
      Appliances
      • Included: Free-Standing Gas Range, Dishwasher, Microwave
      • Laundry: Hookups Only, Inside Room
      Features
      • Flooring: Carpet, Laminate, Tile
      • Has fireplace: No
      Interior area
      • Total structure area: 0
      • Total interior livable area: 1,733 sqft

      Property

      Parking
      • Total spaces: 2
      • Parking features: Attached, Garage Faces Rear, Driveway
      • Attached garage spaces: 2
      • Has uncovered spaces: Yes
      Lot
      • Size: 1,925 Square Feet
      • Features: Zero Lot Line
      • Topography: Level,Level
      Details
      • Parcel number: 045930027000
      • Zoning: R-3
      • Special conditions: Real Estate Owned

      Construction

      Type & style
      • Home type: SingleFamily
      • Architectural style: Contemporary
      • Property subtype: Single Family Residence
      Materials
      • Stucco, Frame, Wood
      • Foundation: Slab
      • Roof: Tile
      Condition
      • Year built: 2021

      Utilities & green energy

      • Electric: 220 Volts
      • Sewer: Public Sewer
      • Water: Public
      • Utilities for property: Public, Sewer Connected, Electric, Solar, Natural Gas Connected
      Green energy
      • Energy generation: Solar

      Community & HOA

      Community
      • Subdivision: Promenade
      HOA
      • Has HOA: Yes
      • Amenities included: Other
      • Services included: Common Areas
      • HOA fee: $117 monthly
      Location
      • Region: West Sacramento

      Financial & listing details

      • Price per square foot: $252/sqft
      • Tax assessed value: $450,503
      • Annual tax amount: $7,380
      • Price range: $436.5K - $436.5K
      • Date on market: 7/22/2026

        Foreclosure details

        Estimated market value

        $434,600

        $413,000 - $456,000

        $2,899/mo

        Price history

        DateEventPrice
        8/13/2021Sold$433,500$250/sqft
        Source: Public Record Report a problem

        Public tax history

        YearProperty taxesTax assessment
        2025$1,558 -78.9%--
        2024$7,380 -16.4%$450,503 +2%
        2023$8,826 +18.7%$441,670 +2%
        2022$7,436 +196.9%$433,010 +459.9%
        2021$2,505 -17.8%$77,339 +1%
        2020$3,049 $76,546
        Find assessor info on the county website

        Monthly payment

        Estimated monthly payment$1,822
        All calculations are estimates and provided by Zillow, Inc. for informational purposes only. Actual amounts may vary.
        HOA fees may include property taxes on listings classified as Co-Ops. Contact the listing agent and/or owner for fee details.
        Mortgage interest rates are dependent on a number of factors, including credit score, down payment, and repayment length. Interest rate data provided by Zillow Group Marketplace, Inc. as of 1/1/1970 from various mortgage lenders with which we have lead or other similar arrangements; the Estimated Payment is an average of those rates.
        See how much you could borrow to make a competitive offer.

        Climate risks

        Neighborhood: Northwest Village

        Getting around

        19 / 100
        Car-Dependent
        15 / 100
        Minimal Transit
        44 / 100
        Somewhat Bikeable

        Nearby schools

        GreatSchools rating

        A local agent can set up tours, give advice and negotiate with sellers.

        Browse local experts

        Similar homes

          1. Local buyer's agents are ready to help