Move-in-ready 3BR/2BA Cape Cod on 2.01 +/- acres! If you're needing single level living, this is for you! Features include an open floor plan, pantry, 9’ ceilings, and spacious living room with pellet stove & built-ins. The primary suite has an abundance of storage, along with a private office space. Unfinished second floor/attic offers potential for increasing your living space and is plumbed for an additional bath. Private rear patio with gazebo and the 28x28 detached garage is just steps away. Updated water heater, new flooring & refrigerator, and driveway recently sealed. Be sure to take the virtual tour!
Contingent
Price cut: $1K (10/22)
$328,900
3209 George Washington Hwy, Grafton, WV 26354
3beds
1,960sqft
Single Family Residence
Built in 2013
2.01 Acres Lot
$327,200 Zestimate®
$168/sqft
$-- HOA
What's special
Single level livingOpen floor planNew flooring and refrigeratorDriveway recently sealedPrivate office space
- 36 days
- 521
- 45
Likely to sell faster than
Zillow last checked:
Listing updated:
Listed by:
LINDSAY GRAY 304-669-6128,
KEYSTONE REALTY GROUP LLC
Source: NCWV REIN,MLS#: 10167394
Facts & features
Interior
Bedrooms & bathrooms
- Bedrooms: 3
- Bathrooms: 2
- Full bathrooms: 2
Primary bedroom
- Level: First
- Area: 239.25
- Dimensions: 14.5 x 16.5
Bedroom 2
- Features: Ceiling Fan(s), Luxury Vinyl Plank
- Level: First
- Area: 136.5
- Dimensions: 10.5 x 13
Bedroom 3
- Features: Luxury Vinyl Plank
- Level: First
- Area: 105
- Dimensions: 10 x 10.5
Dining room
- Features: Luxury Vinyl Plank
- Level: First
- Area: 182
- Dimensions: 14 x 13
Kitchen
- Features: Luxury Vinyl Plank
- Level: First
- Area: 159.5
- Dimensions: 14.5 x 11
Living room
- Features: Fireplace, Ceiling Fan(s), Luxury Vinyl Plank
- Level: First
- Area: 330
- Dimensions: 16.5 x 20
Basement
- Level: Basement
Heating
- Heat Pump, Other
Cooling
- Central Air, Ceiling Fan(s)
Appliances
- Included: Range, Microwave, Dishwasher, Refrigerator
- Laundry: Washer Hookup
Features
- High Speed Internet, Single Level Living
- Flooring: Luxury Vinyl Plank
- Basement: Crawl Space
- Attic: Permanent Stairs
- Number of fireplaces: 1
- Fireplace features: Pellet Stove
Interior area
- Total structure area: 1,960
- Total interior livable area: 1,960 sqft
- Finished area above ground: 1,960
- Finished area below ground: 0
Property
Parking
- Total spaces: 3
- Parking features: Off Street, 3+ Cars
- Garage spaces: 2
Features
- Levels: 1
- Stories: 1
- Patio & porch: Patio
- Fencing: None
- Has view: Yes
- View description: Panoramic
- Waterfront features: None
Lot
- Size: 2.01 Acres
- Features: Waterfront, Level, Sloped, Landscaped
Details
- Parcel number: 4605 50019.0002
Construction
Type & style
- Home type: SingleFamily
- Architectural style: Cape Cod
- Property subtype: Single Family Residence
Materials
- Modular, Vinyl Siding
- Foundation: Block
- Roof: Shingle
Condition
- Year built: 2013
Utilities & green energy
- Electric: 200 Amps
- Sewer: Septic Tank
- Water: Public
- Utilities for property: Cable Available
Community & HOA
Community
- Features: Other
- Security: Smoke Detector(s), Security System
HOA
- Has HOA: No
Location
- Region: Grafton
Financial & listing details
- Price per square foot: $168/sqft
- Tax assessed value: $259,200
- Annual tax amount: $1,717
- Date on market: 10/14/2026
- Electric utility on property: Yes
Estimated market value
$327,200
$311,000 - $344,000
$1,940/mo
Price history
| Date | Event | Price |
|---|---|---|
| 10/27/2026 | Contingent | $328,900$168/sqft |
Source:  NCWV REIN #10167394 Report a problem | ||
| 10/22/2026 | Listed for sale | $328,900-0.3%$168/sqft |
Source: NCWV REIN #10167394 Report a problem | ||
| 10/16/2026 | Contingent | $329,900$168/sqft |
Source: NCWV REIN #10167394 Report a problem | ||
| 10/14/2026 | Price change | $329,900+1.5%$168/sqft |
Source: NCWV REIN #10167394 Report a problem | ||
| 8/27/2026 | Price change | $324,900-1.5%$166/sqft |
Source: My State MLS #11863166 Report a problem | ||
| 7/29/2026 | Listed for sale | $329,900$168/sqft |
Source: My State MLS #11863166 Report a problem | ||
Public tax history
| Year | Property taxes | Tax assessment |
|---|---|---|
| 2026 | $1,695 +4.7% | $155,520 +4.8% |
| 2025 | $1,618 +1.6% | $148,440 +1.5% |
| 2024 | $1,593 +10.5% | $146,280 +0.4% |
| 2023 | $1,441 -0.8% | $145,680 0% |
| 2022 | $1,453 | $145,740 +0.6% |
| 2021 | -- | $144,840 +1.2% |
| 2020 | -- | $143,100 +0.9% |
| 2019 | $1,413 -2.7% | $141,780 +3.5% |
| 2018 | $1,453 +0.6% | $136,980 +2% |
| 2017 | $1,444 +3% | $134,340 +1.8% |
| 2016 | $1,402 +3.5% | $132,000 +4.2% |
| 2015 | $1,354 +441% | $126,720 +988.7% |
| 2014 | $250 | $11,640 |
Find assessor info on the county website
Monthly payment
Est. payment
Payment breakdown
Explore the cost of this home by adjusting the details. Changes won't be saved.Climate risks
Neighborhood: 26354
Nearby schools
Schools provided by the listing agent
- Elementary: West Taylor Elementary
- Middle: Taylor County Middle
- High: Grafton High
- District: Taylor
Source: NCWV REIN. This data may not be complete. We recommend contacting the local school district to confirm school assignments for this home.
Similar homes
- $299,0004 bd3 ba2.2k sqft16 Deerfield Ave, Grafton, WV 26354For Sale
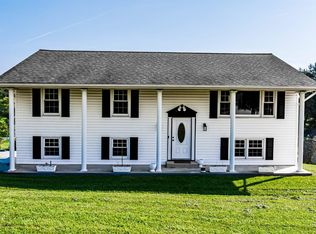 MLS ID #10166464, JOSHUA MILLER. NCWV REIN
- $329,0003 bd3 ba2.1k sqft579 Black Cherry Dr, Fairmont, WV 26554For Sale
 MLS ID #10165986, JENNY MCVANEY. NCWV REIN
- $259,0003 bd2 ba1.5k sqft157 Lennox Ave, Grafton, WV 26354For Sale
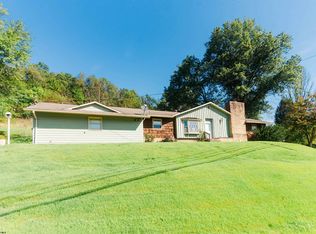 MLS ID #10166997, JOSHUA WHITE. NCWV REIN
- $235,0003 bd2 ba1.7k sqft201 Moritz Ave, Grafton, WV 26354For Sale
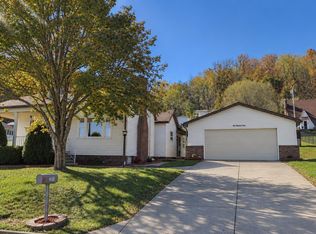 MLS ID #10167499, LORENZO PASQUARELLI. NCWV REIN
