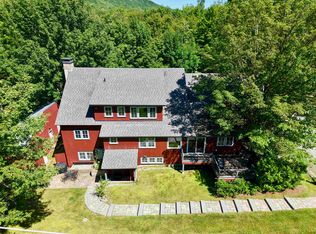
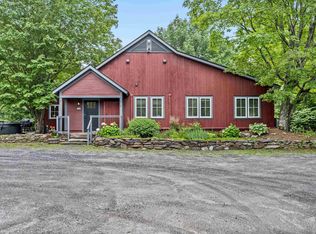
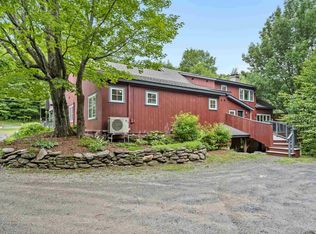
Own an iconic piece of the Mad River Valley. For over 60 years, this barn was home to three beloved restaurants: Orsini's, La Pasta, and finally The Common Man, before a million-dollar 2019 renovation transformed it into three independent luxury residences, each with its own kitchen, living space, private hot tub, and patio with grill. This isn't just a condo building; it's a compound. An extended family or group of close friends can each have a private home under one roof, together for the holidays and just as easily apart the rest of the year. Unit 1 offers single-level living with no stairs; ideal for effortless, full participation from every generation. Unit 3's main living space is also main-level, with just a few steps up (easily rampable) and two en-suite bedrooms above. Unit 2, tucked into the lower level, is its own quiet, private retreat. Units 1 and 3 also offer the option to add a lockable connecting door; joining the two as one larger home, or opening up an entirely new rental configuration. The Mad Bus stops right out front for effortless access to Lincoln Peak and Mount Ellen skiing, with hiking trails right outside the door come summer. At the heart of it all: a great room with soaring cathedral ceilings, exposed barn timber, reclaimed windows, an antler chandelier, and a stone fireplace built for snowy Vermont evenings. Since 2019, the Mad House has run as a thriving, self-managed short-term rental with a proven history; rented individually or as the "Whole House," a favorite for weddings and reunions. Whether as a family retreat, a shared home among friends, or an income property, The Mad House offers what no new construction can: history, character, and irreplaceable Mad River Valley charm!
Active
Listed by: Mad River Valley Real Estate • Erik Reisner
Price cut: $400K (7/31)
$2,100,000
3209 German Flats Road #1, 2, & 3, Warren, VT 05674
10beds
5,345sqft
Condominium
Built in 1987
-- sqft lot
$1,949,300 Zestimate®
$393/sqft
$-- HOA
What's special
Quiet private retreatPrivate hot tubLiving spaceTwo en-suite bedroomsPatio with grillReclaimed windowsExposed barn timber
- 395 days
- 337
- 17
Zillow last checked:
Listing updated:
Listed by:
Erik Reisner,
Mad River Valley Real Estate erik@mrvre.com
Source: PrimeMLS,MLS#: 5058378
Facts & features
Interior
Bedrooms & bathrooms
- Bedrooms: 10
- Bathrooms: 10
- Full bathrooms: 1
- 3/4 bathrooms: 9
Heating
- Propane, Baseboard, Hot Water, Mini Split
Cooling
- Zoned, Mini Split
Appliances
- Included: Dishwasher, Dryer, Range Hood, Microwave, Gas Range, Refrigerator, Washer, Water Heater off Boiler, Wine Cooler
- Laundry: 1st Floor Laundry
Features
- Ceiling Fan(s), Dining Area, Kitchen/Dining, Kitchen/Family, Kitchen/Living, Primary BR w/ BA, Natural Light, Natural Woodwork, Vaulted Ceiling(s), Wet Bar
- Flooring: Carpet, Combination, Tile, Wood
- Basement: Concrete Floor,Insulated,Partial,Storage Space,Unfinished,Exterior Entry,Walk-Out Access
- Furnished: Yes
Interior area
- Total structure area: 5,345
- Total interior livable area: 5,345 sqft
- Finished area above ground: 5,345
- Finished area below ground: 0
Property
Parking
- Parking features: Gravel
Features
- Levels: Two
- Stories: 2
- Exterior features: Trash, Deck
- Has spa: Yes
- Spa features: Heated
- Frontage length: Road frontage: 360
Lot
- Size: 0.9 Acres
- Features: Condo Development, Country Setting, Landscaped, Near Golf Course, Near Paths, Near Skiing
Details
- Zoning description: VR
- Special conditions: Standard
Construction
Type & style
- Home type: Condo
- Property subtype: Condominium
Materials
- Post and Beam, Wood Frame, Wood Siding
- Foundation: Concrete
- Roof: Architectural Shingle
Condition
- New construction: No
- Year built: 1987
Utilities & green energy
- Electric: Circuit Breakers
- Sewer: Community, Septic Tank
- Utilities for property: Cable Available, Propane, Phone Available
Community & HOA
Community
- Security: Carbon Monoxide Detector(s), Hardwired Smoke Detector
- Subdivision: Mad House Condos
HOA
- Has HOA: Yes
- Amenities included: Maintenance Structure, Master Insurance, Landscaping, Snow Removal, Trash Removal
- Services included: Maintenance Grounds, Plowing, Sewer, Trash, Water, Condo Association Fee, HOA Fee
- Additional fee info: Fee: $1980
Location
- Region: Warren
Financial & listing details
- Price per square foot: $393/sqft
- Annual tax amount: $21,355
- Date on market: 8/27/2025
- Exclusions: Small wagon wheel table and chairs and assorted artwork in Unit 3.
- Road surface type: Paved
Estimated market value
$1,949,300
$1.85M - $2.05M
$2,690/mo
Price history
| Date | Event | Price |
|---|---|---|
| 7/31/2026 | Price change | $2,100,000-16%$393/sqft |
Source:  PrimeMLS #5058378 Report a problem PrimeMLS #5058378 Report a problem | ||
| 6/15/2026 | Price change | $2,500,000-10.7%$468/sqft |
Source: PrimeMLS #5058378 Report a problem | ||
| 8/27/2025 | Listed for sale | $2,800,000$524/sqft |
Source: PrimeMLS #5058378 Report a problem | ||
Public tax history
Tax history is unavailable.
Monthly payment
Est. payment
Payment breakdown
Explore the cost of this home by adjusting the details. Changes won't be saved.Climate risks
Neighborhood: 05674
Nearby schools
Schools provided by the listing agent
- Elementary: Warren Elementary School
- Middle: Harwood Union Middle/High
- High: Harwood Union High School
- District: Washington West
Source: PrimeMLS. This data may not be complete. We recommend contacting the local school district to confirm school assignments for this home.