Skip main navigation
Sold for $1,480,000
Street View
  • $1,480,000

    3209 Guido St, Oakland, CA 94602

    4beds
    2,334sqft
    Single Family Residence
    Built in 1951
    7,405 Square Feet Lot
    $1,506,600 Zestimate®
    $634/sqft
    $6,605 Estimated rent

    Home value

    $1,506,600

    $1.36M - $1.67M

    $6,605/mo

    Zestimate® history
    Loading
    Loading...

    Owner options

    List your home for rent

    $6,605/mo

    Rent Zestimate®

    Find your next renter with Zillow Rental Manager. Plus, with online applications, you can quickly screen prospective tenants – for free.

    Learn more

    $6,605/mo

    Rent Zestimate®

    Refinance and save

    $9,448/mo

    Est. payment

    Refinancing to a lower rate could help reduce your monthly payments and save thousands over the life of the loan.

    See today's rates

    $9,448/mo

    Est. payment

    Explore your selling options

    Work with a Zillow partner agent

    Leverage their expertise and Zillow's premium Showcase listings to get your home seen by more buyers.

    Get started

    List with your own agent

    Get your home in front of millions of buyers by listing it on Zillow.

    Learn how to do it

    Sell it yourself

    Take full control of how buyers see your home on Zillow by listing For Sale by Owner (FSBO).

    List your home

    What's special

    Ensuite primary bedroomLarge dressing roomDrought tolerant landscapingDrip irrigationWalk-in showerRecessed led lightsUpdated bathrooms
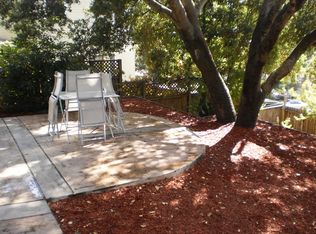
    Private Redwood Heights retreat in a superb location. Enjoy the best this sought-after neighborhood has to offer: amazing micro-climate; families enjoying Avenue Terrace Park; dog walkers & bicyclists galore; minutes to 13 & 580; nearby Redwood Regional Park; close to shopping & Montclair's iconic village vibe. This wonderful, updated home has many smart improvements including: updated kitchen (newer kitchen appliances, cabinets and counters, heath tile backsplash); updated bathrooms (rain shower heads, modern tile, soaking tub, bidet); ensuite primary bedroom with large dressing room and amazing, walk-in shower; electrical upgrade to 200 Amps; new hot water heater; newer roof. Enjoy the privacy, greenery, and peaceful outdoors from either of 2 large decks overlooking the backyard & your own swimming pool (recently rebuilt with a new pump and maintained weekly) surrounded by freshly installed sod, and a perfectly situated hot tub. New technology and ecological features include: owned solar system, Nest thermostat; CCS and NACS EV chargers; newer forced air HVAC system; dual pane windows; recessed LED lights throughout and designer dining room light fixture; energy efficient washer and dryer; drip irrigation; drought tolerant landscaping. Don’t miss this fantastic opportunity!

    Zillow last checked:

    Listing updated:

    Listed by:

    Jeff Weissman DRE #01882272 510-303-5903,

    Compass

    Bought with:

    Christine Trujillo, DRE #02063035

    Luxe Realty Group

    Source: bridgeMLS/CCAR/Bay East AOR,MLS#: 41113944MLS Logo

    Facts & features

    Interior

    Bedrooms & bathrooms
    • Bedrooms: 4
    • Bathrooms: 3
    • Full bathrooms: 3
    Kitchen
    • Features: Stone Counters, Dishwasher, Disposal, Kitchen Island, Microwave, Range/Oven Free Standing, Refrigerator, Self-Cleaning Oven, Updated Kitchen
    Heating
    • Forced Air
    Cooling
    • None, ENERGY STAR Qualified Equipment
    Appliances
    • Included: Dishwasher, Microwave, Free-Standing Range, Refrigerator, Self Cleaning Oven, Washer, Gas Water Heater
    • Laundry: Dryer, Laundry Room, Washer, Sink
    Features
    • Updated Kitchen, Smart Home
    • Flooring: Engineered Wood
    • Windows: Window Coverings
    • Number of fireplaces: 1
    • Fireplace features: Brick, Living Room
    Interior area
    • Total structure area: 2,334
    • Total interior livable area: 2,334 sqft

    Property

    Parking
    • Total spaces: 1
    • Parking features: Attached, Electric Vehicle Charging Station(s), Garage Door Opener
    • Garage spaces: 1
    Features
    • Levels: Tri-Level
    • Stories: 3
    • Exterior features: Garden, Back Yard, Front Yard, Sprinklers Automatic, Storage, Terraced Back, Entry Gate, Low Maintenance, Private Entrance
    • Has private pool: Yes
    • Pool features: Gas Heat, In Ground, Pool Sweep, On Lot, Outdoor Pool
    • Has spa: Yes
    • Spa features: Heated
    • Fencing: Fenced,Wood
    • Has view: Yes
    • View description: Canyon, Hills
    Lot
    • Size: 7,405 Square Feet
    • Features: Sloped Down, Secluded, Back Yard, Landscaped, Sprinklers In Rear
    Details
    • Parcel number: 291062162
    • Special conditions: Standard

    Construction

    Type & style
    • Home type: SingleFamily
    • Architectural style: Traditional
    • Property subtype: Single Family Residence
    Materials
    • Siding - Stucco
    • Roof: Shingle
    Condition
    • Existing
    • New construction: No
    • Year built: 1951

    Utilities & green energy

    • Electric: Photovoltaics Seller Owned
    • Utilities for property: Individual Gas Meter
    Green energy
    • Energy efficient items: Thermostat
    • Energy generation: Solar

    Community & HOA

    Community
    • Security: Security Alarm - Owned, Carbon Monoxide Detector(s), Double Strapped Water Heater, Security System Owned, Smoke Detector(s)
    HOA
    • Has HOA: No
    Location
    • Region: Oakland

    Financial & listing details

    • Price per square foot: $634/sqft
    • Tax assessed value: $1,758,931
    • Date on market: 10/7/2025
    • Listing terms: Cash,Conventional,FHA,VA Loan

    Price history

    DateEventPrice
    12/31/2025Sold$1,480,000+14.3%$634/sqft
    Source: bridgeMLS/CCAR/Bay East AOR #41113944 Report a problem
    12/14/2025Pending sale$1,295,000$555/sqft
    Source: bridgeMLS/CCAR/Bay East AOR #41113944 Report a problem
    10/8/2025Listed for sale$1,295,000-20.3%$555/sqft
    Source: bridgeMLS/CCAR/Bay East AOR #41113944 Report a problem
    10/26/2020Sold$1,625,000+30.1%$696/sqft
    Source: bridgeMLS/CCAR/Bay East AOR #40921660 Report a problem
    9/30/2020Pending sale$1,249,000$535/sqft
    Source: RED OAK REALTY #40921660 Report a problem
    9/19/2020Listed for sale$1,249,000+62.4%$535/sqft
    Source: RED OAK REALTY #40921660 Report a problem
    12/2/2015Sold$769,000+148.1%$329/sqft
    Source: Public Record Report a problem
    12/16/1999Sold$310,000$133/sqft
    Source: Public Record Report a problem

    Public tax history

    YearProperty taxesTax assessment
    2025-- $1,758,931 +2%
    2024$23,585 -5.6%$1,724,450 +2%
    2023$24,986 +2.1%$1,690,650 +2%
    2022$24,476 +3.2%$1,657,500 +2%
    2021$23,725 +85.2%$1,625,000 +95.2%
    2020$12,810 +3.5%$832,380 +2%
    2019$12,379 +5.9%$816,061 +2%
    2018$11,692 $800,067 +2%
    2017$11,692 +2.3%$784,380 +2%
    2016$11,430 +77.4%$769,000 +94%
    2015$6,442 +0%$396,433 +2%
    2014$6,442 $388,668 +0.5%
    2013-- $386,913 +2%
    2012-- $379,327 +2%
    2011-- $371,891 +0.8%
    2010-- $369,113 -0.2%
    2009-- $369,990 +2%
    2008-- $362,737 +2%
    2007-- $355,625 +2%
    2006-- $348,653 +2%
    2005-- $341,817 +2%
    2004-- $335,116 +1.9%
    2003-- $328,976 +2%
    2002-- $322,524 +2%
    2001$4,547 $316,200
    Find assessor info on the county website

    Neighborhood: Redwood Heights

    Nearby schools

    GreatSchools rating
    Get a cash offer in 3 minutes
    Find out how much your home could sell for in as little as 3 minutes with a no-obligation cash offer.
    Estimated market value
    $1,506,600
    Get a cash offer in 3 minutes
    Find out how much your home could sell for in as little as 3 minutes with a no-obligation cash offer.
    Estimated market value
    $1,506,600