Skip main navigation
Sold for $349,000
  • $349,000

    3209 Hanley St, Deltona, FL 32738

    4beds
    2,271sqft
    Single Family Residence
    Built in 2005
    0.29 Acres Lot
    $350,600 Zestimate®
    $154/sqft
    $2,506 Estimated rent

    Home value

    $350,600

    $316,000 - $389,000

    $2,506/mo

    Zestimate® history
    Loading
    Loading...

    Owner options

    List your home for rent

    $2,506/mo

    Rent Zestimate®

    Find your next renter with Zillow Rental Manager. Plus, with online applications, you can quickly screen prospective tenants – for free.

    Learn more

    $2,506/mo

    Rent Zestimate®

    Refinance and save

    $2,383/mo

    Est. payment

    Refinancing to a lower rate could help reduce your monthly payments and save thousands over the life of the loan.

    See today's rates

    $2,383/mo

    Est. payment

    Explore your selling options

    Work with a Zillow partner agent

    Leverage their expertise and Zillow's premium Showcase listings to get your home seen by more buyers.

    Get started

    List with your own agent

    Get your home in front of millions of buyers by listing it on Zillow.

    Learn how to do it

    Sell it yourself

    Take full control of how buyers see your home on Zillow by listing For Sale by Owner (FSBO).

    List your home

    What's special

    Breakfast barGranite countertopsHuge backyardCozy breakfast nookIndoor laundry roomMaster suiteOpen concept floor plan
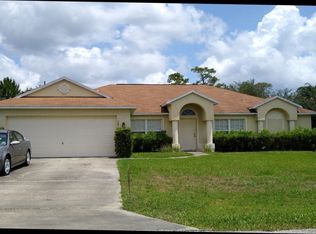
    Price Reduced! Stunning 4-bedroom, 2-bathroom Solid Block, CORNER LOT home with a 2-car garage, offering 2,270 Square feet of thoughtfully designed living space. Built in 2005 with ROOF (2022), A/C (2020), and WATER HEATER (2020) and comes fully equipped with solar panels for sustainability and low cost energy. The solar panels balance due will be FULLY PAID at closing by the Seller. As soon as you step in, you'll be greeted by a grand foyer that separates the FORMAL DINING ROOM on the right and the FORMAL LIVING ROOM on the left, which can be used as an Office or 5th Bedroom. As you move further inside, the expansive family room impresses with soaring ceilings, elegant recessed lighting, and a seamless blend of tile and laminate flooring, and there's a double sliding doors that lead you to the covered patio and huge backyard - perfect for entertaining and enjoying the outdoors. The SPLIT BEDROOM and OPEN CONCEPT floor plan gives this home a modern feel, with the great room seamlessly flowing into the kitchen, complete with a BREAKFAST BAR, GRANITE COUNTERTOPS, 42-inch SHAKER STYLE CABINETS, and STAINLESS STEELE APPLIANCES. Plus, there’s even space for a cozy breakfast nook in the corner. The generously sized master suite offers a relaxing retreat with back porch access through the sliding glass doors. The master bath features a GARDEN TUB, SEPARATE WALK-IN SHOWER, DUAL SINKS, and a spacious WALK-IN CLOSET. Additional highlights include an INDOOR LAUNDRY ROOM with built-in storage for added convenience and hurricane shutters for extra security. With its outstanding features and exceptional potential, this home is truly a rare gem. Don’t miss your chance—schedule your showing today and imagine the possibilities!

    Zillow last checked:

    Listing updated:

    Listing Provided by:

    Girlie Morrison 407-223-6657,

    UNITED REAL ESTATE PREFERRED 407-243-8840,

    Michael Morrison,

    UNITED REAL ESTATE PREFERRED

    Bought with:

    Dominick Florio, 3323135

    RE/MAX TOWN & COUNTRY REALTY

    Michael Roberson, 3593545

    RE/MAX TOWN & COUNTRY REALTY

    Source: Stellar MLS,MLS#: O6291773MLS LogoOriginating MLS: Orlando Regional

    Facts & features

    Interior

    Bedrooms & bathrooms
    • Bedrooms: 4
    • Bathrooms: 2
    • Full bathrooms: 2
    Primary bedroom
    • Features: Dual Sinks, En Suite Bathroom, Exhaust Fan, Garden Bath, Granite Counters, Water Closet/Priv Toilet, Walk-In Closet(s)
    • Level: First
    • Area: 180 Square Feet
    • Dimensions: 12x15
    Bedroom 2
    • Features: Ceiling Fan(s), Walk-In Closet(s)
    • Level: First
    • Area: 132 Square Feet
    • Dimensions: 11x12
    Bedroom 3
    • Features: Ceiling Fan(s), Built-in Closet
    • Level: First
    • Area: 132 Square Feet
    • Dimensions: 11x12
    Bedroom 4
    • Features: Ceiling Fan(s), Built-in Closet
    • Level: First
    • Area: 120 Square Feet
    • Dimensions: 10x12
    Dining room
    • Level: First
    • Area: 108 Square Feet
    • Dimensions: 9x12
    Great room
    • Features: Ceiling Fan(s)
    • Level: First
    • Area: 418 Square Feet
    • Dimensions: 19x22
    Kitchen
    • Features: Breakfast Bar, Granite Counters, Pantry
    • Level: First
    • Area: 143 Square Feet
    • Dimensions: 11x13
    Heating
    • Central
    Cooling
    • Central Air
    Appliances
    • Included: Dishwasher, Microwave, Range, Refrigerator
    • Laundry: Inside, Laundry Room
    Features
    • High Ceilings, Living Room/Dining Room Combo, Open Floorplan, Split Bedroom, Walk-In Closet(s)
    • Flooring: Laminate, Tile
    • Doors: Sliding Doors
    • Windows: Hurricane Shutters
    • Has fireplace: No
    Interior area
    • Total structure area: 3,030
    • Total interior livable area: 2,271 sqft

    Property

    Parking
    • Total spaces: 2
    • Parking features: Garage - Attached
    • Attached garage spaces: 2
    Features
    • Levels: Two
    • Stories: 2
    • Patio & porch: Patio
    • Exterior features: Irrigation System, Private Mailbox, Sidewalk, Storage
    Lot
    • Size: 0.29 Acres
    • Features: Corner Lot
    Details
    • Parcel number: 813032460090
    • Zoning: R-1
    • Special conditions: None

    Construction

    Type & style
    • Home type: SingleFamily
    • Property subtype: Single Family Residence
    Materials
    • Block, Concrete
    • Foundation: Concrete Perimeter
    • Roof: Shingle
    Condition
    • New construction: No
    • Year built: 2005

    Utilities & green energy

    • Sewer: Septic Tank
    • Water: Public
    • Utilities for property: BB/HS Internet Available, Cable Available, Electricity Connected, Phone Available

    Community & neighborhood

    Location
    • Region: Deltona
    • Subdivision: DELTONA LAKES UNIT 32

    HOA & financial

    HOA
    • Has HOA: No
    Other fees
    • Pet fee: $0 monthly
    Other financial information
    • Total actual rent: 0

    Other

    Other facts
    • Listing terms: Cash,Conventional,FHA,VA Loan
    • Ownership: Fee Simple
    • Road surface type: Paved

    Price history

    DateEventPrice
    8/1/2025Sold$349,000$154/sqft
    Source: Stellar MLS #O6291773 Report a problem
    6/29/2025Pending sale$349,000$154/sqft
    Source: Stellar MLS #O6291773 Report a problem
    5/30/2025Price change$349,000-2.5%$154/sqft
    Source: Stellar MLS #O6291773 Report a problem
    4/10/2025Price change$357,900-3.4%$158/sqft
    Source: Stellar MLS #O6291773 Report a problem
    3/21/2025Listed for sale$370,600-1.8%$163/sqft
    Source: Stellar MLS #O6291773 Report a problem
    3/15/2025Listing removed$377,400$166/sqft
    Source: Stellar MLS #V4937987 Report a problem
    3/5/2025Price change$377,400-0.7%$166/sqft
    Source: Stellar MLS #V4937987 Report a problem
    9/5/2024Listed for sale$379,900$167/sqft
    Source: Stellar MLS #V4937987 Report a problem
    8/20/2024Pending sale$379,900$167/sqft
    Source: Stellar MLS #V4937987 Report a problem
    8/15/2024Listed for sale$379,900+49%$167/sqft
    Source: Stellar MLS #V4937987 Report a problem
    9/25/2020Sold$254,900$112/sqft
    Source: Stellar MLS #O5820722 Report a problem
    3/18/2020Pending sale$254,900$112/sqft
    Source: EXP REALTY LLC #O5820722 Report a problem
    12/17/2019Price change$254,900-1.9%$112/sqft
    Source: EXP REALTY LLC #O5820722 Report a problem
    10/15/2019Listed for sale$259,900+2.4%$114/sqft
    Source: Owner Report a problem
    8/31/2019Listing removed$253,900$112/sqft
    Source: ASSET REALTY LLC #O5777517 Report a problem
    7/19/2019Price change$253,900-0.4%$112/sqft
    Source: ASSET REALTY LLC #O5777517 Report a problem
    6/26/2019Price change$254,900+2%$112/sqft
    Source: ASSET REALTY LLC #O5777517 Report a problem
    4/19/2019Listed for sale$249,900+52.5%$110/sqft
    Source: ASSET REALTY LLC #O5777517 Report a problem
    3/1/2019Sold$163,900-0.1%$72/sqft
    Source: Public Record Report a problem
    2/1/2019Pending sale$164,000$72/sqft
    Source: RE/MAX ASSOCIATES, INC #V4904320 Report a problem
    1/17/2019Price change$164,000-7.2%$72/sqft
    Source: RE/MAX ASSOC, INC #V4904320 Report a problem
    1/4/2019Listed for sale$176,800$78/sqft
    Source: RE/MAX ASSOC, INC #V4904320 Report a problem
    1/4/2019Pending sale$176,800$78/sqft
    Source: RE/MAX ASSOC, INC #V4904320 Report a problem
    12/28/2018Pending sale$176,800$78/sqft
    Source: RE/MAX ASSOCIATES, INC #V4904320 Report a problem
    11/21/2018Listed for sale$176,800+6.5%$78/sqft
    Source: RE/MAX ASSOC, INC #V4904320 Report a problem
    6/17/2005Sold$165,944+1408.6%$73/sqft
    Source: Public Record Report a problem
    2/5/2004Sold$11,000+120%$5/sqft
    Source: Public Record Report a problem
    8/22/2003Sold$5,000+100%$2/sqft
    Source: Public Record Report a problem
    6/29/1999Sold$2,500$1/sqft
    Source: Public Record Report a problem

    Public tax history

    YearProperty taxesTax assessment
    2025$6,485 -8.2%$320,591 -7.9%
    2024$7,063 +59.3%$348,000 +38%
    2023$4,433 +0.9%$252,200 +3%
    2022$4,395 $244,854 +3%
    2021-- $237,722 +13.5%
    2020$4,872 $209,539 +2.4%
    2019$4,872 -1.9%$204,537 +13.4%
    2018$4,964 +29.6%$180,402 +15.8%
    2017$3,829 +8%$155,770 +28%
    2016$3,544 +15%$121,658 +14.2%
    2015$3,081 +15%$106,555 +5.1%
    2014$2,679 $101,411 +14.4%
    2013-- $88,669 +11.7%
    2012-- $79,394 -0.5%
    2011-- $79,793 -22.3%
    2010-- $102,662 -15.5%
    2009-- $121,433 -41.3%
    2007-- $206,896 +11.6%
    2006-- $185,465 +872%
    2005-- $19,080 +44%
    2004-- $13,248 +28%
    2003-- $10,350 +15%
    2002-- $9,000 +17.6%
    2001-- $7,650 +13.3%
    2000-- $6,750

    Find assessor info on the county website

    Neighborhood: 32738

    Nearby schools

    GreatSchools rating
    Schools provided by the listing agent
    • Elementary: Volusia Pines Elem
    • Middle: Galaxy Middle
    • High: Pine Ridge High School

    Source: Stellar MLS. This data may not be complete. We recommend contacting the local school district to confirm school assignments for this home.

    Get a cash offer in 3 minutes
    Find out how much your home could sell for in as little as 3 minutes with a no-obligation cash offer.
    Estimated market value
    $350,600
    Get a cash offer in 3 minutes
    Find out how much your home could sell for in as little as 3 minutes with a no-obligation cash offer.
    Estimated market value
    $350,600