Skip main navigation
Closed
  • $1,111,000

    3209 Hartford Way, Matthews, NC 28104

    5beds
    4,150sqft
    Single Family Residence
    Built in 2011
    0.34 Acres Lot
    $1,068,000 Zestimate®
    $268/sqft
    $4,204 Estimated rent

    Home value

    $1,068,000

    $1.01M - $1.12M

    $4,204/mo

    Zestimate® history
    Loading
    Loading...

    Owner options

    List your home for rent

    $4,204/mo

    Rent Zestimate®

    Find your next renter with Zillow Rental Manager. Plus, with online applications, you can quickly screen prospective tenants – for free.

    Learn more

    $4,204/mo

    Rent Zestimate®

    Refinance and save

    $6,997/mo

    Est. payment

    Refinancing to a lower rate could help reduce your monthly payments and save thousands over the life of the loan.

    See today's rates

    $6,997/mo

    Est. payment

    Explore your selling options

    Work with a Zillow partner agent

    Leverage their expertise and Zillow's premium Showcase listings to get your home seen by more buyers.

    Get started

    List with your own agent

    Get your home in front of millions of buyers by listing it on Zillow.

    Learn how to do it

    Sell it yourself

    Take full control of how buyers see your home on Zillow by listing For Sale by Owner (FSBO).

    List your home

    What's special

    Private open-area viewCozy gas fireplaceCharming covered front porchOversized bonus roomBeautiful hardwood floorsPrivate officeFull brick home
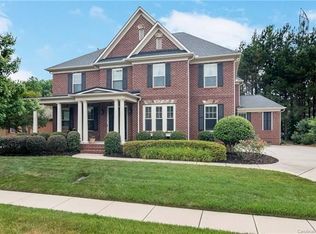
    Beautiful Full Brick Home in Highly Desirable Brookhaven! Move-In Ready with a NEW Roof, New 2nd floor HVAC, NEW Carpet, Fresh Interior Paint Throughout, and an Updated Kitchen—perfect for buyers looking for a quick closing just in time for the new school year! A charming covered front porch welcomes you to this quiet, tree-lined street. Inside, you'll love the abundance of natural light, beautiful hardwood floors, and spacious open floor plan. The updated chef's kitchen features a massive center island, abundant cabinetry, generous counter space, and opens seamlessly to the great room with custom built-ins and a cozy gas fireplace. The main level offers a private office and a guest bedroom with a full bath, providing flexible living options for guests, multigenerational living, or working from home. Upstairs, the spacious primary suite boasts dual custom closets and a spa-inspired bath. Secondary bedrooms each have convenient bathroom access, while the oversized bonus room and upstairs laundry complete the thoughtfully designed second floor. Every room offers exceptional space and storage. Enjoy outdoor living on the deck overlooking a fully fenced backyard with a private open-area view. Located in one of the most private and peaceful sections of Brookhaven, this home offers outstanding community amenities, top-rated Union County schools, and an unbeatable location just minutes from shopping, dining, parks, and everyday conveniences. Don't miss this beautifully updated, turnkey home that checks every box and is ready for its next owners. Welcome Home!

    Zillow last checked:

    Listing updated:

    Listed by:

    Christy Lewis christy@nexthomeparamount.com,

    NextHome Paramount

    Bought with:

    Marie Demolein Rossetti

    Keller Williams South Park

    Source: Canopy MLS as distributed by MLS GRID,MLS#: 4407402MLS Logo

    Facts & features

    Interior

    Bedrooms & bathrooms
    • Bedrooms: 5
    • Bathrooms: 5
    • Full bathrooms: 4
    • 1/2 bathrooms: 1
    • Main level bedrooms: 1
    Primary bedroom
    • Level: Upper
    Bedroom s
    • Level: Main
    Bedroom s
    • Level: Upper
    Bedroom s
    • Level: Upper
    Bedroom s
    • Level: Upper
    Bathroom half
    • Level: Main
    Bathroom full
    • Level: Main
    Bathroom full
    • Level: Upper
    Bathroom full
    • Level: Upper
    Bathroom full
    • Level: Upper
    Bonus room
    • Level: Upper
    Dining room
    • Level: Main
    Great room
    • Level: Main
    Kitchen
    • Level: Main
    Office
    • Level: Main
    Heating
    • Forced Air, Natural Gas
    Cooling
    • Ceiling Fan(s), Central Air
    Appliances
    • Included: Dishwasher, Gas Cooktop, Gas Water Heater, Microwave, Plumbed For Ice Maker, Self Cleaning Oven, Wall Oven
    • Laundry: Laundry Room, Upper Level
    Features
    • Built-in Features, Drop Zone, Soaking Tub, Kitchen Island, Pantry, Storage, Walk-In Closet(s), Walk-In Pantry
    • Flooring: Carpet, Laminate, Tile, Wood
    • Doors: French Doors
    • Has basement: No
    • Attic: Pull Down Stairs
    • Fireplace features: Gas, Great Room
    Interior area
    • Total structure area: 4,150
    • Total interior livable area: 4,150 sqft
    • Finished area above ground: 4,150
    • Finished area below ground: 0

    Property

    Parking
    • Total spaces: 3
    • Parking features: Garage Door Opener, Garage Faces Side, Garage on Main Level
    • Garage spaces: 3
    Features
    • Levels: Two
    • Stories: 2
    • Patio & porch: Deck, Front Porch
    • Exterior features: In-Ground Irrigation
    • Pool features: Community
    • Fencing: Back Yard,Fenced
    Lot
    • Size: 0.34 Acres
    Details
    • Parcel number: 07150646
    • Zoning: AM5
    • Special conditions: Standard

    Construction

    Type & style
    • Home type: SingleFamily
    • Property subtype: Single Family Residence
    Materials
    • Brick Full, Stone Veneer
    • Foundation: Crawl Space
    Condition
    • New construction: No
    • Year built: 2011
    Details
    • Builder name: John Weiland

    Utilities & green energy

    • Sewer: Public Sewer
    • Water: City
    • Utilities for property: Cable Available, Electricity Connected, Fiber Optics

    Community & HOA

    Community
    • Features: Cabana, Clubhouse, Fitness Center, Game Court, Picnic Area, Playground, Sidewalks, Street Lights, Tennis Court(s), Walking Trails
    • Security: Smoke Detector(s)
    • Subdivision: Brookhaven
    HOA
    • Has HOA: Yes
    • HOA fee: $440 quarterly
    • HOA name: Cusick
    • HOA phone: 704-544-7779
    Location
    • Region: Matthews

    Financial & listing details

    • Price per square foot: $268/sqft
    • Tax assessed value: $1,204,900
    • Annual tax amount: $6,020
    • Date on market: 7/30/2026
    • Cumulative days on market: 2 days
    • Listing terms: Cash,Conventional,VA Loan
    • Electric utility on property: Yes
    • Road surface type: Concrete, Paved

    Price history

    DateEventPrice
    8/31/2026Sold$1,111,000+1%$268/sqft
    Source: Canopy MLS as distributed by MLS GRID #4407402 Report a problem
    8/2/2026Pending sale$1,100,000$265/sqft
    Source: NextHome #4407402 Report a problem
    7/30/2026Listed for sale$1,100,000+86.4%$265/sqft
    Source: Canopy MLS as distributed by MLS GRID #4407402 Report a problem
    10/13/2020Sold$590,000-0.8%$142/sqft
    Source: Canopy MLS as distributed by MLS GRID #3653036 Report a problem
    9/15/2020Pending sale$595,000$143/sqft
    Source: Allen Tate Providence @485 #3653036 Report a problem
    9/11/2020Listed for sale$595,000+16.7%$143/sqft
    Source: Allen Tate Providence @485 #3653036 Report a problem
    11/3/2016Sold$510,000-3.8%$123/sqft
    Source: Canopy MLS as distributed by MLS GRID #3216190 Report a problem
    8/23/2016Price change$530,000+2.9%$128/sqft
    Source: Berkshire Hathaway HomeServices Carolinas Realty #3216190 Report a problem
    8/17/2016Price change$515,000-1%$124/sqft
    Source: Berkshire Hathaway HomeServices Carolinas Realty #3216190 Report a problem
    8/10/2016Price change$520,000-0.8%$125/sqft
    Source: Berkshire Hathaway HomeServices Carolinas Realty #3216190 Report a problem
    8/1/2016Price change$524,000-0.9%$126/sqft
    Source: Berkshire Hathaway HomeServices Carolinas Realty #3216190 Report a problem
    7/20/2016Price change$529,000-0.9%$127/sqft
    Source: Berkshire Hathaway HomeServices Carolinas Realty #3216190 Report a problem
    7/17/2016Price change$534,000-0.9%$129/sqft
    Source: Berkshire Hathaway HomeServices Carolinas Realty #3216190 Report a problem
    7/2/2016Price change$539,000-1.8%$130/sqft
    Source: Berkshire Hathaway HomeServices Carolinas Realty #3216190 Report a problem
    5/29/2016Listed for sale$549,000+26.2%$132/sqft
    Source: Berkshire Hathaway HomeServices Carolinas Realty #3216190 Report a problem
    10/18/2011Sold$435,000$105/sqft
    Source: Public Record Report a problem

    Public tax history

    YearProperty taxesTax assessment
    2025$6,020 +48.7%$1,204,900 +107.8%
    2024$4,048 +10.3%$579,700
    2023$3,670 -0.5%$579,700
    2022$3,687 $579,700
    2021$3,687 +4%$579,700 +28%
    2020$3,545 $452,800
    2019$3,545 +7.1%$452,800
    2018$3,310 $452,800 +11.2%
    2017$3,310 +6%$407,200
    2016$3,121 $407,200
    2015$3,121 +362.4%$407,200 -28.4%
    2014$675 $568,820
    2013-- $568,820
    2012-- $568,820 +468.8%
    2011-- $100,000
    2010-- $100,000
    2009$670 $100,000
    2008$670 $100,000
    Find assessor info on the county website

    Neighborhood: 28104

    Nearby schools

    GreatSchools rating
    Schools provided by the listing agent
    • Elementary: Antioch
    • Middle: Weddington
    • High: Weddington

    Source: Canopy MLS as distributed by MLS GRID. This data may not be complete. We recommend contacting the local school district to confirm school assignments for this home.

    Get a cash offer in 3 minutes
    Find out how much your home could sell for in as little as 3 minutes with a no-obligation cash offer.
    Estimated market value
    $1,068,000
    Get a cash offer in 3 minutes
    Find out how much your home could sell for in as little as 3 minutes with a no-obligation cash offer.
    Estimated market value
    $1,068,000