Under contract, seller is considering back up offers. Welcome to this exquisite 5-bedroom, 3.5-bath home in Sweet Bay, Panama City, Florida. Located in the sought-after Sweet Bay subdivision, this residence is a testament to sophisticated design and meticulous attention to detail. Experience the charm of Florida living with expansive porches in the front and back of the home. These inviting spaces offer the perfect setting for enjoying morning coffee, entertaining guests, or simply taking in the serene surroundings. Step inside to discover a meticulously crafted home, the home's open floor plan seamlessly connects the kitchen, dining area, and living spaces, creating an inviting atmosphere for both everyday living and entertaining. The contemporary design enhances the sense of space and allows for abundant natural light to fill the interiors. The heart of the home is the gourmet kitchen, equipped with a wonderful gas stove. Whether you're a culinary enthusiast or a casual cook, this kitchen is designed to inspire creativity and functionality. Say goodbye to clutter with ample storage throughout the home. From spacious closets to strategically placed cabinets, every inch of this residence is designed to maximize organization and functionality. The second floor is where the master bedroom is a sanctuary with its own ensuite bathroom. Three additional bedrooms upstairs, each thoughtfully designed, along with an additional bedroom with its ensuite on the first floor, provide versatility for various lifestyles. Indulge in the opulence of three and a half beautifully appointed bathrooms, offering not only convenience but also a touch of spa-like luxury. The master ensuite is a haven of relaxation, providing a tranquil escape after a long day.
Nestled in the prestigious Sweet Bay subdivision, residents enjoy a community that harmoniously blends modern amenities with the tranquility of nature. Parks, walking trails, and community events provide a vibrant lifestyle within a serene setting.
Don't miss the opportunity to make this extraordinary residence your own. Contact us today to schedule a private viewing and discover the unparalleled lifestyle that awaits you in this Sweet Bay gem. Welcome home! 🏡✨
Sold for $570,000
$570,000
3209 Heartleaf Ave W, Panama City, FL 32405
5beds
2,580sqft
Single Family Residence
Built in 2016
5,227 Square Feet Lot
$565,400 Zestimate®
$221/sqft
$2,996 Estimated rent
Home value
$565,400
$537,000 - $594,000
$2,996/mo
Zestimate® history
Owner options
List your home for rent
$2,996/mo
Rent Zestimate®
Find your next renter with Zillow Rental Manager. Plus, with online applications, you can quickly screen prospective tenants – for free.
$2,996/mo
Rent Zestimate®
Refinance and save
$3,631/mo
Est. payment
Refinancing to a lower rate could help reduce your monthly payments and save thousands over the life of the loan.
$3,631/mo
Est. payment
Explore your selling options
Work with a Zillow partner agent
Leverage their expertise and Zillow's premium Showcase listings to get your home seen by more buyers.
Get startedList with your own agent
Get your home in front of millions of buyers by listing it on Zillow.
Learn how to do itSell it yourself
Take full control of how buyers see your home on Zillow by listing For Sale by Owner (FSBO).
List your homeWhat's special
Modern amenitiesSweet bayPrestigious sweet bay subdivisionAbundant natural lightWonderful gas stoveOpen floor planSweet bay gem
Zillow last checked:
Listing updated:
Listed by:
Ida Hargaray 850-481-2438,
Coldwell Banker Realty
Bought with:
Barbara A Wade, BK3425752
Beachy Beach Real Estate
Source: CPAR,MLS#: 750061 Originating MLS: Central Panhandle Association of REALTORS
Originating MLS: Central Panhandle Association of REALTORSFacts & features
Interior
Bedrooms & bathrooms
- Bedrooms: 5
- Bathrooms: 4
- Full bathrooms: 3
- 1/2 bathrooms: 1
Rooms
- Room types: Bedroom, Dining Room, Full Bath, Foyer, Garage, Half Bath, Kitchen, Laundry, Living Room, Primary Bathroom, Primary Bedroom
Primary bedroom
- Level: Second
- Dimensions: 16.6 x 18.4
Bedroom
- Level: First
- Dimensions: 9 x 11.8
Bedroom
- Level: Second
- Dimensions: 11.1 x 13
Bedroom
- Level: Second
- Dimensions: 11 x 11.3
Bedroom
- Level: Second
- Dimensions: 10.9 x 12.2
Primary bathroom
- Level: Second
- Dimensions: 9 x 11
Dining room
- Level: First
- Dimensions: 11.9 x 15.9
Foyer
- Level: First
- Dimensions: 5 x 11
Other
- Level: Second
- Dimensions: 5 x 9.2
Other
- Level: First
- Dimensions: 5.3 x 8
Garage
- Level: First
- Dimensions: 21 x 21
Half bath
- Level: First
- Dimensions: 5 x 5
Kitchen
- Level: First
- Dimensions: 10.6 x 20.8
Laundry
- Level: Second
- Dimensions: 4.1 x 9
Living room
- Level: First
- Dimensions: 12.3 x 15.8
Heating
- Central, Electric
Cooling
- Central Air
Appliances
- Included: Gas Range, Gas Water Heater
- Laundry: Washer Hookup, Dryer Hookup
Features
- Coffered Ceiling(s), Entrance Foyer
- Flooring: Luxury Vinyl Plank
- Windows: Double Pane Windows
Interior area
- Total structure area: 2,580
- Total interior livable area: 2,580 sqft
Property
Parking
- Total spaces: 2
- Parking features: Garage
- Garage spaces: 2
Features
- Levels: Two
- Stories: 2
- Patio & porch: Covered, Porch
- Pool features: Community
- Fencing: Fenced
- Has view: Yes
- View description: Pond
- Has water view: Yes
- Water view: Pond
Lot
- Size: 5,227 Square Feet
- Dimensions: 45 x 115
- Features: Sprinkler System, Paved
Details
- Parcel number: 11731100027
- Zoning description: Resid Single Family
- Special conditions: Listed As-Is
Construction
Type & style
- Home type: SingleFamily
- Architectural style: Craftsman
- Property subtype: Single Family Residence
Materials
- Frame, HardiPlank Type
- Roof: Shingle
Condition
- Year built: 2016
Utilities & green energy
- Sewer: Public Sewer
- Utilities for property: Cable Connected, Electricity Available, Phone Connected, Water Connected
Community & HOA
Community
- Features: Barbecue, Beach, Dock, Fishing, Playground, Park, Pool, Home Owners Association
- Security: Smoke Detector(s)
- Subdivision: Sweetbay
HOA
- Has HOA: Yes
- Amenities included: Other, See Remarks, Gazebo, Picnic Area
Location
- Region: Panama City
Financial & listing details
- Price per square foot: $221/sqft
- Tax assessed value: $467,806
- Annual tax amount: $5,968
- Date on market: 12/8/2023
- Cumulative days on market: 35 days
- Electric utility on property: Yes
Price history
| Date | Event | Price |
|---|---|---|
| 2/9/2024 | Sold | $570,000-2.6%$221/sqft |
Source:  CPAR #750061 Report a problem CPAR #750061 Report a problem | ||
| 1/15/2024 | Contingent | $585,000$227/sqft |
Source: CPAR #750061 Report a problem | ||
| 12/8/2023 | Listed for sale | $585,000+33%$227/sqft |
Source: CPAR #750061 Report a problem | ||
| 7/2/2021 | Sold | $440,000-3.3%$171/sqft |
Source: CPAR #705127 Report a problem | ||
| 7/1/2021 | Pending sale | $455,000$176/sqft |
Source: CPAR #705127 Report a problem | ||
| 5/4/2021 | Contingent | $455,000$176/sqft |
Source: CPAR #705127 Report a problem | ||
| 3/27/2021 | Price change | $455,000-4.2%$176/sqft |
Source: CPAR #705127 Report a problem | ||
| 12/1/2020 | Listed for sale | $475,000+34.5%$184/sqft |
Source: RC Real Estate Group #705127 Report a problem | ||
| 7/28/2016 | Sold | $353,100+2.4%$137/sqft |
Source: CPAR #646025 Report a problem | ||
| 5/17/2016 | Listed for sale | $344,988$134/sqft |
Source: Coastal Sun Realty LLC #646025 Report a problem | ||
Public tax history
| Year | Property taxes | Tax assessment |
|---|---|---|
| 2024 | $6,070 -6.1% | $416,978 +3% |
| 2023 | $6,464 +8.3% | $404,833 +3% |
| 2022 | $5,968 | $393,042 |
| 2021 | -- | -- |
| 2020 | $4,606 +14.8% | $295,753 +2.3% |
| 2019 | $4,013 | $289,103 +1.9% |
| 2018 | $4,013 +8.7% | $283,712 0% |
| 2017 | $3,692 +0.8% | $283,786 +600.7% |
| 2016 | $3,662 +2100.3% | $40,500 +283.7% |
| 2015 | $166 | $10,555 |
Find assessor info on the county website
Neighborhood: 32405
Nearby homes
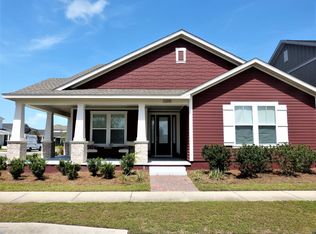
- $682,9004 bd4 ba3.2k sqft3205 Heartleaf Ave W, Panama City, FL 32405Off Market
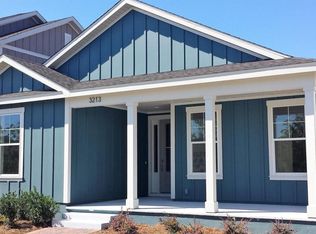
- $439,1003 bd2 ba1.7k sqft3213 Heartleaf Ave W, Panama City, FL 32405Off Market
- $640,8004 bd4 ba3.1k sqft3225 Golden Ct., Panama City, FL 32405Off Market
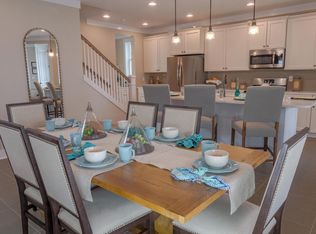
- $515,2003 bd3 ba2.1k sqft3217 Heartleaf Ave W, Panama City, FL 32405Off Market
- $555,8004 bd3 ba2.4k sqft1409 Kestrel St, Panama City, FL 32405Off Market
- $541,0003 bd2 ba2.5k sqft1405 Kestrel St, Panama City, FL 32405Off Market
- $572,5003 bd2 ba2.4k sqft1416 Kestrel St, Panama City, FL 32405Off Market
- $572,3004 bd4 ba2.3k sqft3221 Heartleaf Ave W, Panama City, FL 32405Off Market
Nearby schools
GreatSchools rating
- 4/10Northside Elementary SchoolGrades: PK-5Distance: 1.5 mi
- 2/10Jinks Middle SchoolGrades: 6-8Distance: 2.7 mi
- 4/10Bay High SchoolGrades: 9-12Distance: 2.8 mi
Schools provided by the listing agent
- Elementary: Northside
- Middle: Jinks
- High: Bay
Source: CPAR. This data may not be complete. We recommend contacting the local school district to confirm school assignments for this home.


Get pre-qualified for a loan
At Zillow Home Loans, we can pre-qualify you in as little as 5 minutes with no impact to your credit score.An equal housing lender. NMLS #10287.
Sell for more on Zillow
Get a Zillow Showcase℠ listing at no additional cost and you could sell for .
$565,400
2% more
+$11,308
With Zillow Showcase(estimated)
$576,708
- Florida
- Bay County
- Panama City
- 32405
- 3209 Heartleaf Ave W
Nearby cities
Nearby neighborhoods
Nearby zip codes
Other Panama City Topics
