Huge price reduction, now 200k under appraisal! The Seller Has A 2.75% Assumable Mortgage On 865k Potentially Saving >$2,000 Per Month! Perched above a quiet cove just minutes from downtown Annapolis, this refined Southern Colonial offers a rare combination of privacy, flexibility, and water views that will never be obstructed. With the Chesapeake Bay Foundation Nature Sanctuary directly across the creek, the setting is defined by light, sky, and uninterrupted natural beauty.\n\n Graciously scaled living and entertaining spaces open to multiple covered porches and terraced gardens, all oriented toward the water. Inside, natural light fills the home through French doors and oversized windows, while detailed millwork, wide-plank hardwoods, and coffered ceilings create a sense of quiet sophistication. The kitchen is a true chef’s space — outfitted with custom cabinetry, a commercial-grade range, and generous work surfaces for hosting or day-to-day living.\n\n Beyond the main residence, two fully finished private living quarters are seamlessly integrated into the home’s layout — one tucked on its own wing with separate entry and kitchenette, the other on the walkout level with its own full kitchen, bath, living room, and water-facing porch. Whether used for extended family, guests, or professional hosting, these suites add rare versatility while preserving the elegance of the whole.\n\n The landscaped half-acre lot leads gently to a private dock and natural shoreline ideal for paddleboarding, kayaking, or simply enjoying the quiet.\n\n 3209 Henson is a property that lives beautifully in all seasons — offering timeless design, flexible spaces, and a lifestyle rooted in privacy, nature, and proximity to the best of Annapolis.
Sold for $1,750,000
$1,750,000
3209 Henson Ave, Annapolis, MD 21403
5beds
4,348sqft
Single Family Residence
Built in 2008
0.57 Acres Lot
$1,770,700 Zestimate®
$402/sqft
$6,314 Estimated rent
Home value
$1,770,700
$1.65M - $1.89M
$6,314/mo
Zestimate® history
Owner options
List your home for rent
$6,314/mo
Rent Zestimate®
Find your next renter with Zillow Rental Manager. Plus, with online applications, you can quickly screen prospective tenants – for free.
$6,314/mo
Rent Zestimate®
Refinance and save
$10,434/mo
Est. payment
Refinancing to a lower rate could help reduce your monthly payments and save thousands over the life of the loan.
$10,434/mo
Est. payment
Explore your selling options
Work with a Zillow partner agent
Leverage their expertise and Zillow's premium Showcase listings to get your home seen by more buyers.
Get startedList with your own agent
Get your home in front of millions of buyers by listing it on Zillow.
Learn how to do itSell it yourself
Take full control of how buyers see your home on Zillow by listing For Sale by Owner (FSBO).
List your homeWhat's special
Private living quartersNatural shorelineSeparate entryCommercial-grade rangeLandscaped half-acre lotWide-plank hardwoodsFrench doors
Zillow last checked:
Listing updated:
Listed by:
Brian Mayer 443-624-9398,
Real Broker, LLC
Bought with:
Melissa Blohm, SL3648231
Compass
Source: Bright MLS,MLS#: MDAA2117340
Facts & features
Interior
Bedrooms & bathrooms
- Bedrooms: 5
- Bathrooms: 6
- Full bathrooms: 5
- 1/2 bathrooms: 1
- Main level bathrooms: 2
- Main level bedrooms: 1
Rooms
- Room types: Living Room, Primary Bedroom, Kitchen, Bedroom 1, Laundry, Office, Additional Bedroom
Primary bedroom
- Features: Walk-In Closet(s), Primary Bedroom - Sitting Area, Bathroom - Tub Shower
- Level: Upper
- Area: 540 Square Feet
- Dimensions: 30 x 18
Other
- Features: Bathroom - Tub Shower
- Level: Upper
- Area: 150 Square Feet
- Dimensions: 10 x 15
Other
- Features: Bathroom - Tub Shower
- Level: Upper
- Area: 90 Square Feet
- Dimensions: 9 x 10
Bedroom 1
- Features: Bathroom - Walk-In Shower
- Level: Main
- Area: 210 Square Feet
- Dimensions: 15 x 14
Bedroom 1
- Features: Bathroom - Tub Shower
- Level: Lower
- Area: 143 Square Feet
- Dimensions: 13 x 11
Kitchen
- Level: Lower
- Area: 312 Square Feet
- Dimensions: 26 x 12
Kitchen
- Level: Main
- Area: 644 Square Feet
- Dimensions: 46 x 14
Kitchen
- Level: Upper
- Area: 210 Square Feet
- Dimensions: 15 x 14
Laundry
- Level: Main
- Area: 120 Square Feet
- Dimensions: 12 x 10
Living room
- Level: Lower
- Area: 252 Square Feet
- Dimensions: 18 x 14
Living room
- Level: Main
- Area: 238 Square Feet
- Dimensions: 17 x 14
Office
- Level: Lower
- Area: 182 Square Feet
- Dimensions: 13 x 14
Heating
- Heat Pump, Electric
Cooling
- Central Air, Electric
Appliances
- Included: Electric Water Heater
- Laundry: Laundry Room
Features
- Basement: Connecting Stairway,Full,Improved,Exterior Entry,Walk-Out Access
- Number of fireplaces: 1
- Fireplace features: Gas/Propane
Interior area
- Total structure area: 4,348
- Total interior livable area: 4,348 sqft
- Finished area above ground: 3,048
- Finished area below ground: 1,300
Property
Parking
- Total spaces: 6
- Parking features: Driveway
- Uncovered spaces: 6
Accessibility
- Accessibility features: Other
Features
- Levels: Three
- Stories: 3
- Pool features: None
- Has view: Yes
- View description: Bay, Creek/Stream, Scenic Vista
- Has water view: Yes
- Water view: Bay,Creek/Stream
- Waterfront features: Boat/Launch Ramp - Private, Private Dock Site, Creek/Stream, Boat - Powered, Canoe/Kayak, Fishing Allowed, Private Access, Swimming Allowed, Cove
- Body of water: Black Walnut Creek
- Frontage length: Water Frontage Ft: 225
Lot
- Size: 0.57 Acres
Details
- Additional structures: Above Grade, Below Grade
- Parcel number: 020204603680600
- Zoning: R2
- Special conditions: Standard
Construction
Type & style
- Home type: SingleFamily
- Architectural style: Colonial
- Property subtype: Single Family Residence
Materials
- Vinyl Siding
- Foundation: Concrete Perimeter
- Roof: Architectural Shingle
Condition
- Excellent
- New construction: No
- Year built: 2008
Utilities & green energy
- Sewer: Public Sewer
- Water: Public
Community & HOA
Community
- Subdivision: Bay Highlands
HOA
- Has HOA: No
Location
- Region: Annapolis
Financial & listing details
- Price per square foot: $402/sqft
- Tax assessed value: $1,035,600
- Annual tax amount: $11,294
- Date on market: 6/20/2025
- Listing agreement: Exclusive Right To Sell
- Listing terms: Cash,VA Loan,Conventional
- Ownership: Fee Simple
Price history
| Date | Event | Price |
|---|---|---|
| 10/30/2025 | Sold | $1,750,000+0%$402/sqft |
Source:  Bright MLS #MDAA2117340 Report a problem Bright MLS #MDAA2117340 Report a problem | ||
| 8/12/2025 | Contingent | $1,749,900$402/sqft |
Source: Bright MLS #MDAA2117340 Report a problem | ||
| 8/11/2025 | Price change | $1,749,900-5.4%$402/sqft |
Source: Bright MLS #MDAA2117340 Report a problem | ||
| 7/23/2025 | Price change | $1,849,900-5.1%$425/sqft |
Source: Bright MLS #MDAA2117340 Report a problem | ||
| 6/20/2025 | Listed for sale | $1,950,000+52.3%$448/sqft |
Source: Bright MLS #MDAA2117340 Report a problem | ||
| 7/14/2020 | Sold | $1,280,000-1.5%$294/sqft |
Source: Public Record Report a problem | ||
| 1/22/2020 | Pending sale | $1,299,000$299/sqft |
Source: Coldwell Banker Residential Brokerage #MDAA418170 Report a problem | ||
| 1/21/2020 | Listed for sale | $1,299,000$299/sqft |
Source: Coldwell Banker Residential Brokerage #MDAA418170 Report a problem | ||
| 1/19/2020 | Pending sale | $1,299,000$299/sqft |
Source: Coldwell Banker Residential Brokerage #MDAA418170 Report a problem | ||
| 12/2/2019 | Price change | $1,299,000-3.8%$299/sqft |
Source: Coldwell Banker Residential Brokerage - Annapolis Church #MDAA418170 Report a problem | ||
| 11/13/2019 | Listed for sale | $1,350,000$310/sqft |
Source: Coldwell Banker Residential Brokerage #MDAA418170 Report a problem | ||
Public tax history
| Year | Property taxes | Tax assessment |
|---|---|---|
| 2025 | $12,631 +15.7% | $1,035,600 +3.9% |
| 2024 | $10,914 +4.3% | $996,700 +4.1% |
| 2023 | $10,459 +10.2% | $957,800 +5.5% |
| 2022 | $9,490 +5.8% | $908,100 +5.8% |
| 2021 | $8,970 +6% | $858,400 +6.1% |
| 2020 | $8,459 -0.1% | $808,700 |
| 2019 | $8,467 +3.3% | $808,700 |
| 2018 | $8,200 -1.7% | $808,700 -1.2% |
| 2017 | $8,340 | $818,200 +1% |
| 2016 | -- | $810,033 +1% |
| 2015 | -- | $801,867 +1% |
| 2014 | -- | $793,700 +0.5% |
| 2013 | -- | $789,853 +0.5% |
| 2012 | -- | $786,007 +0.5% |
| 2011 | -- | $782,160 |
| 2010 | -- | $782,160 -7.1% |
| 2009 | -- | $841,980 +35.2% |
| 2008 | -- | $622,690 +23.9% |
| 2007 | -- | $502,482 +31.4% |
| 2006 | -- | $382,276 +45.9% |
| 2005 | -- | $262,070 +8.9% |
| 2004 | -- | $240,662 +9.8% |
| 2003 | -- | $219,256 +10.8% |
| 2002 | -- | $197,850 |
| 2001 | -- | $197,850 |
Find assessor info on the county website
Neighborhood: 21403
Nearby homes
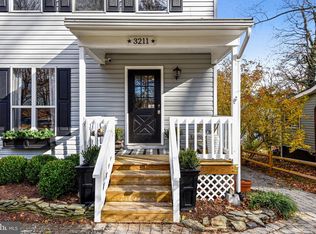
- $1,103,1003 bd4 ba2.2k sqft3211 Henson Ave, Annapolis, MD 21403Off Market
- $704,1002 bd1 ba1k sqft3213 Henson Ave, Annapolis, MD 21403Off Market
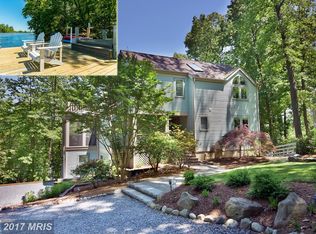
- $1,346,9004 bd3 ba2.6k sqft3207 Henson Ave, Annapolis, MD 21403Off Market
- $596,1002 bd1 ba1.7k sqft3217 Henson Ave, Annapolis, MD 21403Off Market

- $1,162,8004 bd4 ba2k sqft3206 Henson Ave, Annapolis, MD 21403Off Market
- $247,667-- bd-- ba-- sqft3217 Henson Ave, Annapolis, MD 21403Off Market
- $---- bd-- ba-- sqft3201 Bruce Ave, Annapolis, MD 21403Off Market
- $820,0004 bd4 ba2.2k sqft3219 Henson Ave, Annapolis, MD 21403Sold
Nearby schools
GreatSchools rating
- 9/10Hillsmere Elementary SchoolGrades: PK-5Distance: 1.1 mi
- 4/10Annapolis Middle SchoolGrades: 6-8Distance: 2.9 mi
- 5/10Annapolis High SchoolGrades: 9-12Distance: 5.9 mi
Schools provided by the listing agent
- District: Anne Arundel County Public Schools
Source: Bright MLS. This data may not be complete. We recommend contacting the local school district to confirm school assignments for this home.
Get a cash offer in 3 minutes
Find out how much your home could sell for in as little as 3 minutes with a no-obligation cash offer.
Estimated market value
$1,770,700
Get a cash offer in 3 minutes
Find out how much your home could sell for in as little as 3 minutes with a no-obligation cash offer.
Estimated market value
$1,770,700
- Maryland
- Anne Arundel County
- Annapolis
- 21403
- 3209 Henson Ave
Nearby cities
Nearby zip codes
Other Annapolis Topics
