This lovely custom single story home is nestled in the gated golf course community of Rancho Solano, offering privacy and stunning views of the surrounding open space and hills. As you enter the serene and inviting courtyard, you'll be greeted by a spacious floor plan with 10 foot ceilings and custom architectural details throughout. Hardwood floors & Mediterranean-inspired touches including wood beams add a touch of elegance. The kitchen is a chef's delight, featuring a large island, generous pantry, custom cabinetry with pull outs and a built in desk area for easy work flow. The primary suite is a luxurious oasis in itself, with views of the backyard, access to the patio, and a spa-like bathroom. Low maintenance landscaping, retractable awning on the patio and built in BBQ area make for easy outdoor living, and enjoyment of the beautiful sunsets. Close proximity to the golf course and athletic club. Conveniently located between San Francisco and Sacramento, 20 minutes to Napa Valley and surrounded by local wineries in the up and coming Suisun Valley wine region. Come experience the good life in this thoughtfully designed home.
Closed
$1,225,000
3209 Hilton Head Drive, Fairfield, CA 94534
4beds
2,761sqft
Single Family Residence
Built in 2004
8,624 Square Feet Lot
$1,159,000 Zestimate®
$444/sqft
$4,109 Estimated rent
Home value
$1,159,000
$1.10M - $1.22M
$4,109/mo
Zestimate® history
Owner options
List your home for rent
$4,109/mo
Rent Zestimate®
Find your next renter with Zillow Rental Manager. Plus, with online applications, you can quickly screen prospective tenants – for free.
$4,109/mo
Rent Zestimate®
Refinance and save
$8,056/mo
Est. payment
Refinancing to a lower rate could help reduce your monthly payments and save thousands over the life of the loan.
$8,056/mo
Est. payment
Explore your selling options
Work with a Zillow partner agent
Leverage their expertise and Zillow's premium Showcase listings to get your home seen by more buyers.
Get startedList with your own agent
Get your home in front of millions of buyers by listing it on Zillow.
Learn how to do itSell it yourself
Take full control of how buyers see your home on Zillow by listing For Sale by Owner (FSBO).
List your homeWhat's special
Athletic clubLarge islandOpen spaceLuxurious oasisBuilt in desk areaSpacious floor - planOutdoor living
Zillow last checked:
Listing updated:
Listed by:
Candice Sullivan DRE #01429797 707-410-7880,
Country Estates Inc 707-864-6101,
Sheryl Tamietti DRE #01444227 707-688-2904,
Country Estates Inc
Bought with:
Sonia B. David
K&K Homes Realty
Source: BAREIS,MLS#: 324029595 Originating MLS: Northern Solano
Originating MLS: Northern SolanoFacts & features
Interior
Bedrooms & bathrooms
- Bedrooms: 4
- Bathrooms: 3
- Full bathrooms: 2
- 1/2 bathrooms: 1
Primary bedroom
- Features: Ground Floor, Walk-In Closet(s)
Bedroom
- Level: Main
Primary bathroom
- Features: Double Vanity, Shower Stall(s), Soaking Tub, Tile, Walk-In Closet(s)
Bathroom
- Features: Double Vanity, Tile, Tub w/Shower Over
- Level: Main
Dining room
- Features: Dining/Living Combo, Formal Area
- Level: Main
Family room
- Features: Deck Attached, Great Room, Open Beam Ceiling, View
- Level: Main
Kitchen
- Features: Breakfast Area, Kitchen Island, Kitchen/Family Combo, Pantry Closet, Quartz Counter, Slab Counter
- Level: Main
Living room
- Features: View
- Level: Main
Heating
- Central, Gas
Cooling
- Central Air
Appliances
- Included: Dishwasher, Disposal, Double Oven, Free-Standing Refrigerator, Gas Cooktop, Microwave, Self Cleaning Oven, Dryer, Washer
- Laundry: Cabinets, Inside Room
Features
- Formal Entry, Open Beam Ceiling
- Flooring: Carpet, Wood
- Windows: Dual Pane Full, Window Coverings
- Has basement: No
- Number of fireplaces: 1
- Fireplace features: Family Room, Gas Log
Interior area
- Total structure area: 2,761
- Total interior livable area: 2,761 sqft
Property
Parking
- Total spaces: 3
- Parking features: Attached, Garage Door Opener, Inside Entrance, Tandem, Paved
- Attached garage spaces: 3
- Has uncovered spaces: Yes
Features
- Levels: One
- Stories: 1
- Patio & porch: Awning(s), Patio
- Exterior features: Built-In Barbeque, Entry Gate, Uncovered Courtyard
- Has spa: Yes
- Spa features: Bath
- Fencing: Back Yard,Wood
- Has view: Yes
- View description: Garden/Greenbelt, Hills, Mountain(s), Panoramic
Lot
- Size: 8,624 Square Feet
- Features: Auto Sprinkler F&R, Close to Clubhouse, Greenbelt, Landscaped, Landscape Front, Low Maintenance, Private
Details
- Parcel number: 0151692080
- Special conditions: Standard
Construction
Type & style
- Home type: SingleFamily
- Architectural style: Traditional
- Property subtype: Single Family Residence
Materials
- Stucco
- Foundation: Raised
- Roof: Tile
Condition
- Year built: 2004
Utilities & green energy
- Electric: 220 Volts in Kitchen, 220 Volts in Laundry
- Sewer: Public Sewer
- Water: Public
- Utilities for property: Internet Available, Public
Community & HOA
Community
- Features: Gated
- Security: Carbon Monoxide Detector(s), Double Strapped Water Heater, Security Patrol, Smoke Detector(s)
- Subdivision: Rancho Solano
HOA
- Has HOA: Yes
- Amenities included: Greenbelt, Park, Playground
- Services included: Common Areas, Management, Security
- HOA fee: $205 quarterly
- HOA name: Rancho Solano Master Assoc. The Kelly CO.
- HOA phone: 707-428-0490
Location
- Region: Fairfield
Financial & listing details
- Price per square foot: $444/sqft
- Tax assessed value: $1,249,500
- Annual tax amount: $15,048
- Date on market: 5/1/2024
- Road surface type: Paved
Price history
| Date | Event | Price |
|---|---|---|
| 6/14/2024 | Sold | $1,225,000-2%$444/sqft |
Source:  BAREIS #324029595 Report a problem BAREIS #324029595 Report a problem | ||
| 5/22/2024 | Listed for sale | $1,250,000$453/sqft |
Source: BAREIS #324029595 Report a problem | ||
| 5/12/2024 | Contingent | $1,250,000$453/sqft |
Source: BAREIS #324029595 Report a problem | ||
| 5/1/2024 | Listed for sale | $1,250,000+594.4%$453/sqft |
Source: BAREIS #324029595 Report a problem | ||
| 1/14/2003 | Sold | $180,000$65/sqft |
Source: Public Record Report a problem | ||
Public tax history
| Year | Property taxes | Tax assessment |
|---|---|---|
| 2025 | $15,048 +35.4% | $1,249,500 +41% |
| 2024 | $11,117 +3% | $886,136 +2% |
| 2023 | $10,790 +4.7% | $868,762 +2% |
| 2022 | $10,303 +2% | $851,729 +5.8% |
| 2021 | $10,096 +14.2% | $805,000 +13.9% |
| 2020 | $8,843 +6.1% | $707,000 +4.6% |
| 2019 | $8,332 -2.4% | $676,000 +2% |
| 2018 | $8,536 +3% | $663,000 +0.5% |
| 2017 | $8,289 +5.5% | $660,000 +7.5% |
| 2016 | $7,858 +7.8% | $614,000 +6.2% |
| 2015 | $7,290 +0.8% | $578,000 +1.6% |
| 2014 | $7,232 | $569,000 +19.8% |
| 2013 | -- | $475,000 +25% |
| 2012 | -- | $380,000 -33.8% |
| 2011 | -- | $574,000 +10% |
| 2010 | -- | $522,000 +8.5% |
| 2009 | -- | $481,000 -30.1% |
| 2008 | -- | $688,130 +2% |
| 2007 | -- | $674,638 +2% |
| 2006 | -- | $661,409 +2% |
| 2005 | -- | $648,440 +253.6% |
| 2004 | -- | $183,361 +85.8% |
| 2003 | -- | $98,702 +2% |
| 2002 | -- | $96,767 +2% |
| 2001 | -- | $94,870 +2% |
| 2000 | $1,407 | $93,010 |
Find assessor info on the county website
Neighborhood: 94534
Nearby homes
- $935,8004 bd3 ba2.6k sqft3207 Hilton Head Dr, Fairfield, CA 94534Off Market

- $763,9004 bd2 ba2.2k sqft3211 Hilton Head Dr, Fairfield, CA 94534Off Market
- $863,8004 bd3 ba2.6k sqft3213 Hilton Head Dr, Fairfield, CA 94534Off Market
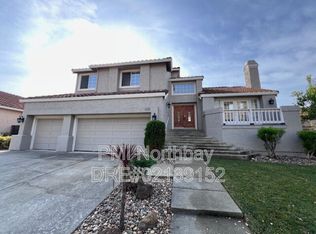
- $952,0004 bd3 ba3k sqft3205 Hilton Head Dr, Fairfield, CA 94534Off Market
- $876,4004 bd3 ba2.6k sqft3203 Hilton Head Dr, Fairfield, CA 94534Off Market
- $750,9003 bd2 ba2k sqft3215 Hilton Head Dr, Fairfield, CA 94534Off Market
- $924,8004 bd3 ba3k sqft3201 Hilton Head Dr, Fairfield, CA 94534Off Market
- $887,2004 bd3 ba3k sqft3217 Hilton Head Dr, Fairfield, CA 94534Off Market
Nearby schools
GreatSchools rating
- 6/10Suisun Valley Elementary SchoolGrades: K-8Distance: 2.8 mi
- 8/10Angelo Rodriguez High SchoolGrades: 9-12Distance: 7.7 mi
Get a cash offer in 3 minutes
Find out how much your home could sell for in as little as 3 minutes with a no-obligation cash offer.
Estimated market value
$1,159,000
Get a cash offer in 3 minutes
Find out how much your home could sell for in as little as 3 minutes with a no-obligation cash offer.
Estimated market value
$1,159,000
- California
- Solano County
- Fairfield
- 94534
- 3209 Hilton Head Drive
Nearby cities
Nearby zip codes
Other Fairfield Topics
