Immaculate Single-Level Home with Open Floor Plan and Beautiful Landscaping-Welcome to this pristine 3-bedroom, 2-bathroom home that combines comfort, functionality, and style—all on one easy-to-navigate level. Located in a desirable neighborhood minutes from downtown Rapid City, this meticulously maintained property offers a spacious open floor plan ideal for both everyday living and entertaining. Step inside to find a bright and airy living space anchored by a charming electric fireplace, perfect for cozy evenings. The kitchen and dining area flow seamlessly, making mealtime and gatherings effortless. You'll love the convenience of the main floor laundry and appreciate the generous closet and storage space throughout. The primary suite features its own private bath and ample closet space, offering a peaceful retreat at the end of the day. Outside, enjoy the 10x14 covered patio, ideal for relaxing or entertaining while overlooking the mature landscaping and lush lawn, maintained with a sprinkler system. A nice storage shed adds extra room for tools, hobbies, or seasonal items. Completing this home is a finished 2-car garage, adding both practicality and convenience. Don’t miss your chance to own this move-in-ready gem!
Sold for $337,500
$337,500
3209 Joplin Ln, Rapid City, SD 57701
3beds
1,297sqft
Site Built
Built in 2013
7,405 Square Feet Lot
$336,300 Zestimate®
$260/sqft
$1,932 Estimated rent
Home value
$336,300
$316,000 - $356,000
$1,932/mo
Zestimate® history
Owner options
List your home for rent
$1,932/mo
Rent Zestimate®
Find your next renter with Zillow Rental Manager. Plus, with online applications, you can quickly screen prospective tenants – for free.
$1,932/mo
Rent Zestimate®
Refinance and save
$1,711/mo
Est. payment
Refinancing to a lower rate could help reduce your monthly payments and save thousands over the life of the loan.
$1,711/mo
Est. payment
Explore your selling options
Work with a Zillow partner agent
Leverage their expertise and Zillow's premium Showcase listings to get your home seen by more buyers.
Get startedList with your own agent
Get your home in front of millions of buyers by listing it on Zillow.
Learn how to do itSell it yourself
Take full control of how buyers see your home on Zillow by listing For Sale by Owner (FSBO).
List your homeWhat's special
Zillow last checked:
Listing updated:
Listed by:
Bart Miller,
RE/MAX Results
Bought with:
NON MEMBER
NON-MEMBER OFFICE
Source: Mount Rushmore Area AOR,MLS#: 85000
Facts & features
Interior
Bedrooms & bathrooms
- Bedrooms: 3
- Bathrooms: 2
- Full bathrooms: 2
- Main level bathrooms: 2
- Main level bedrooms: 3
Primary bedroom
- Description: Walk-in Closet
- Level: Main
- Area: 154
- Dimensions: 11 x 14
Bedroom 2
- Level: Main
- Area: 140
- Dimensions: 10 x 14
Bedroom 3
- Level: Main
- Area: 160
- Dimensions: 10 x 16
Dining room
- Description: Combo
- Level: Main
- Area: 100
- Dimensions: 10 x 10
Kitchen
- Description: Breakfast Bar
- Level: Main
- Dimensions: 9 x 10
Living room
- Level: Main
- Area: 238
- Dimensions: 14 x 17
Heating
- Natural Gas, Forced Air
Cooling
- Refrig. C/Air
Appliances
- Included: Refrigerator, Electric Range Oven, Microwave
- Laundry: Main Level
Features
- Flooring: Carpet, Tile
- Windows: Window Coverings(Some)
- Basement: Crawl Space
- Number of fireplaces: 1
- Fireplace features: One, Electric
Interior area
- Total structure area: 1,297
- Total interior livable area: 1,297 sqft
Property
Parking
- Total spaces: 2
- Parking features: Two Car, Attached, Garage Door Opener
- Attached garage spaces: 2
Features
- Patio & porch: Open Patio
- Exterior features: Sprinkler System
Lot
- Size: 7,405 Square Feet
- Features: Lawn
Details
- Additional structures: Shed(s)
- Parcel number: 2023429006
Construction
Type & style
- Home type: SingleFamily
- Architectural style: Ranch
- Property subtype: Site Built
Materials
- Frame
- Foundation: Poured Concrete Fd.
- Roof: Composition
Condition
- Year built: 2013
Community & HOA
Community
- Security: Smoke Detector(s)
HOA
- Amenities included: None
- Services included: None
Location
- Region: Rapid City
Financial & listing details
- Price per square foot: $260/sqft
- Tax assessed value: $334,500
- Annual tax amount: $3,795
- Date on market: 6/23/2025
- Listing terms: Cash,New Loan
- Road surface type: Paved
Price history
| Date | Event | Price |
|---|---|---|
| 10/24/2025 | Sold | $337,500-2.2%$260/sqft |
Source:  Mount Rushmore Area AOR #85000 Report a problem Mount Rushmore Area AOR #85000 Report a problem | ||
| 10/1/2025 | Contingent | $345,000$266/sqft |
Source: Mount Rushmore Area AOR #85000 Report a problem | ||
| 9/2/2025 | Price change | $345,000-1.4%$266/sqft |
Source:  Black Hills AOR #174387 Report a problem Black Hills AOR #174387 Report a problem | ||
| 7/15/2025 | Listed for sale | $350,000$270/sqft |
Source: Black Hills AOR #174387 Report a problem | ||
| 6/26/2025 | Contingent | $350,000$270/sqft |
Source: Mount Rushmore Area AOR #85000 Report a problem | ||
| 6/23/2025 | Listed for sale | $350,000$270/sqft |
Source: Black Hills AOR #174387 Report a problem | ||
Public tax history
| Year | Property taxes | Tax assessment |
|---|---|---|
| 2025 | $3,795 +3% | $334,500 -2.3% |
| 2024 | $3,685 +14.7% | $342,400 +5.4% |
| 2023 | $3,214 +0.6% | $325,000 +24.5% |
| 2022 | $3,194 | $261,100 +10.8% |
| 2021 | -- | $235,600 +6.1% |
| 2020 | $3,107 +4.5% | $222,100 +5.6% |
| 2019 | $2,974 +7.8% | $210,300 +7.4% |
| 2018 | $2,758 +7.7% | $195,900 +5% |
| 2017 | $2,561 | $186,500 +4.1% |
| 2016 | $2,561 -2.8% | $179,100 +1.1% |
| 2015 | $2,636 | $177,100 +3.2% |
| 2014 | $2,636 | $171,600 |
Find assessor info on the county website
Neighborhood: 57701
Nearby homes
- $343,6003 bd2 ba1.1k sqft3219 Joplin Ln, Rapid City, SD 57701Off Market
- $383,3003 bd2 ba1.6k sqft1024 Springsteen Ln, Rapid City, SD 57701Off Market
- $353,0003 bd2 ba1.5k sqft3307 Joplin Ln, Rapid City, SD 57701Off Market
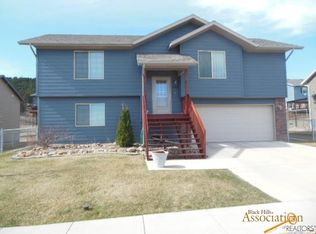
- $385,2002 bd2 ba1.2k sqft3240 Hendrix Ln, Rapid City, SD 57701Off Market
- $445,0005 bd3 ba2.4k sqft3208 Joplin Ln, Rapid City, SD 57701Sold
- $375,2004 bd3 ba913 sqft3218 Joplin Ln, Rapid City, SD 57701Off Market
- $401,0004 bd3 ba1.9k sqft1019 Springsteen Ln, Rapid City, SD 57701Off Market
- $397,1004 bd2 ba2.1k sqft1015 Springsteen Ln, Rapid City, SD 57701Off Market
Nearby schools
GreatSchools rating
- 1/10Knollwood Heights Elementary - 08Grades: K-5Distance: 1.8 mi
- 2/10North Middle School - 35Grades: 6-8Distance: 1.6 mi
- 2/10Central High School - 41Grades: 9-12Distance: 2 mi


Get pre-qualified for a loan
At Zillow Home Loans, we can pre-qualify you in as little as 5 minutes with no impact to your credit score.An equal housing lender. NMLS #10287.
- South Dakota
- Pennington County
- Rapid City
- 57701
- 3209 Joplin Ln
Nearby cities
Nearby neighborhoods
Nearby zip codes
Other Rapid City Topics
