Skip main navigation
Contingent
  • $429,990

    3209 Lightning Ct, New Lenox, IL 60451

    2beds
    3,300sqft
    : 
    Loading
    Get pre-qualified
    Townhouse, Single Family Residence
    Built in 1999
    2,610 Square Feet Lot
    $421,000 Zestimate®
    $130/sqft
    $300/mo HOA

    What's special

    Cozy gas fireplaceUpdated half bathSecond generously sized bedroomAnother hall bathRecessed lightingTwo car attached garageInviting open concept floorplan
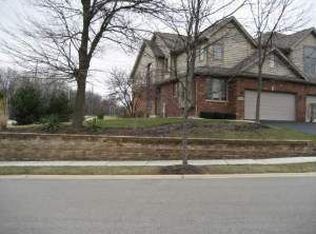
    Stunning Thunder Ridge 2 Bedroom, 3.5 Bathroom Townhome with Loft and Finished Walkout Basement that boasts an Inviting Open Concept Floorplan and Lives like a Single Family Home! As You Step Inside, You're Immediately Struck by the Spaciousness Accentuated by the Vaulted Ceiling throughout the Living Room. Beautiful Wainscoting and Scrubbed Oak Wide Plank Hardwood Floors Throughout. The Main Level features a Beautiful Kitchen with a Large Centerpiece Island, Brushed Stainless Steel Appliances, Granite Countertops, Undermount Sink, Soft-close Cabinets, Recessed Lighting. Dining Area with Sliding Glass Doors leads to a Spacious Deck overlooking a Peaceful Pond. The Living Room has a Cozy Gas Fireplace and Tons of Natural Light that Flows through the Large Bordering Windows and Skylights. When You Enter from Two Car Attached Garage there is a Convenient First Floor Laundry Area/Mudroom and an Updated Half Bath. Upstairs is the Large Primary Bedroom Suite which has Tray Ceilings, a Totally Updated En-suite Bath with Dual Sinks, a Relaxing, Oversized Ceramic Shower, plus a Huge Walk-in Closet with Built-in Closet Organizers! There is a Second Generously Sized Bedroom with Another Hall Bath and Closet with Organizers. An Open Loft just Outside the Bedrooms is the Perfect Setting for a Home Office or Reading Nook! Downstairs, the Finished WALKOUT Basement offers even more Living Space - Great for Entertaining with Natural Light, Wet Bar, Full Basement Bathroom, Wide Space, Access to Outdoors! Plenty of Room for a Third Bedroom! The Basement leads to the Concrete Patio, Ideal for Outdoor Fun. This Home features many Updates such as Roof, HVAC & Driveway so You can Move In with Complete Peace of Mind. Near Restaurants, Shopping, Downtown New Lenox, I-80, I-355, Route 30. Top Notch LW Schools! Don't Miss Your Chance to Own this Exceptional Townhome! WOW!
    57 days
    |
    87
    |
    1
    |

    Zillow last checked:

    Listing updated:

    Listed by:

    Brian Martello 708-535-9640,

    Martello Realty Group LLC

    Source: MRED as distributed by MLS GRID,MLS#: 12639109MLS Logo

      Facts & features

      Interior

      Bedrooms & bathrooms
      • Bedrooms: 2
      • Bathrooms: 4
      • Full bathrooms: 3
      • 1/2 bathrooms: 1
      Rooms
      • Room types: Loft
      Primary bedroom
      • Features: Flooring (Hardwood), Window Treatments (Curtains/Drapes), Bathroom (Full, Double Sink)
      • Level: Second
      • Area: 255 Square Feet
      • Dimensions: 17X15
      Bedroom 2
      • Features: Flooring (Hardwood)
      • Level: Second
      • Area: 156 Square Feet
      • Dimensions: 13X12
      Dining room
      • Features: Flooring (Hardwood), Window Treatments (Curtains/Drapes)
      • Level: Main
      • Area: 130 Square Feet
      • Dimensions: 10X13
      Family room
      • Features: Flooring (Carpet)
      • Level: Basement
      • Area: 650 Square Feet
      • Dimensions: 26X25
      Kitchen
      • Features: Kitchen (Island), Flooring (Hardwood)
      • Level: Main
      • Area: 208 Square Feet
      • Dimensions: 16X13
      Laundry
      • Features: Flooring (Hardwood)
      • Level: Main
      • Area: 42 Square Feet
      • Dimensions: 7X6
      Living room
      • Features: Flooring (Hardwood), Window Treatments (Curtains/Drapes)
      • Level: Main
      • Area: 378 Square Feet
      • Dimensions: 27X14
      Loft
      • Features: Flooring (Carpet)
      • Level: Second
      • Area: 234 Square Feet
      • Dimensions: 18X13
      Heating
      • Natural Gas, Forced Air
      Cooling
      • Central Air
      Appliances
      • Included: Range, Microwave, Dishwasher, Refrigerator, Washer, Dryer, Disposal, Stainless Steel Appliance(s), Humidifier
      • Laundry: Main Level, Washer Hookup, Gas Dryer Hookup, In Unit, Sink
      Features
      • Vaulted Ceiling(s), Wet Bar, Walk-In Closet(s)
      • Flooring: Hardwood
      • Windows: Screens, Skylight(s)
      • Basement: Finished,Exterior Entry,Full,Walk-Out Access
      • Number of fireplaces: 1
      • Fireplace features: Gas Log, Gas Starter, Living Room
      Interior area
      • Total structure area: 0
      • Total interior livable area: 3,300 sqft

      Property

      Parking
      • Total spaces: 2
      • Parking features: Asphalt, Garage Door Opener, Yes, Garage Owned, Attached, Garage
      • Attached garage spaces: 2
      • Has uncovered spaces: Yes
      Accessibility
      • Accessibility features: No Disability Access
      Features
      • Patio & porch: Deck, Porch
      • Has view: Yes
      • View description: Water, Back of Property
      • Has water view: Yes
      • Water view: Water,Back of Property
      • Waterfront features: Pond
      Lot
      • Size: 2,610 Square Feet
      • Dimensions: 29X90
      • Features: Landscaped, Wooded, Mature Trees
      Details
      • Parcel number: 1508081050550000
      • Special conditions: None
      • Other equipment: TV-Cable, Ceiling Fan(s), Sump Pump

      Construction

      Type & style
      • Home type: Townhouse
      • Property subtype: Townhouse, Single Family Residence
      Materials
      • Brick, Cedar
      • Foundation: Concrete Perimeter
      • Roof: Asphalt
      Condition
      • New construction: No
      • Year built: 1999
      Details
      • Builder model: Two Story

      Utilities & green energy

      • Electric: Circuit Breakers, 200+ Amp Service
      • Sewer: Storm Sewer
      • Water: Shared Well
      • Utilities for property: Cable Available

      Community & HOA

      Community
      • Security: Carbon Monoxide Detector(s)
      • Subdivision: Thunder Ridge
      HOA
      • Has HOA: Yes
      • Services included: Insurance, Exterior Maintenance, Lawn Care, Snow Removal
      • HOA fee: $300 monthly
      Location
      • Region: New Lenox

      Financial & listing details

      • Price per square foot: $130/sqft
      • Tax assessed value: $339,960
      • Annual tax amount: $8,475
      • Date on market: 5/9/2026
      • Ownership: Fee Simple w/ HO Assn.

        Estimated market value

        $421,000

        $400,000 - $442,000

        $3,338/mo

        Price history

        DateEventPrice
        6/4/2026Contingent$429,990$130/sqft
        Source: MRED as distributed by MLS GRID #12639109 Report a problem
        5/9/2026Listed for sale$429,990+56.4%$130/sqft
        Source: MRED as distributed by MLS GRID #12639109 Report a problem
        6/10/2020Sold$275,000$83/sqft
        Source: Public Record Report a problem
        3/10/2020Sold$275,000-5.1%$83/sqft
        Source: MRED as distributed by MLS GRID #10622766 Report a problem
        2/17/2020Pending sale$289,900$88/sqft
        Source: @properties #10622766 Report a problem
        2/10/2020Price change$289,900-3.3%$88/sqft
        Source: @properties #10622766 Report a problem
        1/30/2020Listed for sale$299,900+11.9%$91/sqft
        Source: @properties #10622766 Report a problem
        2/19/2016Sold$268,000-4.3%$81/sqft
        Source: MRED as distributed by MLS GRID #08972273 Report a problem
        2/3/2016Pending sale$279,900$85/sqft
        Source: Karges Realty #08972273 Report a problem
        9/9/2015Price change$279,900-1.4%$85/sqft
        Source: Karges Realty #08972273 Report a problem
        8/17/2015Price change$283,900-0.4%$86/sqft
        Source: Karges Realty #08972273 Report a problem
        7/28/2015Listed for sale$284,900$86/sqft
        Source: Karges Realty #08972273 Report a problem
        7/18/2015Pending sale$284,900$86/sqft
        Source: Karges Realty #08972273 Report a problem
        7/8/2015Listed for sale$284,900-4.2%$86/sqft
        Source: BIRDVIEW Technologies. Inc. #08972273 Report a problem
        5/30/2008Sold$297,500-9.8%$90/sqft
        Source: Public Record Report a problem
        3/8/2008Listed for sale$329,900+37.5%$100/sqft
        Source: NCI Report a problem
        3/25/2003Sold$240,000$73/sqft
        Source: Public Record Report a problem

        Public tax history

        YearProperty taxesTax assessment
        2024$8,741 +4.2%$113,320 +9.7%
        2023$8,388 +6.3%$103,300 +8.6%
        2022$7,888 +5%$95,163 +6.3%
        2021$7,509 +3.2%$89,498 +3.7%
        2020$7,277 +3.4%$86,305 +3.2%
        2019$7,038 +2.9%$83,629 +3.6%
        2018$6,843 +2.9%$80,746 +3%
        2017$6,650 +2.6%$78,425 +2.8%
        2016$6,485 +2.7%$76,326 +3.2%
        2015$6,314 $73,924 +1.3%
        2014$6,314 +0.8%$73,011 -1.3%
        2013$6,265 +0.4%$73,995 -5.5%
        2012$6,241 +1%$78,302 -5.5%
        2011$6,179 +0.7%$82,859 -5%
        2010$6,138 +2.4%$87,220 -2.5%
        2009$5,992 +4.3%$89,456
        2008$5,746 $89,456 +3.5%
        2007-- $86,431 +10%
        2006$5,176 +5.2%$78,574 +9.5%
        2005$4,921 +8%$71,757 +8%
        2004$4,558 +27.7%$66,441 +32%
        2003$3,568 $50,318

        Find assessor info on the county website

        Monthly payment

        Est. payment

        Payment breakdown

        Explore the cost of this home by adjusting the details. Changes won't be saved.
        All calculations are estimates and provided by Zillow, Inc. for informational purposes only. Actual amounts may vary.
        HOA fees may include property taxes on listings classified as Co-Ops. Contact the listing agent and/or owner for fee details.
        Mortgage interest rates are dependent on a number of factors, including credit score, down payment, and repayment length. Interest rate data provided by Zillow Group Marketplace, Inc. as of 1/1/1970 from various mortgage lenders with which we have lead or other similar arrangements; the Estimated Payment is an average of those rates.
        See how much you could borrow to make a competitive offer.

        Climate risks

        Neighborhood: 60451

        Getting around

        22 / 100
        Car-Dependent
        24 / 100
        Somewhat Bikeable

        Nearby schools

        GreatSchools rating
        Schools provided by the listing agent
        • Elementary: Haines Elementary School
        • Middle: Liberty Junior High School
        • High: Lincoln-Way West High School
        • District: 122

        Source: MRED as distributed by MLS GRID. This data may not be complete. We recommend contacting the local school district to confirm school assignments for this home.

        A local agent can set up tours, give advice and negotiate with sellers.

        A local lender can help you make sure your offer is ready when you are.

        Browse local experts

        Similar homes

        Skip to the end of the carouselSkip to the beginning of the carousel