Fully Renovated Home with Open Floor Concept in Prime Farmers Branch Location!
Welcome to 3209 Longmeade Drive, Farmers Branch, Texas 75234, a beautifully FULLY RENOVATED home offering 4 bedrooms, 2 bathrooms, and 1,546 square feet of modern, functional living space. This move-in-ready property has been thoughtfully updated to combine style, comfort, and convenience in one of the most desirable and centrally located areas in the DFW metroplex. Step inside and immediately notice the bright open floor concept, where the living, dining, and kitchen areas flow seamlessly together—perfect for entertaining, family gatherings, or everyday living. The home features updated flooring, fresh paint, modern lighting, and clean contemporary finishes throughout. The renovated kitchen is the centerpiece of the home, featuring stylish cabinetry, sleek countertops, and updated fixtures that offer both beauty and functionality. All four bedrooms are generously sized, providing flexibility for family members, guests, or a home office. Both bathrooms have been fully remodeled with modern tile work, updated vanities, and elegant finishes. Prime Location: Situated in the heart of Farmers Branch, this home offers unbeatable convenience with quick access to I-35E, I-635 (LBJ Freeway), and the Dallas North Tollway, making commuting to Downtown Dallas, Addison, Las Colinas, and DFW Airport fast and easy. Enjoy nearby parks, walking trails, shopping centers, and a wide variety of dining and entertainment options in one of DFW’s most connected communities. This home offers the perfect combination of modern upgrades, open living space, and a highly desirable location—making it an excellent opportunity for homeowners or investors alike. Schedule your private showing today and experience everything this beautifully updated home has to offer!
Sold
Price Unknown
3209 Longmeade Dr, Farmers Branch, TX 75234
4beds
1,546sqft
Single Family Residence
Built in 1956
7,579 Square Feet Lot
$363,800 Zestimate®
$--/sqft
$2,653 Estimated rent
Home value
$363,800
$335,000 - $397,000
$2,653/mo
Zestimate® history
Owner options
List your home for rent
$2,653/mo
Rent Zestimate®
Find your next renter with Zillow Rental Manager. Plus, with online applications, you can quickly screen prospective tenants – for free.
$2,653/mo
Rent Zestimate®
Refinance and save
Refinancing to a lower rate could help reduce your monthly payments and save thousands over the life of the loan.
Explore your selling options
Work with a Zillow partner agent
Leverage their expertise and Zillow's premium Showcase listings to get your home seen by more buyers.
Get startedList with your own agent
Get your home in front of millions of buyers by listing it on Zillow.
Learn how to do itSell it yourself
Take full control of how buyers see your home on Zillow by listing For Sale by Owner (FSBO).
List your homeWhat's special
Modern lightingModern tile workElegant finishesClean contemporary finishes throughoutFresh paintUpdated fixturesUpdated vanities
Zillow last checked:
Listing updated:
Listed by:
Jesus Castillo 0810952 469-867-9837,
ONEPLUS REALTY GROUP, LLC 469-867-9837
Bought with:
Alex Styers, 0775891
Compass RE Texas, LLC.
Source: NTREIS,MLS#: 21164737
Facts & features
Interior
Bedrooms & bathrooms
- Bedrooms: 4
- Bathrooms: 2
- Full bathrooms: 2
Primary bedroom
- Features: Ceiling Fan(s), Walk-In Closet(s)
- Level: First
- Dimensions: 16 x 16
Bedroom
- Features: Ceiling Fan(s)
- Level: First
- Dimensions: 13 x 10
Bedroom
- Features: Ceiling Fan(s)
- Level: First
- Dimensions: 11 x 10
Bedroom
- Features: Ceiling Fan(s)
- Level: First
- Dimensions: 12 x 11
Primary bathroom
- Features: En Suite Bathroom
- Level: First
- Dimensions: 10 x 5
Dining room
- Level: First
- Dimensions: 15 x 11
Other
- Features: Solid Surface Counters
- Level: First
- Dimensions: 10 x 5
Kitchen
- Level: First
- Dimensions: 11 x 10
Laundry
- Level: First
- Dimensions: 5 x 5
Living room
- Features: Ceiling Fan(s)
- Level: First
- Dimensions: 18 x 12
Appliances
- Included: Dishwasher, Electric Oven, Electric Range, Disposal
Features
- Open Floorplan
- Has basement: No
- Has fireplace: No
Interior area
- Total interior livable area: 1,546 sqft
Property
Parking
- Total spaces: 1
- Parking features: Driveway, Garage Faces Front
- Attached garage spaces: 1
Features
- Levels: One
- Stories: 1
- Pool features: None
Lot
- Size: 7,579 Square Feet
Details
- Parcel number: 24097500080110000
Construction
Type & style
- Home type: SingleFamily
- Architectural style: Detached
- Property subtype: Single Family Residence
Condition
- Year built: 1956
Utilities & green energy
- Sewer: Public Sewer
- Water: Public
- Utilities for property: Electricity Available, Sewer Available, Water Available
Community & HOA
Community
- Subdivision: Johnston Park 01
HOA
- Has HOA: No
Location
- Region: Farmers Branch
Financial & listing details
- Tax assessed value: $283,280
- Annual tax amount: $5,875
- Date on market: 4/14/2026
- Cumulative days on market: 2 days
Price history
| Date | Event | Price |
|---|---|---|
| 5/15/2026 | Sold | -- |
Source: NTREIS #21164737 Report a problem | ||
| 4/23/2026 | Pending sale | $360,000$233/sqft |
Source: NTREIS #21164737 Report a problem | ||
| 4/16/2026 | Contingent | $360,000$233/sqft |
Source: NTREIS #21164737 Report a problem | ||
| 4/14/2026 | Listed for sale | $360,000$233/sqft |
Source: NTREIS #21164737 Report a problem | ||
Public tax history
| Year | Property taxes | Tax assessment |
|---|---|---|
| 2025 | $1,296 -32.8% | $283,280 |
| 2024 | $1,929 +6.6% | $283,280 |
| 2023 | $1,809 -54.3% | $283,280 +18.8% |
| 2022 | $3,958 +1.7% | $238,460 +14% |
| 2021 | $3,891 +7.8% | $209,120 +8.4% |
| 2020 | $3,610 +9.6% | $192,950 |
| 2019 | $3,293 +6.6% | $192,950 +11.6% |
| 2018 | $3,089 +16.5% | $172,950 +20.3% |
| 2017 | $2,651 +11.4% | $143,770 +15% |
| 2016 | $2,379 -10.8% | $124,990 +19.4% |
| 2015 | $2,667 | $104,660 |
| 2014 | $2,667 | $104,660 |
| 2013 | -- | -- |
| 2012 | -- | -- |
| 2011 | -- | -- |
| 2010 | -- | -- |
| 2009 | -- | -- |
| 2008 | -- | -- |
| 2007 | -- | -- |
| 2005 | -- | -- |
| 2004 | -- | -- |
| 2003 | -- | -- |
| 2002 | -- | -- |
| 2001 | -- | -- |
Find assessor info on the county website
Neighborhood: Johnston Park
Nearby homes
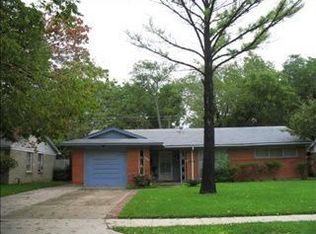
- $304,6003 bd1 ba1.4k sqft3215 Longmeade Dr, Farmers Branch, TX 75234Off Market
- $321,8003 bd2 ba1.3k sqft3203 Longmeade Dr, Farmers Branch, TX 75234Off Market
- $300,7003 bd2 ba1.1k sqft3219 Longmeade Dr, Farmers Branch, TX 75234Off Market
- $332,4003 bd1 ba1.6k sqft3167 Longmeade Dr, Farmers Branch, TX 75234Off Market
- $6,2504 bd2 ba1.7k sqft3212 Golfing Green Dr, Farmers Branch, TX 75234For Rent
- $250,3003 bd1 ba1.1k sqft13540 Glenside Dr, Farmers Branch, TX 75234Off Market
- $543,0005 bd3 ba2.2k sqft3206 Golfing Green Dr, Farmers Branch, TX 75234Off Market
- $562,8003 bd3 ba1.8k sqft3218 Golfing Green Dr, Farmers Branch, TX 75234Off Market
Nearby schools
GreatSchools rating
- 6/10Chapel Hill Preparatory SchoolGrades: PK-5Distance: 0.9 mi
- 4/10Thomas C Marsh Middle SchoolGrades: 7-8Distance: 1.8 mi
- 4/10W T White High SchoolGrades: 9-12Distance: 2.4 mi
Schools provided by the listing agent
- Elementary: Chapel Hill Preparatory
- Middle: Marsh
- High: White
- District: Dallas ISD
Source: NTREIS. This data may not be complete. We recommend contacting the local school district to confirm school assignments for this home.
Get a cash offer in 3 minutes
Find out how much your home could sell for in as little as 3 minutes with a no-obligation cash offer.
Estimated market value
$363,800
Get a cash offer in 3 minutes
Find out how much your home could sell for in as little as 3 minutes with a no-obligation cash offer.
Estimated market value
$363,800
- Texas
- Dallas County
- Farmers Branch
- 75234
- Johnston Park
- 3209 Longmeade Dr
Nearby cities
Nearby neighborhoods
Nearby zip codes
Other Farmers Branch Topics
