Set on a quiet neighborhood street, this versatile ranch delivers space, functionality, and a ton of potential. The main level welcomes you with a bright living room, adjoining dining area, a kitchen and a covered deck—ideal for year-round grilling. Three well-sized bedrooms include a private suite with its own full bath, while a second hallway bathroom that serves family and guests. Downstairs, a finished lower level features a complete second kitchen, open rec space, and abundant storage—ready for game nights, multigenerational living, or rental potential. Out back, the oversized garage and attached workshop bay handle cars, hobbies, and heavy projects with ease. Schedule your private showing today!
Sold for $155,000
$155,000
3209 Lucie St, Lansing, MI 48911
3beds
1,240sqft
Single Family Residence
Built in 1964
8,276 Square Feet Lot
$156,300 Zestimate®
$125/sqft
$1,738 Estimated rent
Home value
$156,300
$141,000 - $175,000
$1,738/mo
Zestimate® history
Owner options
List your home for rent
$1,738/mo
Rent Zestimate®
Find your next renter with Zillow Rental Manager. Plus, with online applications, you can quickly screen prospective tenants – for free.
$1,738/mo
Rent Zestimate®
Refinance and save
$1,165/mo
Est. payment
Refinancing to a lower rate could help reduce your monthly payments and save thousands over the life of the loan.
$1,165/mo
Est. payment
Explore your selling options
Work with a Zillow partner agent
Leverage their expertise and Zillow's premium Showcase listings to get your home seen by more buyers.
Get startedList with your own agent
Get your home in front of millions of buyers by listing it on Zillow.
Learn how to do itSell it yourself
Take full control of how buyers see your home on Zillow by listing For Sale by Owner (FSBO).
List your homeWhat's special
Zillow last checked:
Listing updated:
Listed by:
Dominic Lee 517-648-6544,
RE/MAX Real Estate Professionals,
HBB Realtors 517-441-3888,
RE/MAX Real Estate Professionals
Bought with:
Morgan Hutson, 6502390017
Coldwell Banker Professionals-E.L.
Source: Greater Lansing AOR,MLS#: 296850
Facts & features
Interior
Bedrooms & bathrooms
- Bedrooms: 3
- Bathrooms: 2
- Full bathrooms: 2
Primary bedroom
- Level: First
- Area: 122.4 Square Feet
- Dimensions: 12 x 10.2
Bedroom 2
- Level: First
- Area: 100.8 Square Feet
- Dimensions: 9 x 11.2
Bedroom 3
- Level: First
- Area: 208.24 Square Feet
- Dimensions: 13.7 x 15.2
Dining room
- Level: First
- Area: 93.22 Square Feet
- Dimensions: 7.9 x 11.8
Kitchen
- Level: First
- Area: 121.54 Square Feet
- Dimensions: 10.3 x 11.8
Living room
- Level: First
- Area: 204.18 Square Feet
- Dimensions: 16.6 x 12.3
Heating
- Forced Air, Natural Gas
Cooling
- Central Air
Appliances
- Included: Dishwasher, Microwave, Oven, Refrigerator, Water Heater
- Laundry: In Basement
Features
- Beamed Ceilings, Ceiling Fan(s), High Ceilings
- Flooring: Carpet, Vinyl
- Basement: Finished,Full
- Has fireplace: Yes
- Fireplace features: Living Room
Interior area
- Total structure area: 2,224
- Total interior livable area: 1,240 sqft
- Finished area above ground: 1,240
- Finished area below ground: 0
Property
Parking
- Parking features: Detached, Garage
Features
- Levels: One
- Stories: 1
- Patio & porch: Deck
- Exterior features: Private Yard, Storage
- Fencing: Chain Link
Lot
- Size: 8,276 Square Feet
- Dimensions: 65 x 132.09
- Features: Back Yard, Landscaped
Details
- Foundation area: 984
- Parcel number: 33010131379141
- Zoning description: Zoning
Construction
Type & style
- Home type: SingleFamily
- Architectural style: Ranch
- Property subtype: Single Family Residence
Materials
- Brick, Aluminum Siding
- Foundation: Block
- Roof: Shingle
Condition
- Year built: 1964
Utilities & green energy
- Electric: 100 Amp Service
- Sewer: Public Sewer
- Water: Public
- Utilities for property: Water Connected, Sewer Connected, Natural Gas Connected, Electricity Connected, Cable Connected
Community & HOA
Community
- Security: Smoke Detector(s)
- Subdivision: Churchill Downs
Location
- Region: Lansing
Financial & listing details
- Price per square foot: $125/sqft
- Tax assessed value: $73,300
- Annual tax amount: $2,880
- Date on market: 6/30/2026
- Listing terms: VA Loan,Cash,Conventional,FHA,MSHDA
- Road surface type: Asphalt
Price history
| Date | Event | Price |
|---|---|---|
| 8/6/2026 | Sold | $155,000+0.1%$125/sqft |
Source:  Greater Lansing AOR #296850 Report a problem Greater Lansing AOR #296850 Report a problem | ||
| 6/30/2026 | Listed for sale | $154,900$125/sqft |
Source: Greater Lansing AOR #296850 Report a problem | ||
Public tax history
| Year | Property taxes | Tax assessment |
|---|---|---|
| 2025 | $2,770 +6.6% | $73,300 +7.6% |
| 2024 | $2,598 | $68,100 +13.7% |
| 2023 | -- | $59,900 +13.4% |
| 2022 | -- | $52,800 +8.9% |
| 2021 | -- | $48,500 +7.3% |
| 2020 | -- | $45,200 +3% |
| 2019 | $1,979 | $43,900 +15.2% |
| 2018 | $1,979 +4.6% | $38,100 |
| 2017 | $1,893 | $38,100 +7.6% |
| 2016 | $1,893 | $35,400 +2.6% |
| 2015 | $1,893 | $34,500 +3.3% |
| 2014 | $1,893 | $33,400 -5.6% |
| 2013 | -- | $35,400 -8.3% |
| 2012 | -- | $38,600 -8.3% |
| 2011 | -- | $42,100 -11.6% |
| 2010 | -- | $47,600 -9.3% |
| 2009 | -- | $52,500 -9.6% |
| 2008 | -- | $58,100 -1.9% |
| 2007 | -- | $59,200 +5.7% |
| 2006 | -- | $56,000 +15.9% |
| 2005 | -- | $48,300 +2.8% |
| 2004 | -- | $47,000 +9.8% |
| 2003 | -- | $42,800 +7.8% |
| 2002 | -- | $39,700 +10.6% |
| 2001 | -- | $35,900 +4.7% |
| 2000 | -- | $34,300 |
Find assessor info on the county website
Neighborhood: Churchill Downs
Nearby homes
- $168,5004 bd2 ba1.4k sqft3201 Lucie St, Lansing, MI 48911Off Market
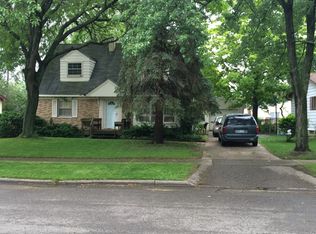
- $127,500-- bd-- ba1.2k sqft3215 Lucie St, Lansing, MI 48911Off Market
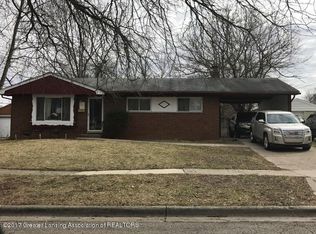
- $128,300-- bd1 ba1.2k sqft3131 Lucie St, Lansing, MI 48911Off Market
- $129,8002 bd2 ba984 sqft3301 Lucie St, Lansing, MI 48911Off Market
- $211,4003 bd3 ba2.4k sqft3208 Raynell St, Lansing, MI 48911Off Market
- $113,200-- bd1 ba984 sqft3200 Raynell St, Lansing, MI 48911Off Market
- $207,0003 bd2 ba1.4k sqft3214 Raynell St, Lansing, MI 48911Sold
- $173,800-- bd1 ba1.4k sqft3130 Raynell St, Lansing, MI 48911Off Market
Nearby schools
GreatSchools rating
- 3/10Mt. Hope SchoolGrades: 4-8Distance: 1 mi
- 6/10Everett High SchoolGrades: 9-12Distance: 2 mi
- 2/10Attwood SchoolGrades: K-8Distance: 1.6 mi
Schools provided by the listing agent
- High: Lansing
Source: Greater Lansing AOR. This data may not be complete. We recommend contacting the local school district to confirm school assignments for this home.
Get a cash offer in 3 minutes
Find out how much your home could sell for in as little as 3 minutes with a no-obligation cash offer.
Estimated market value
$156,300
Get a cash offer in 3 minutes
Find out how much your home could sell for in as little as 3 minutes with a no-obligation cash offer.
Estimated market value
$156,300
- Michigan
- Ingham County
- Lansing
- 48911
- Churchill Downs
- 3209 Lucie St
