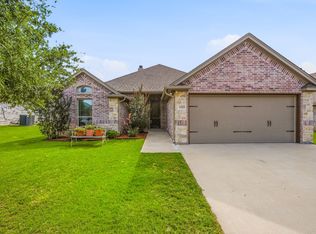
Welcome home to this beautifully updated and meticulously maintained 3-bedroom, 2-bath home offering 1,492 square feet of comfortable living on the FORT WORTH side of Granbury in a desirable neighborhood. With fresh interior paint and new bedroom carpet, this home is truly move-in ready. The kitchen features new appliances, new blinds, and a new garbage disposal. The open layout provides an inviting space for everyday living and entertaining, while the spacious primary suite offers a relaxing retreat. Step outside to enjoy the extended back patio—perfect for grilling, relaxing, or hosting friends and family. The landscaped yard is enhanced by five beautiful crepe myrtles, adding color throughout the seasons. Gutters have been added, as well as a Ring video doorbell and driveway camera for peace of mind. Located within walking distance to a neighborhood playground and pickleball courts, this home not only offers a large backyard, but additional opportunities to meet your neighbors and start some friendly competition. Whether you're a first-time buyer, looking to downsize, or searching for a low-maintenance home, this is a fantastic opportunity you won't want to miss.
Information contained in this listing is reliable, but not guaranteed.
Pending
Price cut: $4.5K (8/14)
$315,000
3209 Main St, Granbury, TX 76049
3beds
1,492sqft
Duplex, Single Family Residence
Built in 2017
6,403 Square Feet Lot
$312,000 Zestimate®
$211/sqft
$28/mo HOA
What's special
Beautifully updatedMeticulously maintainedNew blindsFresh interior paintNew garbage disposalLarge backyardNew bedroom carpet
- 75 days
- 168
- 8
Zillow last checked:
Listing updated:
Listed by:
Dionne Watts 0753624,
BLVD Group 817-578-1327
Source: NTREIS,MLS#: 21338235
Facts & features
Interior
Bedrooms & bathrooms
- Bedrooms: 3
- Bathrooms: 2
- Full bathrooms: 2
Primary bedroom
- Level: First
- Dimensions: 14 x 15
Bedroom
- Level: First
- Dimensions: 12 x 10
Bedroom
- Level: First
- Dimensions: 12 x 9
Primary bathroom
- Features: Dual Sinks, En Suite Bathroom, Granite Counters, Garden Tub/Roman Tub, Separate Shower
- Level: First
- Dimensions: 15 x 10
Dining room
- Level: First
- Dimensions: 10 x 7
Other
- Features: Granite Counters
- Level: First
- Dimensions: 9 x 5
Kitchen
- Features: Granite Counters
- Level: First
- Dimensions: 10 x 7
Living room
- Level: First
- Dimensions: 20 x 16
Heating
- Central
Cooling
- Central Air, Ceiling Fan(s)
Appliances
- Included: Convection Oven, Dishwasher, Electric Range, Disposal, Microwave
- Laundry: Washer Hookup, Electric Dryer Hookup
Features
- Decorative/Designer Lighting Fixtures, Double Vanity
- Flooring: Carpet, Tile
- Windows: Window Coverings
- Has basement: No
- Has fireplace: No
Interior area
- Total interior livable area: 1,492 sqft
Video & virtual tour
Property
Parking
- Total spaces: 2
- Parking features: Door-Single, Driveway, Garage Faces Front, Garage, Garage Door Opener, Side By Side
- Attached garage spaces: 2
Features
- Levels: One
- Stories: 1
- Patio & porch: Rear Porch, Patio, Covered
- Exterior features: Rain Gutters
- Pool features: None
- Fencing: Fenced,Privacy,Wood
Lot
- Size: 6,403 Square Feet
- Dimensions: 116 x 55
- Features: Back Yard, Interior Lot, Lawn, Landscaped, Level, Subdivision, Sprinkler System
Details
- Parcel number: R000104761
- Other equipment: Irrigation Equipment
Construction
Type & style
- Home type: SingleFamily
- Property subtype: Duplex, Single Family Residence
- Attached to another structure: Yes
Materials
- Foundation: Slab
- Roof: Composition
Condition
- Year built: 2017
Utilities & green energy
- Sewer: Public Sewer
- Utilities for property: Cable Available, Electricity Connected, Other, Sewer Available
Community & HOA
Community
- Features: Playground, Park, Pickleball
- Security: Other
- Subdivision: Main Place Ph I
HOA
- Has HOA: Yes
- Services included: Association Management
- HOA fee: $85 quarterly
- HOA name: Main Place Hoa
- HOA phone: 254-723-1494
Location
- Region: Granbury
Financial & listing details
- Price per square foot: $211/sqft
- Tax assessed value: $293,370
- Annual tax amount: $3,548
- Date on market: 7/22/2026
- Cumulative days on market: 61 days
- Listing terms: Cash,Conventional,FHA,Texas Vet,VA Loan
- Exclusions: Refrigerators, washer and dryer, televisions (except patio), all garage items, all yard decor, and personal effects
- Road surface type: Asphalt
Estimated market value
$312,000
$296,000 - $328,000
$2,134/mo
Price history
| Date | Event | Price |
|---|---|---|
| 9/29/2026 | Pending sale | $315,000$211/sqft |
Source: NTREIS #21338235 Report a problem | ||
| 9/14/2026 | Contingent | $315,000$211/sqft |
Source: NTREIS #21338235 Report a problem | ||
| 8/14/2026 | Price change | $315,000-1.4%$211/sqft |
Source: NTREIS #21338235 Report a problem | ||
| 7/22/2026 | Listed for sale | $319,500+1.4%$214/sqft |
Source: NTREIS #21338235 Report a problem | ||
| 2/28/2025 | Sold | -- |
Source: NTREIS #20722253 Report a problem | ||
| 12/30/2024 | Contingent | $315,000$211/sqft |
Source: NTREIS #20722253 Report a problem | ||
| 11/12/2024 | Price change | $315,000-3.1%$211/sqft |
Source: NTREIS #20722253 Report a problem | ||
| 10/11/2024 | Price change | $325,000-1.5%$218/sqft |
Source: NTREIS #20722253 Report a problem | ||
| 9/30/2024 | Listed for sale | $330,000$221/sqft |
Source: NTREIS #20722253 Report a problem | ||
| 9/13/2024 | Listing removed | $330,000$221/sqft |
Source: NTREIS #20722253 Report a problem | ||
| 9/11/2024 | Listed for sale | $330,000+51.4%$221/sqft |
Source: NTREIS #20722253 Report a problem | ||
| 6/10/2020 | Sold | -- |
Source: Agent Provided Report a problem | ||
| 3/15/2020 | Pending sale | $218,000$146/sqft |
Source: Horton Neely Realtors, LLC #14294933 Report a problem | ||
| 3/7/2020 | Listed for sale | $218,000$146/sqft |
Source: Horton Neely Realtors, LLC #14294933 Report a problem | ||
| 12/28/2017 | Sold | -- |
Source: BHHS PenFed TX solds #13742831_76049 Report a problem | ||
Public tax history
| Year | Property taxes | Tax assessment |
|---|---|---|
| 2025 | $1,751 +158.8% | $293,370 -1.9% |
| 2024 | $676 -0.5% | $298,930 -1.8% |
| 2023 | $680 -64.6% | $304,490 +10.9% |
| 2022 | $1,921 | $274,640 +23% |
| 2021 | $1,921 -40.2% | $223,350 +6.7% |
| 2020 | $3,215 -1.1% | $209,400 |
| 2019 | $3,252 +716.5% | $209,400 +5.8% |
| 2018 | $398 | $197,970 +708% |
| 2017 | $398 | $24,500 |
Find assessor info on the county website
Monthly payment
Est. payment
Payment breakdown
Explore the cost of this home by adjusting the details. Changes won't be saved.Climate risks
Neighborhood: 76049
Nearby schools
Schools provided by the listing agent
- Elementary: Acton
- Middle: Acton
- High: Granbury
- District: Granbury ISD
Source: NTREIS. This data may not be complete. We recommend contacting the local school district to confirm school assignments for this home.


Similar homes
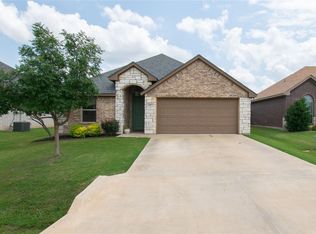
- $315,0003 bd2 ba1.4k sqft3331 Arrow Creek Dr, Granbury, TX 76049For Sale
 MLS ID #21373743, Wendy Howard. NTREIS
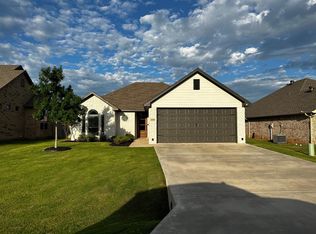
 - $326,0004 bd2 ba1.6k sqft451 Silverton Dr, Granbury, TX 76049For Sale
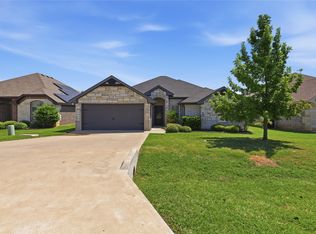 MLS ID #21348129, Natalie Haarmeyer. NTREIS
 - $315,0003 bd2 ba1.5k sqft3312 Arrow Creek Dr, Granbury, TX 76049For Sale
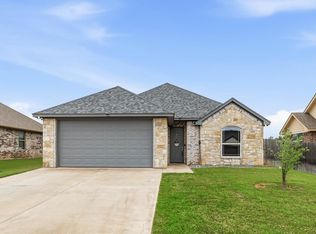 MLS ID #21227658, Lindsy Santy. NTREIS
 - $330,9003 bd2 ba1.8k sqft123 Donna Cir, Granbury, TX 76049For Sale
 MLS ID #21277899, Bailey Groves. NTREIS
