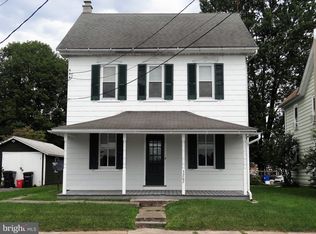
Charming, affordable single detached home right on Main St. in Morgantown with many bonus features such as basement, garage and fenced-in yard. Two main entrances including the front sunroom/porch leading to the living rooms, or the oversized mud room on the side from the driveway and garage which leads to the kitchen. Second level provides options and versatility with the three separate bedrooms, as the main bedroom could connect to the second bedroom if it suits. The upper unfinished attic is big and could possibly afford a fourth bedroom if finished someday, but for now it's provides ample storage. Plenty of parking here with two driveways including one in the back of the yard accessible from the street which runs parallel to Main St. And on charming Main St to the West you'll find yourself walking distance to restaurants, coffee, deli, grocery and you're also just 1/2 mile from the turnpike exit or route 176 to Reading and 13 miles from the Exton exit. The peaceful location also provides plenty of shopping just a mile down the road to the East also with several restaurants, home goods stores and grocery. Newer heating system (2023) and windows (2024) and roof (2020) ! Fenced in yard great for pets or kids who can go to Twin Valley school, where the creator of Youtube graduated from. Gateway to Lancaster County as you're at the doorstep to healthy living and fresh farm produced food. You can click on the video link for a walk through. Open house Monday 3-5pm!
Pending
$269,900
3209 Main St, Morgantown, PA 19543
3beds
1,616sqft
Single Family Residence
Built in 1900
0.29 Acres Lot
$286,700 Zestimate®
$167/sqft
$-- HOA
What's special
Fenced-in yardPlenty of parkingTwo drivewaysThree separate bedroomsAmple storageOversized mud roomTwo main entrances
- 19 days |
- 760 |
- 49 |
Zillow last checked:
Listing updated:
Listed by:
Mark Crystal 610-413-7376,
Sands & Company Real Estate 6103769999,
Co-Listing Agent: William J Sands Iii 610-376-9999,
Sands & Company Real Estate
Source: Bright MLS,MLS#: PABK2073648
Facts & features
Interior
Bedrooms & bathrooms
- Bedrooms: 3
- Bathrooms: 1
- Full bathrooms: 1
Rooms
- Room types: Living Room, Primary Bedroom, Bedroom 2, Bedroom 3, Kitchen, Sun/Florida Room, Office
Primary bedroom
- Level: Upper
- Area: 195 Square Feet
- Dimensions: 13 X 15
Bedroom 2
- Level: Upper
- Area: 210 Square Feet
- Dimensions: 10 X 21
Bedroom 3
- Level: Upper
- Area: 130 Square Feet
- Dimensions: 10 X 13
Kitchen
- Level: Main
- Area: 195 Square Feet
- Dimensions: 13 X 15
Living room
- Level: Main
- Area: 210 Square Feet
- Dimensions: 10 X 21
Office
- Level: Main
- Area: 120 Square Feet
- Dimensions: 10 X 12
Other
- Level: Main
- Area: 126 Square Feet
- Dimensions: 21 X 6
Heating
- Radiator, Natural Gas
Cooling
- Window Unit(s)
Appliances
- Included: Dishwasher, Microwave, Oven/Range - Electric, Electric Water Heater
Features
- Attic, Ceiling Fan(s), Chair Railings, Combination Kitchen/Dining, Crown Molding, Eat-in Kitchen
- Windows: Replacement
- Basement: Full
- Has fireplace: No
Interior area
- Total structure area: 1,866
- Total interior livable area: 1,616 sqft
- Finished area above ground: 1,616
- Finished area below ground: 0
Video & virtual tour
Property
Parking
- Total spaces: 5
- Parking features: Garage Faces Front, Asphalt, Detached, Driveway
- Garage spaces: 1
- Uncovered spaces: 4
Accessibility
- Accessibility features: None
Features
- Levels: Two
- Stories: 2
- Patio & porch: Porch
- Exterior features: Play Area
- Pool features: None
- Fencing: Split Rail
Lot
- Size: 0.29 Acres
Details
- Additional structures: Above Grade, Below Grade
- Parcel number: 35532009051121
- Zoning: C1
- Special conditions: Standard
Construction
Type & style
- Home type: SingleFamily
- Architectural style: Traditional
- Property subtype: Single Family Residence
Materials
- Vinyl Siding, Aluminum Siding
- Foundation: Stone
Condition
- New construction: No
- Year built: 1900
Utilities & green energy
- Sewer: Public Sewer
- Water: Public
- Utilities for property: Natural Gas Available
Community & HOA
Community
- Subdivision: None Available
HOA
- Has HOA: No
Location
- Region: Morgantown
- Municipality: CAERNARVON TWP
Financial & listing details
- Price per square foot: $167/sqft
- Tax assessed value: $78,500
- Annual tax amount: $2,960
- Date on market: 6/18/2026
- Listing agreement: Exclusive Right To Sell
- Listing terms: Cash,Conventional
- Ownership: Fee Simple
Estimated market value
$286,700
$272,000 - $301,000
$1,918/mo
Price history
| Date | Event | Price |
|---|---|---|
| 6/22/2026 | Pending sale | $269,900$167/sqft |
Source: | ||
| 6/20/2026 | Listing removed | $269,900$167/sqft |
Source: | ||
| 6/18/2026 | Listed for sale | $269,900+38.5%$167/sqft |
Source: | ||
| 6/19/2020 | Sold | $194,900$121/sqft |
Source: Public Record Report a problem | ||
| 3/16/2020 | Pending sale | $194,900$121/sqft |
Source: Styer Real Estate #PABK355582 Report a problem | ||
| 3/13/2020 | Listed for sale | $194,900+5.4%$121/sqft |
Source: Styer Real Estate #PABK355582 Report a problem | ||
| 6/24/2010 | Sold | $185,000-2.6%$114/sqft |
Source: Public Record Report a problem | ||
| 3/9/2010 | Listed for sale | $189,900+11.8%$118/sqft |
Source: richard a zuber realty #5667825 Report a problem | ||
| 5/10/2007 | Sold | $169,900$105/sqft |
Source: Public Record Report a problem | ||
Public tax history
| Year | Property taxes | Tax assessment |
|---|---|---|
| 2025 | $3,289 +7.1% | $78,500 |
| 2024 | $3,071 -0.1% | $78,500 |
| 2023 | $3,074 +2.5% | $78,500 |
| 2022 | $2,999 +3.1% | $78,500 |
| 2021 | $2,908 -1.8% | $78,500 |
| 2020 | $2,960 +0% | $78,500 |
| 2019 | $2,958 +0% | $78,500 |
| 2018 | $2,958 +2.9% | $78,500 |
| 2017 | $2,875 +263.1% | $78,500 |
| 2016 | $792 0% | $78,500 |
| 2015 | $792 | $78,500 |
| 2014 | -- | $78,500 |
| 2013 | -- | $78,500 |
| 2012 | -- | $78,500 |
| 2011 | -- | $78,500 |
| 2010 | -- | $78,500 |
| 2009 | -- | $78,500 |
| 2008 | -- | $78,500 |
| 2007 | -- | $78,500 |
| 2006 | -- | $78,500 |
| 2005 | -- | $78,500 |
| 2004 | -- | $78,500 |
| 2003 | -- | $78,500 |
| 2002 | -- | $78,500 |
Find assessor info on the county website
Monthly payment
Est. payment$--/mo
Payment breakdown
Explore the cost of this home by adjusting the details. Changes won't be saved.All calculations are estimates and provided by Zillow, Inc. for informational purposes only. Actual amounts may vary.
HOA fees may include property taxes on listings classified as Co-Ops. Contact the listing agent and/or owner for fee details.
Mortgage interest rates are dependent on a number of factors, including credit score, down payment, and repayment length. Interest rate data provided by Zillow Group Marketplace, Inc. as of 1/1/1970 from various mortgage lenders with which we have lead or other similar arrangements; the Estimated Payment is an average of those rates.
See how much you could borrow to make a competitive offer.
Climate risks
Neighborhood: 19543
Nearby schools
GreatSchools rating
- 7/10Twin Valley Middle SchoolGrades: 5-8Distance: 1.4 mi
- 6/10Twin Valley High SchoolGrades: 9-12Distance: 1.8 mi
- 6/10Twin Valley El CenterGrades: K-4Distance: 2.5 mi
Schools provided by the listing agent
- High: Twin Valley
- District: Twin Valley
Source: Bright MLS. This data may not be complete. We recommend contacting the local school district to confirm school assignments for this home.
A local agent can set up tours, give advice and negotiate with sellers.
A local lender can help you make sure your offer is ready when you are.
- Pennsylvania
- Berks County
- Morgantown
- 19543
- 3209 Main St


