Skip main navigation
Off market
  • $879,700

    3209 Maplewood Cir, Ames, IA 50014

    4beds
    4,972sqft
    SingleFamily
    Built in 1991
    1.22 Acres Lot
    $879,700 Zestimate®
    $177/sqft
    $3,487 Estimated rent

    Home value

    $879,700

    $836,000 - $932,000

    $3,487/mo

    Zestimate® history
    Loading
    Loading...

    Owner options

    List your home for rent

    $3,487/mo

    Rent Zestimate®

    Find your next renter with Zillow Rental Manager. Plus, with online applications, you can quickly screen prospective tenants – for free.

    Learn more

    $3,487/mo

    Rent Zestimate®

    Refinance and save

    $4,753/mo

    Est. payment

    Refinancing to a lower rate could help reduce your monthly payments and save thousands over the life of the loan.

    See today's rates

    $4,753/mo

    Est. payment

    Explore your selling options

    Work with a Zillow partner agent

    Leverage their expertise and Zillow's premium Showcase listings to get your home seen by more buyers.

    Get started

    List with your own agent

    Get your home in front of millions of buyers by listing it on Zillow.

    Learn how to do it

    Sell it yourself

    Take full control of how buyers see your home on Zillow by listing For Sale by Owner (FSBO).

    List your home

    What's special

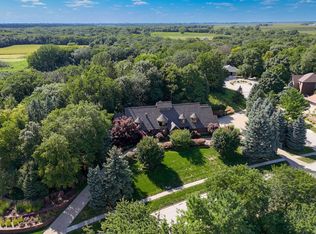
    Beautiful custom built home. Story and half, 4972 finished square feet plus 2,000+ finished basement. Main level has formal dining, great room providing dramatic views out picture windows with 30 ft. ceilings. Hardwood, tile and carpet with painted woodwork throughout. Gourmet kitchen open to living room and two-way gas fireplace. Granite counter tops in kitchen with large center island, under the counter seating and prep/bar sink. Doors off informal dining area lead to an oversized wood deck providing views of the beautiful landscape down to the river. Steps off deck lead to a stone patio. Large master bedroom, the master bath with two vanities, whirlpool tub, shower. The upper level rooms are accessed by cat walk where you will have 3 bedrooms, a sunroom, and full bath. Lower level has living room with wet bar, a cherry wood billiard room, Exercise room, wine cellar, and full bath with steam shower. Approx. 350 sq. ft. of basement storage space. 3+ Insulated oversized garage with 20 ft ceilings.

    This property is off market, which means it's not currently listed for sale or rent on Zillow. This may be different from what's available on other websites or public sources.

    Facts & features

    Interior

    Bedrooms & bathrooms
    • Bedrooms: 4
    • Bathrooms: 4
    • Full bathrooms: 2
    • 3/4 bathrooms: 1
    • 1/2 bathrooms: 1
    Heating
    • Forced air, Gas
    Cooling
    • Central
    Appliances
    • Included: Dishwasher, Dryer, Garbage disposal, Microwave, Range / Oven, Refrigerator, Trash compactor, Washer
    Features
    • Flooring: Tile, Carpet, Hardwood
    • Basement: Finished
    • Has fireplace: Yes
    Interior area
    • Total interior livable area: 4,972 sqft

    Property

    Parking
    • Total spaces: 3
    • Parking features: Garage - Attached
    Features
    • Exterior features: Vinyl, Brick
    Lot
    • Size: 1.22 Acres
    Details
    • Parcel number: 0533105090

    Construction

    Type & style
    • Home type: SingleFamily
    • Architectural style: 1 1/2 Story
    Materials
    • Frame
    • Foundation: Concrete
    • Roof: Composition
    Condition
    • Year built: 1991

    Community & neighborhood

    Location
    • Region: Ames

    HOA & financial

    HOA
    • Has HOA: Yes
    • HOA fee: $110 monthly

    Other

    Other facts
    • Cooling: Central Air
    • Heating: Forced Air, Natural Gas
    • Floor: Hardwood, Vinyl, Carpet, Tile
    • Features: Ceiling Fan(s), Sump Pump, Deck, Water Softner-Owned, Window Treatment(s), Patio, Security System, Jetted Tub, Central Vacuum, Heat Rcvry/Vent Sys, Skylights, Intercom, Wet Bar
    • Water: Public
    • Appliances: Dishwasher, Disposal, Dryer, Microwave, Range, Refrigerator, Washer
    • Water Heater: Gas
    • Foundation: Poured
    • Fireplace: Gas
    • Exterior: Brick, Steel
    • Garage Type: Attached
    • Architectural Style: 1 1/2 Story
    • Basement: Daylight
    • Interior Trim: Painted
    • Street Suffix: Circle
    • Type of Property: Single Family Residence
    • Garage Capacity: 3

    Price history

    DateEventPrice
    8/10/2022Sold$795,000-1.9%$160/sqft
    Source: CIBR #60177 Report a problem
    6/5/2022Pending sale$810,000$163/sqft
    Source: CIBR #60177 Report a problem
    5/23/2022Listed for sale$810,000+38.5%$163/sqft
    Source: CIBR #60177 Report a problem
    8/31/2017Sold$585,000-4.1%$118/sqft
    Source: CIBR #46204 Report a problem
    7/6/2017Price change$610,000-5.4%$123/sqft
    Source: Hunziker & Assoc.-Boone #46204 Report a problem
    5/1/2017Price change$645,000-4.4%$130/sqft
    Source: Hunziker & Assoc.-Boone #46204 Report a problem
    4/5/2017Price change$675,000-2.9%$136/sqft
    Source: Hunziker & Assoc.-Boone #46204 Report a problem
    12/28/2016Listed for sale$695,000$140/sqft
    Source: Hunziker & Assoc.-Boone #46204 Report a problem

    Public tax history

    YearProperty taxesTax assessment
    2025$11,148 +1.9%$795,300 +2.1%
    2024$10,942 +9.7%$778,700 -0.3%
    2023$9,974 +1.3%$780,900 +29.8%
    2022$9,850 -4.2%$601,700
    2021$10,278 0%$601,700 +1.5%
    2020$10,280 -3.3%$592,800
    2019$10,636 -18.9%$592,800
    2018$13,117 +1.2%$592,800 -10%
    2017$12,964 +2.3%$658,400 -9.6%
    2016$12,670 $728,200
    2015$12,670 +10.8%$728,200 +4%
    2014$11,432 $700,000 +6%
    2013-- $660,400
    2012-- $660,400
    2011$10,254 +2.5%--
    2010$10,008 +6.2%--
    2009$9,428 +3.2%--
    2008$9,140 --
    2007$9,140 -2.2%--
    2006$9,346 +10.7%--
    2005$8,446 --
    2004$8,446 -2.2%$577,600
    2003$8,638 -4.2%--
    2002$9,018 +8.2%$292,232 +6%
    2001$8,336 $275,699

    Find assessor info on the county website

    Neighborhood: Northridge

    Nearby schools

    GreatSchools rating
    Schools provided by the listing agent
    • District: Ames

    Source: The MLS. This data may not be complete. We recommend contacting the local school district to confirm school assignments for this home.

    Get pre-qualified for a loan
    At Zillow Home Loans, we can pre-qualify you in as little as 5 minutes with no impact to your credit score.

    An equal housing lender. NMLS #10287.
