Move-In Ready Raleigh Retreat! Extraordinary storage with over 1000 unfinished square feet in the basement. This stunningly updated 4-bedroom, 2.5-bathroom home seamlessly blends modern upgrades with classic comfort—ideal for both everyday living and entertaining. The 2024-renovated Primary Suite boasts a new semi-custom closet, while refreshed primary and secondary bathrooms feature new cabinetry, showers, flooring, and faucets. A 2024-updated half bath includes new cabinetry. The 2024 remodeled kitchen shines with new cabinetry, ample storage, granite countertops, a 2021 stove, and a brand-new 2025 dishwasher. Enjoy peace of mind with a 2022 roof, 2022 HVAC system, 2023 gutters, and 2023 solar panels for energy savings (will be fully paid off at closing). Hot water heater (2017). New 2024 flooring throughout completes this move-in-ready gem, ready for you to call home!
Sold for $420,000
$420,000
3209 Marshlane Way, Raleigh, NC 27610
4beds
2,459sqft
Single Family Residence
Built in 2002
8,712 Square Feet Lot
$409,000 Zestimate®
$171/sqft
$2,304 Estimated rent
Home value
$409,000
$389,000 - $429,000
$2,304/mo
Zestimate® history
Owner options
List your home for rent
$2,304/mo
Rent Zestimate®
Find your next renter with Zillow Rental Manager. Plus, with online applications, you can quickly screen prospective tenants – for free.
$2,304/mo
Rent Zestimate®
Refinance and save
$2,910/mo
Est. payment
Refinancing to a lower rate could help reduce your monthly payments and save thousands over the life of the loan.
$2,910/mo
Est. payment
Explore your selling options
Work with a Zillow partner agent
Leverage their expertise and Zillow's premium Showcase listings to get your home seen by more buyers.
Get startedList with your own agent
Get your home in front of millions of buyers by listing it on Zillow.
Learn how to do itSell it yourself
Take full control of how buyers see your home on Zillow by listing For Sale by Owner (FSBO).
List your homeWhat's special
Modern upgradesClassic comfortGranite countertopsAmple storagePrimary suiteSemi-custom closetNew cabinetry
Zillow last checked:
Listing updated:
Listed by:
Edie Johnson 919-805-1280,
Coldwell Banker Advantage
Bought with:
Trevor Smith, 261874
NextHome RARE Properties
Source: Doorify MLS,MLS#: 10111728
Facts & features
Interior
Bedrooms & bathrooms
- Bedrooms: 4
- Bathrooms: 3
- Full bathrooms: 2
- 1/2 bathrooms: 1
Primary bedroom
- Level: Second
- Area: 234 Square Feet
- Dimensions: 18 x 13
Bedroom 2
- Level: Second
- Area: 208.8 Square Feet
- Dimensions: 17.4 x 12
Bedroom 3
- Level: Second
- Area: 170.5 Square Feet
- Dimensions: 15.5 x 11
Bedroom 4
- Level: Second
- Area: 121 Square Feet
- Dimensions: 11 x 11
Breakfast room
- Level: Main
- Area: 88 Square Feet
- Dimensions: 8 x 11
Dining room
- Level: Main
- Area: 143 Square Feet
- Dimensions: 11 x 13
Other
- Level: Main
- Area: 71.5 Square Feet
- Dimensions: 6.5 x 11
Family room
- Level: Main
- Area: 234 Square Feet
- Dimensions: 13 x 18
Laundry
- Level: Second
- Area: 30.21 Square Feet
- Dimensions: 5.7 x 5.3
Living room
- Level: Main
- Area: 121 Square Feet
- Dimensions: 11 x 11
Other
- Description: Storage in Garage
- Level: Main
- Area: 58.8 Square Feet
- Dimensions: 6 x 9.8
Other
- Description: Deck off Breakfast Nook
- Level: Main
- Area: 168 Square Feet
- Dimensions: 12 x 14
Heating
- Forced Air
Cooling
- Central Air, Ceiling Fan(s)
Appliances
- Included: Dishwasher, Gas Cooktop, Microwave
- Laundry: Upper Level
Features
- Ceiling Fan(s), Double Vanity, Entrance Foyer, Eat-in Kitchen, Granite Counters, Storage, Walk-In Closet(s), Bathtub/Shower Combination, Walk-In Shower, Room Over Garage
- Flooring: Combination, Laminate, Luxury Vinyl
- Basement: Concrete,Daylight,Interior Entry,Unfinished,Walk-Out Access
Interior area
- Total structure area: 2,459
- Total interior livable area: 2,459 sqft
- Finished area above ground: 2,459
- Finished area below ground: 0
Property
Parking
- Total spaces: 2
- Parking features: Garage
- Garage spaces: 2
Features
- Levels: Two
- Stories: 2
- Exterior features: Rain Gutters, Smart Camera(s)/Recording, Fenced Yard
- Fencing: Wood
Lot
- Size: 8,712 Square Feet
Details
- Parcel number: 1732.04631786 0287811
- Special conditions: Standard
Construction
Type & style
- Home type: SingleFamily
- Architectural style: Traditional
- Property subtype: Single Family Residence
Materials
- Brick, Vinyl Siding
- Foundation: Slab, Other
- Roof: Architectural Shingle
Condition
- New construction: No
- Year built: 2002
Utilities & green energy
- Sewer: Public Sewer
- Water: Public
Community & HOA
Community
- Subdivision: Chastain
HOA
- Has HOA: Yes
- Services included: Maintenance Grounds
- HOA fee: $205 annually
- HOA name: Chastain of Raleigh HOA
- HOA phone: 919-461-0102
Location
- Region: Raleigh
Financial & listing details
- Price per square foot: $171/sqft
- Tax assessed value: $386,175
- Annual tax amount: $3,373
- Date on market: 7/25/2025
- Listing agreement: Exclusive Right To Sell
- Listing terms: Cash,Conventional,FHA,USDA Loan,VA Loan
Price history
| Date | Event | Price |
|---|---|---|
| 9/12/2025 | Sold | $420,000$171/sqft |
Source:  Doorify MLS #10111728 Report a problem Doorify MLS #10111728 Report a problem | ||
| 8/15/2025 | Pending sale | $420,000$171/sqft |
Source: Doorify MLS #10111728 Report a problem | ||
| 7/25/2025 | Listed for sale | $420,000+133.3%$171/sqft |
Source: Doorify MLS #10111728 Report a problem | ||
| 1/20/2006 | Sold | $180,000$73/sqft |
Source: Public Record Report a problem | ||
Public tax history
| Year | Property taxes | Tax assessment |
|---|---|---|
| 2025 | $3,388 +0.4% | $386,175 |
| 2024 | $3,374 +25.2% | $386,175 +57.4% |
| 2023 | $2,695 +7.6% | $245,398 |
| 2022 | $2,505 +4% | $245,398 |
| 2021 | $2,408 +1.8% | $245,398 |
| 2020 | $2,364 +3.9% | $245,398 +26% |
| 2019 | $2,276 | $194,690 |
| 2018 | $2,276 +11.3% | $194,690 |
| 2017 | $2,045 +2.1% | $194,690 |
| 2016 | $2,004 -4.3% | $194,690 -2.7% |
| 2015 | $2,093 +5.4% | $200,157 |
| 2014 | $1,985 | $200,157 |
| 2013 | -- | $200,157 |
| 2012 | -- | $200,157 |
| 2011 | -- | $200,157 |
| 2010 | -- | $200,157 |
| 2009 | -- | $200,157 |
| 2008 | -- | -- |
| 2007 | -- | -- |
| 2006 | -- | -- |
| 2005 | -- | -- |
| 2004 | -- | -- |
| 2003 | -- | -- |
Find assessor info on the county website
Neighborhood: Southeast Raleigh
Nearby homes
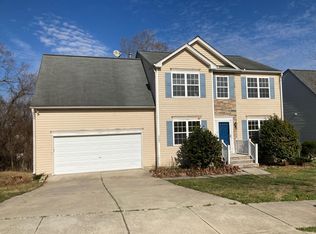
- $360,7004 bd2 ba2.5k sqft3205 Marshlane Way, Raleigh, NC 27610Off Market
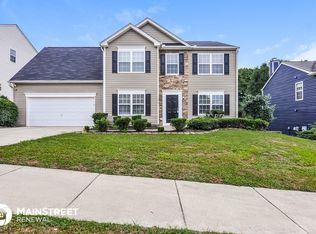
- $346,8004 bd2 ba2.4k sqft3213 Marshlane Way, Raleigh, NC 27610Off Market
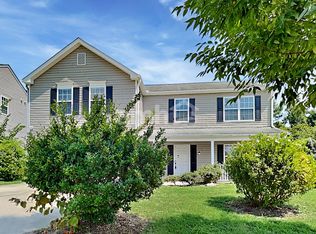
- $336,6004 bd3 ba2.3k sqft3217 Marshlane Way, Raleigh, NC 27610Off Market
- $374,0004 bd2 ba2.3k sqft3201 Marshlane Way, Raleigh, NC 27610Off Market
- $340-- bd-- ba-- sqft3242 Marcony Way, Raleigh, NC 27610Off Market
- $340-- bd-- ba-- sqft3216 Marshlane Way, Raleigh, NC 27610Off Market
- $359,1004 bd3 ba2.4k sqft3208 Marshlane Way, Raleigh, NC 27610Off Market
- $350,5004 bd2 ba2.4k sqft3204 Marshlane Way, Raleigh, NC 27610Off Market
Nearby schools
GreatSchools rating
- 5/10Barwell Road ElementaryGrades: PK-5Distance: 0.7 mi
- 4/10East Garner MiddleGrades: 6-8Distance: 3.5 mi
- 7/10South Garner HighGrades: 9-12Distance: 6.1 mi
Schools provided by the listing agent
- Elementary: Wake - Barwell Road Elementary
- Middle: Wake - East Garner Middle
- High: Wake - South Garner High
Source: Doorify MLS. This data may not be complete. We recommend contacting the local school district to confirm school assignments for this home.
Get a cash offer in 3 minutes
Find out how much your home could sell for in as little as 3 minutes with a no-obligation cash offer.
Estimated market value
$409,000
Get a cash offer in 3 minutes
Find out how much your home could sell for in as little as 3 minutes with a no-obligation cash offer.
Estimated market value
$409,000
- North Carolina
- Wake County
- Raleigh
- 27610
- Southeast Raleigh
- 3209 Marshlane Way
