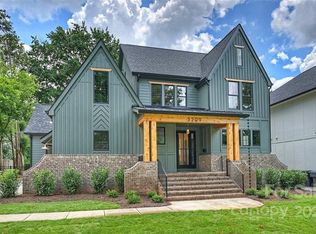
Step away from the ordinary and into this stunning 5BR/4.5BA custom home, ideally situated on a quiet interior street in Charlotte’s highly desirable Sedgefield neighborhood. This beautifully designed home features exceptional craftsmanship, timeless finishes, and a floor plan built for both everyday living and elegant entertaining. Inside, you’ll find soaring ceilings, hardwood flooring, custom moulding and a private main-floor office. The chef’s kitchen is fully equipped with a 48” professional range, oversized island, quartz countertops, floor-to-ceiling cabinetry, and a walk-in scullery. The main-level primary suite includes vaulted ceilings, a spa-like bath with heated tile floors, dual vanities, a stand-alone soaking tub, and a walk-in closet with custom shelving. Outdoors, enjoy a larger-than-average back yard oasis, complete with Bermuda sod grass, full irrigation, professional landscaping and a private sauna — all just minutes from South End, SouthPark, Dilworth, and Uptown.
Closed
$2,050,000
3209 Mayfield Ave #11, Charlotte, NC 28209
5beds
4,311sqft
Single Family Residence
Built in 2022
0.27 Acres Lot
$2,043,900 Zestimate®
$476/sqft
$7,840 Estimated rent
Home value
$2,043,900
$1.88M - $2.21M
$7,840/mo
Zestimate® history
Owner options
List your home for rent
$7,840/mo
Rent Zestimate®
Find your next renter with Zillow Rental Manager. Plus, with online applications, you can quickly screen prospective tenants – for free.
$7,840/mo
Rent Zestimate®
Refinance and save
$12,265/mo
Est. payment
Refinancing to a lower rate could help reduce your monthly payments and save thousands over the life of the loan.
$12,265/mo
Est. payment
Explore your selling options
Work with a Zillow partner agent
Leverage their expertise and Zillow's premium Showcase listings to get your home seen by more buyers.
Get startedList with your own agent
Get your home in front of millions of buyers by listing it on Zillow.
Learn how to do itSell it yourself
Take full control of how buyers see your home on Zillow by listing For Sale by Owner (FSBO).
List your homeWhat's special
Private saunaTimeless finishesSoaring ceilingsCustom mouldingPrivate main-floor officeExceptional craftsmanshipVaulted ceilings
Zillow last checked:
Listing updated:
Listed by:
Barry Aldridge barry@barryaldridge.com,
Realty ONE Group Select
Bought with:
Non Member
Canopy Administration
Non Member
Canopy Administration
Source: Canopy MLS as distributed by MLS GRID,MLS#: 4248902
Facts & features
Interior
Bedrooms & bathrooms
- Bedrooms: 5
- Bathrooms: 5
- Full bathrooms: 4
- 1/2 bathrooms: 1
- Main level bedrooms: 1
Primary bedroom
- Level: Main
Bathroom full
- Level: Main
Dining room
- Level: Main
Kitchen
- Level: Main
Laundry
- Level: Main
Office
- Level: Main
Heating
- Forced Air, Heat Pump, Natural Gas
Cooling
- Central Air, Heat Pump, Zoned
Appliances
- Included: Bar Fridge, Convection Oven, Dishwasher, Disposal, Dryer, Electric Water Heater, Exhaust Hood, Freezer, Gas Cooktop, Gas Range, Microwave, Refrigerator, Tankless Water Heater, Washer, Washer/Dryer
- Laundry: Main Level, Sink
Features
- Soaking Tub, Kitchen Island, Pantry, Sauna, Storage, Walk-In Closet(s), Walk-In Pantry
- Flooring: Carpet, Tile, Wood
- Has basement: No
- Attic: Walk-In
- Fireplace features: Gas Log, Gas Unvented, Living Room
Interior area
- Total structure area: 3,737
- Total interior livable area: 4,311 sqft
- Finished area above ground: 4,311
- Finished area below ground: 0
Property
Parking
- Total spaces: 2
- Parking features: Driveway, Garage on Main Level
- Garage spaces: 2
- Has uncovered spaces: Yes
Features
- Levels: Three Or More
- Stories: 3
- Patio & porch: Covered, Front Porch, Rear Porch
- Exterior features: In-Ground Irrigation, Lawn Maintenance, Sauna
- Fencing: Back Yard
- Waterfront features: None
Lot
- Size: 0.27 Acres
- Features: Level
Details
- Additional structures: Shed(s), Other
- Parcel number: 14706219
- Zoning: N1-B
- Special conditions: Standard
Construction
Type & style
- Home type: SingleFamily
- Property subtype: Single Family Residence
Materials
- Brick Partial, Fiber Cement
- Foundation: Crawl Space
- Roof: Shingle
Condition
- New construction: No
- Year built: 2022
Utilities & green energy
- Sewer: Public Sewer
- Water: City
- Utilities for property: Electricity Connected, Fiber Optics, Phone Connected, Propane, Satellite Internet Available, Wired Internet Available
Community & HOA
Community
- Security: Carbon Monoxide Detector(s), Smoke Detector(s)
- Subdivision: Sedgefield
Location
- Region: Charlotte
Financial & listing details
- Price per square foot: $476/sqft
- Tax assessed value: $1,808,300
- Date on market: 4/25/2025
- Cumulative days on market: 57 days
- Listing terms: Cash,Conventional
- Electric utility on property: Yes
- Road surface type: Concrete, Paved
Price history
| Date | Event | Price |
|---|---|---|
| 6/24/2025 | Sold | $2,050,000-10.8%$476/sqft |
Source:  Canopy MLS as distributed by MLS GRID #4248902 Report a problem Canopy MLS as distributed by MLS GRID #4248902 Report a problem | ||
| 6/21/2025 | Pending sale | $2,299,000$533/sqft |
Source: Canopy MLS as distributed by MLS GRID #4248902 Report a problem | ||
| 6/9/2025 | Price change | $2,299,000-4.2%$533/sqft |
Source: Canopy MLS as distributed by MLS GRID #4248902 Report a problem | ||
| 4/25/2025 | Listed for sale | $2,399,000$556/sqft |
Source: Canopy MLS as distributed by MLS GRID #4248902 Report a problem | ||
Public tax history
Tax history is unavailable.
Neighborhood: Sedgefield
Nearby homes
- $2,050,0005 bd5 ba4.3k sqft3209 Mayfield Ave, Charlotte, NC 28209Sold
- $1,725,0005 bd5 ba4.3k sqft3215 Mayfield Ave, Charlotte, NC 28209Sold

- $1,719,5005 bd5 ba3.5k sqft3201 Mayfield Ave, Charlotte, NC 28209Off Market
- $1,668,8003 bd1 ba3.7k sqft610 Greystone Rd, Charlotte, NC 28209Off Market
- $637,1003 bd1 ba1.2k sqft3221 Mayfield Ave, Charlotte, NC 28209Off Market
- $1,941,8003 bd1 ba1.3k sqft618 Greystone Rd, Charlotte, NC 28209Off Market
- $750,0003 bd1 ba1.2k sqft3208 Mayfield Ave, Charlotte, NC 28209Sold
- $1,698,3003 bd1 ba3.6k sqft3200 Mayfield Ave, Charlotte, NC 28209Off Market
Nearby schools
GreatSchools rating
- 8/10Dilworth ElementaryGrades: 3-5Distance: 1.5 mi
- 4/10Sedgefield MiddleGrades: 6-8Distance: 0.6 mi
- 7/10Myers Park HighGrades: 9-12Distance: 2.3 mi
Schools provided by the listing agent
- Elementary: Dilworth
- Middle: Sedgefield
- High: Myers Park
Source: Canopy MLS as distributed by MLS GRID. This data may not be complete. We recommend contacting the local school district to confirm school assignments for this home.
Get a cash offer in 3 minutes
Find out how much your home could sell for in as little as 3 minutes with a no-obligation cash offer.
Estimated market value
$2,043,900
Get a cash offer in 3 minutes
Find out how much your home could sell for in as little as 3 minutes with a no-obligation cash offer.
Estimated market value
$2,043,900
- North Carolina
- Mecklenburg County
- Charlotte
- 28209
- Sedgefield
- 3209 Mayfield Ave Unit 11
Nearby cities
Nearby neighborhoods
Nearby zip codes
Other Charlotte Topics
