Skip main navigation
Closed
  • Price Unknown

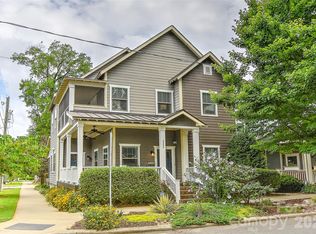
    3209 McDowell St, Charlotte, NC 28205

    3beds
    2,400sqft
    Single Family Residence
    Built in 2007
    0.1 Acres Lot
    $-- Zestimate®
    $--/sqft
    $-- Estimated rent

    Home value

    Not available

    Estimated sales range

    Not available

    Not available

    Zestimate® history
    Loading
    Loading...

    Owner options

    List your home for rent

    Find your next renter with Zillow Rental Manager. Plus, with online applications, you can quickly screen prospective tenants – for free.

    Learn more
    Refinance and save

    Refinancing to a lower rate could help reduce your monthly payments and save thousands over the life of the loan.

    See today's rates

    Explore your selling options

    Work with a Zillow partner agent

    Leverage their expertise and Zillow's premium Showcase listings to get your home seen by more buyers.

    Get started

    List with your own agent

    Get your home in front of millions of buyers by listing it on Zillow.

    Learn how to do it

    Sell it yourself

    Take full control of how buyers see your home on Zillow by listing For Sale by Owner (FSBO).

    List your home

    What's special

    One owner custom built home. Chef's Kitchen - Sub-Zero side by side & under counter refrigerators, Wolf gas cooktop + griddle, Wolf wall oven & convection microwave + warming drawer, Fisher Paykel drawer dishwasher. 10ft ceilings up & down, hardwoods throughout set a diagonal on 1st floor, 2 fireplaces, Surround sound system , true custom lighting , custom closet systems. Master suite has vault ceilings, fireplace, private terrace, private bath with dual vanity, dbl. shower + Jacuzzi tub..

    This property is not currently displayed as for sale or rent on Zillow. This may be different from what's on other websites or public sources.

    Zillow last checked:

    Listing updated:

    Listed by:

    Dana Burleson danapb@carolina.rr.com,

    Savvy + Co Real Estate

    Bought with:

    Scott Toney

    RE/MAX Executive

    Source: Canopy MLS as distributed by MLS GRID,MLS#: 3144653MLS Logo

    Facts & features

    Interior

    Bedrooms & bathrooms
    • Bedrooms: 3
    • Bathrooms: 3
    • Full bathrooms: 2
    • 1/2 bathrooms: 1
    Primary bedroom
    • Level: Upper
    Primary bedroom
    • Level: Upper
    Bedroom s
    • Level: Upper
    Bedroom s
    • Level: Upper
    Bathroom full
    • Level: Upper
    Bathroom half
    • Level: Main
    Bathroom full
    • Level: Upper
    Bathroom half
    • Level: Main
    Dining room
    • Level: Main
    Dining room
    • Level: Main
    Great room
    • Level: Main
    Great room
    • Level: Main
    Kitchen
    • Level: Main
    Kitchen
    • Level: Main
    Living room
    • Level: Main
    Living room
    • Level: Main
    Heating
    • Central, Forced Air, Natural Gas
    Cooling
    • Ceiling Fan(s)
    Appliances
    • Included: Dishwasher, Disposal, Electric Water Heater, Exhaust Fan, Exhaust Hood, Gas Cooktop, Microwave, Plumbed For Ice Maker, Refrigerator, Tankless Water Heater, Wall Oven
    • Laundry: Main Level
    Features
    • Open Floorplan, Pantry, Vaulted Ceiling(s)(s), Walk-In Closet(s), Whirlpool
    • Flooring: Tile, Wood
    • Windows: Insulated Windows
    • Attic: Pull Down Stairs
    • Fireplace features: Family Room, Gas Log, Primary Bedroom
    Interior area
    • Total structure area: 2,400
    • Total interior livable area: 2,400 sqft
    • Finished area above ground: 2,400
    • Finished area below ground: 0

    Property

    Parking
    • Total spaces: 2
    • Parking features: Carport
    • Carport spaces: 2
    Features
    • Levels: Two
    • Stories: 2
    • Patio & porch: Balcony, Covered, Deck, Porch, Screened, Terrace, Wrap Around, Other
    Lot
    • Size: 0.1 Acres
    • Dimensions: 39 x 108
    Details
    • Parcel number: 08308720
    • Zoning: UR1CD
    • Zoning description: Residential
    • Special conditions: Standard

    Construction

    Type & style
    • Home type: SingleFamily
    • Architectural style: Cottage
    • Property subtype: Single Family Residence
    Materials
    • Fiber Cement, Stone
    • Foundation: Crawl Space
    • Roof: Shingle
    Condition
    • New construction: No
    • Year built: 2007

    Utilities & green energy

    • Sewer: Public Sewer
    • Water: City

    Community & HOA

    Community
    • Security: Carbon Monoxide Detector(s), Security System
    • Subdivision: The Arts District
    Location
    • Region: Charlotte

    Financial & listing details

    • Tax assessed value: $291,300
    • Date on market: 2/5/2016
    • Cumulative days on market: 9 days
    • Listing terms: Cash,Conventional
    • Exclusions: satellite dish and alarm equipment
    • Road surface type: Concrete

    Price history

    DateEventPrice
    3/15/2016Sold$454,000$189/sqft
    Source: Canopy MLS as distributed by MLS GRID #3144653 Report a problem

    Public tax history

    Tax history is unavailable.

    Neighborhood: North Charlotte

    Nearby schools

    GreatSchools rating