Skip main navigation
Off market
  • $4,875,800

    3209 Monte Sereno Ter, Fremont, CA 94539

    6beds
    5baths
    4,900sqft
    SingleFamily
    Built in 1997
    0.58 Acres Lot
    $4,875,800 Zestimate®
    $995/sqft
    $7,763 Estimated rent

    Home value

    $4,875,800

    $4.44M - $5.36M

    $7,763/mo

    Zestimate® history
    Loading
    Loading...

    Owner options

    List your home for rent

    $7,763/mo

    Rent Zestimate®

    Find your next renter with Zillow Rental Manager. Plus, with online applications, you can quickly screen prospective tenants – for free.

    Learn more

    $7,763/mo

    Rent Zestimate®

    Refinance and save

    $31,050/mo

    Est. payment

    Refinancing to a lower rate could help reduce your monthly payments and save thousands over the life of the loan.

    See today's rates

    $31,050/mo

    Est. payment

    Explore your selling options

    Work with a Zillow partner agent

    Leverage their expertise and Zillow's premium Showcase listings to get your home seen by more buyers.

    Get started

    List with your own agent

    Get your home in front of millions of buyers by listing it on Zillow.

    Learn how to do it

    Sell it yourself

    Take full control of how buyers see your home on Zillow by listing For Sale by Owner (FSBO).

    List your home

    What's special

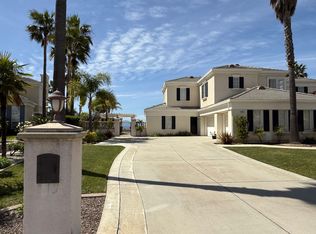
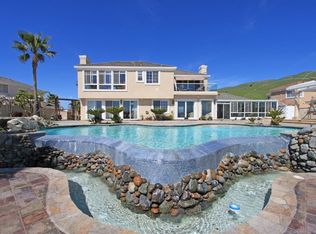
    Welcome to the perfect Panoramic Bay View Estate in Avalon Summit: Fremont's only 24/7 Guarded and Gated luxury home community! Approx. $300K was invested to upgrade the interior to high custom home standards inspired by The Venetian®. Perched on a 25,000+ Sq Ft Lot with awesome views of San Francisco Bay, thousands of city lights, and surrounding hills and mountains, this home has every touch of elegance and luxury for the most discerning buyer. At 4,900 approx. Sq Ft, it is among the largest homes built here (in 1997) by Standard Pacific. It has 6 Bedrooms and 5½ Baths, a Home Theater, and a large Bonus Room upstairs. The spacious downstairs Guest Suite with separate entrance, kitchenette, full bath and walk-in closet can also be used as a second master bedroom or large home office suite. There is also another bedroom suite downstairs. Upstairs we find an elegant hallway leading to 3 more secondary bedrooms, one of which is another suite. The Master Bedroom Suite features a Sitting Area overlooking the gorgeous view; and a luxurious Master Bath with a Jacuzzi, large glass-enclosed shower, and a spacious walk-in closet. • Interior Upgrades include: - 18" Marble tile flooring; Solid Mahogany entry wood doors; Crown Moldings; Raised Panel Wainscoting; and Impressive Pillars; - Audio/Video Systems; Crystal Lighting Fixtures; Custom Fireplace Surrounds; and - Upgraded Carpeting; Custom Interior Painting; Built-in Garage Cabinets and Epoxy Floor. • Gourmet's Kitchen with GE® Monogram® gas range and double convection oven, granite slab counters with full backsplash, a long breakfast bar, food preparation island, and walk-in pantry. • Home Theater features 5.1 surround sound and raised theater-style seating. • Security, fire sprinkler, and intercom systems. • Oversized driveway providing plenty of off-street guest parking. • Avalon is 24 Hr. Guarded/Gated ($197/mo. dues) with easy access to both I-680 & I-880. Neighborhood Description Avalon has 275 luxury homes (and some custom lots) secured by a single 24/7 guarded and gated entrance. We have an HOA and our $197/month dues have not been increased since 1996. There are social events held during the year where you can get to know your neighbors if you wish. We also have an active private Yahoo! group.

    This property is off market, which means it's not currently listed for sale or rent on Zillow. This may be different from what's available on other websites or public sources.
    Facts & features

    Interior

    Bedrooms & bathrooms
    • Bedrooms: 6
    • Bathrooms: 5.5
    Heating
    • Forced air, Gas
    Cooling
    • Central
    Appliances
    • Included: Dishwasher, Garbage disposal, Microwave, Range / Oven, Trash compactor
    Features
    • Flooring: Tile, Other, Carpet
    • Basement: None
    • Has fireplace: Yes
    Interior area
    • Total interior livable area: 4,900 sqft

    Property

    Parking
    • Total spaces: 3
    • Parking features: Garage - Attached, Off-street
    Features
    • Exterior features: Stucco
    • Has view: Yes
    • View description: Water, City, Mountain
    • Has water view: Yes
    • Water view: Water
    Lot
    • Size: 0.58 Acres
    Details
    • Parcel number: 51917202

    Construction

    Type & style
    • Home type: SingleFamily
    Materials
    • wood frame
    • Roof: Tile
    Condition
    • Year built: 1997

    Community & HOA

    Location
    • Region: Fremont

    Financial & listing details

    • Price per square foot: $995/sqft
    • Tax assessed value: $3,029,237

    Price history

    DateEventPrice
    7/9/2010Sold$2,300,000+15%$469/sqft
    Source: Bay East AOR #40455273 Report a problem
    9/27/2006Sold$2,000,000$408/sqft
    Source: Public Record Report a problem
    10/8/2004Sold$2,000,000+140.4%$408/sqft
    Source: Public Record Report a problem
    9/26/1997Sold$832,000$170/sqft
    Source: Public Record Report a problem

    Public tax history

    YearProperty taxesTax assessment
    2025-- $3,029,237 +2%
    2024$34,388 +2.6%$2,969,863 +2%
    2023$33,525 +1.1%$2,911,646 +2%
    2022$33,176 +2.6%$2,854,566 +2%
    2021$32,340 -1.1%$2,798,598 +1%
    2020$32,704 +1.2%$2,769,915 +2%
    2019$32,317 +4.6%$2,715,625 +2%
    2018$30,903 $2,662,398 +2%
    2017$30,903 +1.6%$2,610,212 +2%
    2016$30,422 +12.8%$2,559,043 +1.5%
    2015$26,968 $2,520,619 +12%
    2014$26,968 $2,250,000 +1.8%
    2013-- $2,210,000
    2012-- $2,210,000 -0.9%
    2011-- $2,230,000 +5.3%
    2010-- $2,117,377 -0.2%
    2009-- $2,122,415 +2%
    2008-- $2,080,800 +2%
    2007-- $2,040,000
    2006-- $2,040,000 +2%
    2005-- $2,000,000 +114.1%
    2004-- $934,170 +1.9%
    2003-- $917,051 +2%
    2002-- $899,067 +2%
    2001$9,344 $881,442
    Find assessor info on the county website

    Neighborhood: Vineyards-Avalon

    Nearby schools

    GreatSchools rating
    Schools provided by the listing agent
    • Elementary: Leitch (K-2) and Warm Springs (3-6)
    • Middle: Horner
    • High: Irvington
    • District: Fremont Unified

    Source: The MLS. This data may not be complete. We recommend contacting the local school district to confirm school assignments for this home.

    Get a cash offer in 3 minutes
    Find out how much your home could sell for in as little as 3 minutes with a no-obligation cash offer.
    Estimated market value
    $4,875,800
    Get a cash offer in 3 minutes
    Find out how much your home could sell for in as little as 3 minutes with a no-obligation cash offer.
    Estimated market value
    $4,875,800