Skip main navigation
Closed
  • $705,600

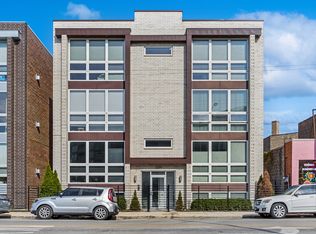
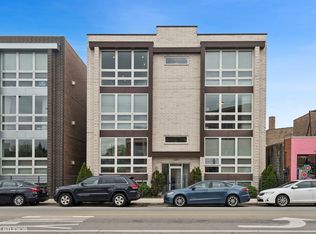
    3209 N Elston Ave #1N, Chicago, IL 60618

    4beds
    --sqft
    Condominium, Duplex, Single Family Residence
    Built in 2014
    -- sqft lot
    $705,600 Zestimate®
    $--/sqft
    $3,660 Estimated rent

    Home value

    $705,600

    $642,000 - $783,000

    $3,660/mo

    Zestimate® history
    Loading
    Loading...

    Owner options

    List your home for rent

    $3,660/mo

    Rent Zestimate®

    Find your next renter with Zillow Rental Manager. Plus, with online applications, you can quickly screen prospective tenants – for free.

    Learn more

    $3,660/mo

    Rent Zestimate®

    Refinance and save

    $5,239/mo

    Est. payment

    Refinancing to a lower rate could help reduce your monthly payments and save thousands over the life of the loan.

    See today's rates

    $5,239/mo

    Est. payment

    Explore your selling options

    Work with a Zillow partner agent

    Leverage their expertise and Zillow's premium Showcase listings to get your home seen by more buyers.

    Get started

    List with your own agent

    Get your home in front of millions of buyers by listing it on Zillow.

    Learn how to do it

    Sell it yourself

    Take full control of how buyers see your home on Zillow by listing For Sale by Owner (FSBO).

    List your home

    What's special

    Spacious, Newer 4 Bedroom, 3 Bathroom Duplex in popular East Avondale, with garage parking, in intimate and quiet 6 unit building! Modern style & high-end finishes abound in this well-designed home, which features split layout for separation and privacy - perfect for work from home situations and multiple office spaces! Enjoy open, white kitchen with quartz & stainless, with large island, that connects to open great room (space for living *and* dining) with beautiful stone fireplace. Super quiet inside! Three bedrooms and 2 baths (including primary suite) are on the half floor below, tucked away from the street for quiet & privacy. The lower level features spacious family room, plus 4th bedroom & full bathroom. The layout is great for privacy when guests stay. The king-sized primary bedroom suite features additional closet (plus the organized walk-in) that some other units don't have, and attached, private bath has large walk-in shower with body sprays, heated floors & double sinks. All closets throughout are professionally organized, and even the front living room windows are specially tinted to reduce glare. With warmer weather on the way, you'll enjoy your private patio as well as the common garage roof deck. All in one of Avondale's best and most central locations near CTA, Brands Park (baseball/softball/kickball, tennis, play lot), Riverwalk & new River Run Trail, shops/dining plus great restaurants like Parachute, Honey Butter Fried Chicken, Trespasado, Pisolino Italian Market and more! Super convenient to multiple grocery stores too, as well as Roscoe Village dining/shops/fun, and easy expressway access. Come home!

    This property is off market, which means it's not currently listed for sale or rent on Zillow. This may be different from what's available on other websites or public sources.

    Zillow last checked:

    Listing updated:

    Listed by:

    Scott Curcio 773-697-5555,

    Baird & Warner

    Bought with:

    Mike Greco

    Baird & Warner

    Source: MRED as distributed by MLS GRID,MLS#: 11036219MLS Logo

    Facts & features

    Interior

    Bedrooms & bathrooms
    • Bedrooms: 4
    • Bathrooms: 3
    • Full bathrooms: 3
    Rooms
    • Room types: Walk In Closet, Deck
    Primary bedroom
    • Features: Flooring (Carpet), Window Treatments (Screens), Bathroom (Full)
    • Level: Main
    • Area: 169 Square Feet
    • Dimensions: 13X13
    Bedroom 2
    • Features: Flooring (Carpet), Window Treatments (Blinds)
    • Level: Main
    • Area: 170 Square Feet
    • Dimensions: 17X10
    Bedroom 3
    • Features: Flooring (Carpet), Window Treatments (Blinds)
    • Level: Main
    • Area: 154 Square Feet
    • Dimensions: 14X11
    Bedroom 4
    • Features: Flooring (Carpet)
    • Level: Lower
    • Area: 132 Square Feet
    • Dimensions: 12X11
    Deck
    • Level: Main
    • Area: 99 Square Feet
    • Dimensions: 11X09
    Dining room
    • Features: Flooring (Hardwood)
    • Level: Main
    • Dimensions: COMBO
    Family room
    • Features: Flooring (Carpet), Window Treatments (Blinds)
    • Level: Lower
    • Area: 208 Square Feet
    • Dimensions: 16X13
    Kitchen
    • Features: Kitchen (Eating Area-Breakfast Bar, Island), Flooring (Hardwood), Window Treatments (Blinds)
    • Level: Main
    • Area: 130 Square Feet
    • Dimensions: 13X10
    Living room
    • Features: Flooring (Hardwood), Window Treatments (Tinted Windows, Window Treatments)
    • Level: Main
    • Area: 288 Square Feet
    • Dimensions: 18X16
    Walk in closet
    • Features: Flooring (Carpet)
    • Level: Main
    • Area: 20 Square Feet
    • Dimensions: 05X04
    Heating
    • Natural Gas, Forced Air, Radiant Floor
    Cooling
    • Central Air
    Appliances
    • Included: Range, Microwave, Dishwasher, Refrigerator, Washer, Dryer, Disposal, Stainless Steel Appliance(s), Wine Refrigerator, Range Hood, Gas Oven, Humidifier
    • Laundry: Washer Hookup, In Unit
    Features
    • Storage, Walk-In Closet(s)
    • Flooring: Hardwood
    • Windows: Screens, Drapes
    • Basement: Finished,Full
    • Number of fireplaces: 1
    • Fireplace features: Gas Log, Gas Starter, Living Room
    Interior area
    • Total structure area: 0

    Property

    Parking
    • Total spaces: 1
    • Parking features: Shared Driveway, Off Alley, Garage Door Opener, On Site, Garage Owned, Detached, Garage
    • Garage spaces: 1
    • Has uncovered spaces: Yes
    Accessibility
    • Accessibility features: No Disability Access
    Features
    • Patio & porch: Deck, Patio
    Details
    • Additional structures: Garage(s)
    • Parcel number: 13243240161001
    • Special conditions: List Broker Must Accompany
    • Other equipment: Ceiling Fan(s), Sump Pump, Backup Sump Pump;

    Construction

    Type & style
    • Home type: Condo
    • Property subtype: Condominium, Duplex, Single Family Residence
    Materials
    • Brick
    • Foundation: Concrete Perimeter
    Condition
    • New construction: No
    • Year built: 2014

    Utilities & green energy

    • Electric: Circuit Breakers
    • Sewer: Public Sewer
    • Water: Public
    • Utilities for property: Cable Available

    Community & HOA

    Community
    • Security: Carbon Monoxide Detector(s)
    HOA
    • Has HOA: Yes
    • Amenities included: Sundeck
    • Services included: Water, Insurance, Exterior Maintenance, Scavenger
    • HOA fee: $217 monthly
    Location
    • Region: Chicago

    Financial & listing details

    • Annual tax amount: $9,002
    • Date on market: 11/13/2021
    • Listing terms: Conventional
    • Ownership: Condo

    Price history

    DateEventPrice
    5/27/2021Sold$524,000-0.2%
    Source: MRED as distributed by MLS GRID #11036219 Report a problem
    4/3/2021Contingent$525,000
    Source: MRED as distributed by MLS GRID #11036219 Report a problem
    3/30/2021Listed for sale$525,000+38.2%
    Source: MRED as distributed by MLS GRID #11036219 Report a problem
    3/9/2015Sold$379,900
    Source: MRED as distributed by MLS GRID #08806818 Report a problem

    Public tax history

    Tax history is unavailable.

    Neighborhood: Avondale

    Nearby schools

    GreatSchools rating
    Schools provided by the listing agent
    • Elementary: Von Linne School
    • Middle: Von Linne School
    • High: Schurz High School
    • District: 299

    Source: MRED as distributed by MLS GRID. This data may not be complete. We recommend contacting the local school district to confirm school assignments for this home.

    Get a cash offer in 3 minutes
    Find out how much your home could sell for in as little as 3 minutes with a no-obligation cash offer.
    Estimated market value
    $705,600
    Get a cash offer in 3 minutes
    Find out how much your home could sell for in as little as 3 minutes with a no-obligation cash offer.
    Estimated market value
    $705,600