Skip main navigation
Off market
  • $692,800

    3209 N Florence Way, Denver, CO 80238

    3beds
    3baths
    2,370sqft
    Detached Single Family
    Built in 2008
    3,798 Square Feet Lot
    $692,800 Zestimate®
    $292/sqft
    $3,608 Estimated rent

    Home value

    $692,800

    $658,000 - $727,000

    $3,608/mo

    Zestimate® history
    Loading
    Loading...

    Owner options

    List your home for rent

    $3,608/mo

    Rent Zestimate®

    Find your next renter with Zillow Rental Manager. Plus, with online applications, you can quickly screen prospective tenants – for free.

    Learn more

    $3,608/mo

    Rent Zestimate®

    Refinance and save

    $3,255/mo

    Est. payment

    Refinancing to a lower rate could help reduce your monthly payments and save thousands over the life of the loan.

    See today's rates

    $3,255/mo

    Est. payment

    Explore your selling options

    Work with a Zillow partner agent

    Leverage their expertise and Zillow's premium Showcase listings to get your home seen by more buyers.

    Get started

    List with your own agent

    Get your home in front of millions of buyers by listing it on Zillow.

    Learn how to do it

    Sell it yourself

    Take full control of how buyers see your home on Zillow by listing For Sale by Owner (FSBO).

    List your home

    What's special

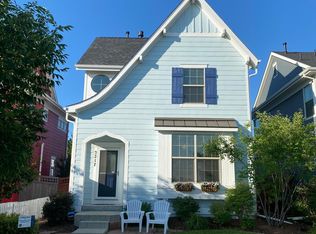
    It's rare - a ranch floor plan that is perfectly perched on a corner lot viewing Open Space! Colorado grasses and the sun setting over the mountains is the view from the master bedroom. The welcoming front porch overlooks the new front yard with plush synthetic grass and a custom wrought iron fence, it's cheery all year 'round. Inside, the home is open vaulted ceilings and high dormer windows. The family room, dining area and kitchen flow together seamlessly for entertaining. Rich hardwood flooring, white trim and plantation shutters provide timeless finishes. The master suite and the secondary bedroom are generously sized and nicely spaced for privacy. The basement has been partially finished with a bedroom, bath and a family room. Complete the rest to meet your needs! Easy access to the Stapleton trail system. Ideal for a bike ride, a run or walking furry friends. Stroll to the Town Center for ice cream at Constellation, breakfast at Hashtag or divine wood-fired pizza at Cativella!

    This property is off market, which means it's not currently listed for sale or rent on Zillow. This may be different from what's available on other websites or public sources.
    Facts & features

    Interior

    Bedrooms & bathrooms
    • Bedrooms: 3
    • Bathrooms: 3
    Heating
    • Forced air, Gas
    Cooling
    • Central
    Appliances
    • Included: Dishwasher, Dryer, Garbage disposal, Microwave, Range / Oven, Refrigerator, Washer
    • Laundry: closet, Washer/Dryer Included
    Features
    • Window Coverings, Kitchen Island, Pantry, Walk-In Closet(s), Master Bath, Open Floorplan, Master Suite, Eating Space / Kitchen, Vaulted, Five Piece Bath, Smoke Free
    • Flooring: Tile, Carpet, Hardwood
    • Basement: Finished
    Interior area
    • Total interior livable area: 2,370 sqft

    Property

    Parking
    • Total spaces: 2
    • Parking features: Garage - Attached
    Features
    • Exterior features: Cement / Concrete
    • Has view: Yes
    • View description: Mountain
    Lot
    • Size: 3,798 sqft
    • Features: Corner Lot, Adjacent to Open Space
    Details
    • Parcel number: 0127453004000
    • Zoning: R-MU-20

    Construction

    Type & style
    • Home type: SingleFamily
    • Architectural style: Bungalow
    • Property subtype: Detached Single Family
    Materials
    • Roof: Composition
    Condition
    • Year built: 2008

    Utilities & green energy

    • Sewer: Public Sewer
    • Water: Public

    Community & neighborhood

    Location
    • Region: Denver

    HOA & financial

    HOA
    • Has HOA: Yes
    • HOA fee: $43 monthly
    • Amenities included: Community Pool, Capital Reserves, Common Area Grounds Maintenance
    • Services included: Community Pool, Common Area Grounds Maintenance, Capital Reserves

    Other

    Other facts
    • Flooring: Wood, Carpet, Tile
    • Sewer: Public Sewer
    • WaterSource: Public
    • Heating: Forced Air, Gas
    • Appliances: Dishwasher, Garbage Disposal, Dryer, Washer, Self Cleaning Oven, Smoke Alarm, Refrigerator (Kitchen), Stove/Range/Oven, Microwave Oven
    • InteriorFeatures: Window Coverings, Kitchen Island, Pantry, Walk-In Closet(s), Master Bath, Open Floorplan, Master Suite, Eating Space / Kitchen, Vaulted, Five Piece Bath, Smoke Free
    • ExteriorFeatures: Deck, Patio, Yard, Professional Landscaping, Fence, Front Porch
    • PropertySubType: Detached Single Family
    • LotFeatures: Corner Lot, Adjacent to Open Space
    • OpenParkingSpaces: 0
    • ConstructionMaterials: Cement Siding
    • ArchitecturalStyle: Bungalow
    • AssociationAmenities: Community Pool, Capital Reserves, Common Area Grounds Maintenance
    • Cooling: Attic Fan, Air Conditioning-Central
    • View: Mountain(s)
    • AssociationFeeIncludes: Community Pool, Common Area Grounds Maintenance, Capital Reserves
    • Roof: Composition Shingles
    • LaundryFeatures: closet, Washer/Dryer Included
    • StructureType: Ranch/1 Story
    • Zoning: R-MU-20
    • AboveGradeFinishedAreaSource: 1185

    Price history

    DateEventPrice
    7/15/2019Sold$525,000$222/sqft
    Source: Public Record Report a problem
    6/12/2019Pending sale$525,000$222/sqft
    Source: NEW PERSPECTIVE REAL ESTATE #9190773 Report a problem
    6/5/2019Listed for sale$525,000+60.4%$222/sqft
    Source: NEW PERSPECTIVE REAL ESTATE #9190773 Report a problem
    5/3/2012Sold$327,400-0.8%$138/sqft
    Source: Public Record Report a problem
    3/17/2012Listed for sale$329,900-8.4%$139/sqft
    Source: New Perspective Real Estate, LLC #1075018 Report a problem
    8/31/2008Sold$360,039$152/sqft
    Source: Public Record Report a problem

    Public tax history

    YearProperty taxesTax assessment
    2024$6,505 +25.9%$45,070 -6.5%
    2023$5,168 +1.4%$48,210 +31.8%
    2022$5,096 +11.3%$36,570 -2.8%
    2021$4,577 +1.5%$37,610 +10%
    2020$4,508 +10.9%$34,177 -0.7%
    2019$4,066 $34,416 +16.4%
    2018$4,066 +0.2%$29,560
    2017$4,060 +0.7%$29,560 -1.2%
    2016$4,030 +11.3%$29,910
    2015$3,621 +0.1%$29,910 +14.9%
    2014$3,616 -6.8%$26,040
    2013$3,879 +10.1%$26,040 -6.4%
    2012$3,524 -3.2%$27,830 -2.1%
    2011$3,641 +11.1%$28,430 -5%
    2010$3,277 +30.7%$29,930 +9.9%
    2009$2,508 $27,240

    Find assessor info on the county website

    Neighborhood: Central Park

    Nearby schools

    GreatSchools rating
    Schools provided by the listing agent
    • Elementary: Westerly Creek
    • Middle: McAuliffe International
    • High: Northfield
    • District: Denver 1

    Source: The MLS. This data may not be complete. We recommend contacting the local school district to confirm school assignments for this home.

    Get a cash offer in 3 minutes
    Find out how much your home could sell for in as little as 3 minutes with a no-obligation cash offer.
    Estimated market value
    $692,800
    Get a cash offer in 3 minutes
    Find out how much your home could sell for in as little as 3 minutes with a no-obligation cash offer.
    Estimated market value
    $692,800