Skip main navigation
Sold for $530,000
  • $530,000

    3209 N Olive Street, Denver, CO 80207

    4beds
    2,080sqft
    Duplex
    Built in 1955
    3,217 Square Feet Lot
    $507,000 Zestimate®
    $255/sqft
    $2,837 Estimated rent

    Home value

    $507,000

    $472,000 - $542,000

    $2,837/mo

    Zestimate® history
    Loading
    Loading...

    Owner options

    List your home for rent

    $2,837/mo

    Rent Zestimate®

    Find your next renter with Zillow Rental Manager. Plus, with online applications, you can quickly screen prospective tenants – for free.

    Learn more

    $2,837/mo

    Rent Zestimate®

    Refinance and save

    $3,082/mo

    Est. payment

    Refinancing to a lower rate could help reduce your monthly payments and save thousands over the life of the loan.

    See today's rates

    $3,082/mo

    Est. payment

    Explore your selling options

    Work with a Zillow partner agent

    Leverage their expertise and Zillow's premium Showcase listings to get your home seen by more buyers.

    Get started

    List with your own agent

    Get your home in front of millions of buyers by listing it on Zillow.

    Learn how to do it

    Sell it yourself

    Take full control of how buyers see your home on Zillow by listing For Sale by Owner (FSBO).

    List your home

    What's special

    Private outdoor patioHigh-end travertine tileNew granite counter topRoomy eat-in kitchenWarm natural lightNewly redone wood floors
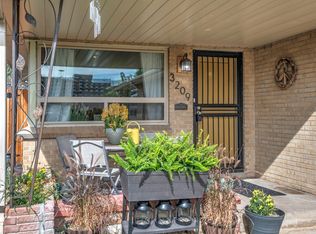
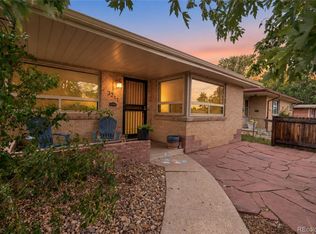
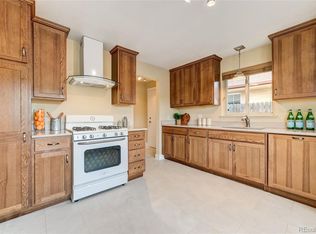
    Live/Work/Make Money. This well maintained modern half duplex provides the perfect blend of comfort and convenience. Enter the large living room with gleaming newly redone wood floors and warm natural light. Serve your large gatherings dinners in the dining room or on the private outdoor patio. Roomy eat-in kitchen is recently remodeled with new granite counter top, paint, lighting and refrigerator and newer dishwasher and stove/oven. Enjoy 2 large bedrooms on main; make one an office, nursery or exercise space. Full bath features high-end Travertine tile. Basement provides additional large family room, 2 large conforming bedrooms with egress windows, laundry area and another full Travertine tiled bath. This spacious lower level is newly carpeted and painted, plenty of room for a family or a few roommates. Make a small bonus area off of laundry into a kitchen. Custom window shades throughout. Private entrance can be added off kitchen. Lots of potential to live upstairs and rent out lower level. New roof (2025). Central air. Professionally landscaped with minimal care needed. Best part-No HOA! Easy access to Anschutz Medical Center, Denver International Airport, I-70 and Downtown. Enjoy the shops and restaurants at Central Park. One half block from bus and bike route. Come take a look, you will not be disappointed!

    Zillow last checked:

    Listing updated:

    Listed by:

    Stefan Burris 970-581-2138 GenerationsTeam@YourCastle.com,

    Your Castle Real Estate Inc,

    Sandy Mazarakis 303-514-6042,

    Your Castle Real Estate Inc

    Bought with:

    Elizabeth Zimmermann, 100080981

    Redfin Corporation

    Source: REcolorado as distributed by MLS GRID,MLS#: 8049728MLS Logo

    Facts & features

    Interior

    Bedrooms & bathrooms
    • Bedrooms: 4
    • Bathrooms: 2
    • Full bathrooms: 2
    • Main level bathrooms: 1
    • Main level bedrooms: 2
    Bedroom
    • Description: King Size Bed Easily Fits
    • Level: Main
    • Area: 150 Square Feet
    • Dimensions: 15 x 10
    Bedroom
    • Description: Large Windows
    • Level: Main
    • Area: 150 Square Feet
    • Dimensions: 15 x 10
    Bedroom
    • Description: Spacious And Conforming W/Large Egress
    • Level: Basement
    • Area: 143 Square Feet
    • Dimensions: 11 x 13
    Bedroom
    • Description: Great Walk In Closet
    • Level: Basement
    • Area: 110 Square Feet
    • Dimensions: 10 x 11
    Bathroom
    • Description: Remodeled From Original Era
    • Level: Main
    Bathroom
    • Description: Terra Cotta Tile
    • Level: Basement
    Bonus room
    • Description: Area For Storage Or Transition Into Small Kitchen
    • Level: Basement
    • Area: 42 Square Feet
    • Dimensions: 6 x 7
    Dining room
    • Description: Easily Fits 8-10 People For Dinner
    • Level: Main
    • Area: 132 Square Feet
    • Dimensions: 12 x 11
    Family room
    • Description: Plenty Of Room With Large Egress Window For Light
    • Level: Basement
    • Area: 234 Square Feet
    • Dimensions: 18 x 13
    Kitchen
    • Description: Newly Remodeled W/Sliding Glass Door To Patio
    • Level: Main
    • Area: 154 Square Feet
    • Dimensions: 14 x 11
    Laundry
    • Description: Separate Area With Sink
    • Level: Basement
    Living room
    • Description: Comfortable Spacious
    • Level: Main
    • Area: 156 Square Feet
    • Dimensions: 12 x 13
    Heating
    • Forced Air
    Cooling
    • Central Air
    Appliances
    • Included: Dishwasher, Disposal, Dryer, Gas Water Heater, Microwave, Oven, Refrigerator, Washer
    • Laundry: In Unit
    Features
    • Eat-in Kitchen, Granite Counters, Smoke Free, Walk-In Closet(s)
    • Flooring: Carpet, Tile, Wood
    • Windows: Double Pane Windows
    • Basement: Finished,Full,Sump Pump
    • Number of fireplaces: 1
    • Fireplace features: Living Room
    • Common walls with other units/homes: End Unit,1 Common Wall
    Interior area
    • Total structure area: 2,080
    • Total interior livable area: 2,080 sqft
    • Finished area above ground: 1,040
    • Finished area below ground: 960

    Property

    Features
    • Levels: One
    • Stories: 1
    • Entry location: Ground
    • Patio & porch: Front Porch, Patio
    • Exterior features: Private Yard, Rain Gutters
    • Fencing: Partial
    Lot
    • Size: 3,217 sqft
    • Features: Landscaped, Near Public Transit, Sprinklers In Front, Sprinklers In Rear
    Details
    • Parcel number: 6051104
    • Zoning: E-SU
    • Special conditions: Standard

    Construction

    Type & style
    • Home type: SingleFamily
    • Property subtype: Duplex
    • Attached to another structure: Yes
    Materials
    • Brick
    • Roof: Composition
    Condition
    • Year built: 1955

    Utilities & green energy

    • Electric: 220 Volts
    • Sewer: Public Sewer
    • Water: Public
    • Utilities for property: Electricity Connected, Natural Gas Connected

    Community & neighborhood

    Security
    • Security features: Carbon Monoxide Detector(s), Smoke Detector(s)
    Location
    • Region: Denver
    • Subdivision: Park Hill

    Other

    Other facts
    • Listing terms: 1031 Exchange,Cash,Conventional,FHA,VA Loan
    • Ownership: Agent Owner
    • Road surface type: Paved

    Price history

    DateEventPrice
    5/2/2025Sold$530,000+1%$255/sqft
    Source: REcolorado as distributed by MLS GRID #8049728 Report a problem
    4/3/2025Pending sale$525,000$252/sqft
    Source: REcolorado as distributed by MLS GRID #8049728 Report a problem
    3/6/2025Listed for sale$525,000$252/sqft
    Source: REcolorado as distributed by MLS GRID #8049728 Report a problem
    12/13/2022Listing removed--
    Source: Zillow Rentals Report a problem
    12/7/2022Price change$2,500-7.4%$1/sqft
    Source: Zillow Rentals Report a problem
    11/30/2022Price change$2,700-3.6%$1/sqft
    Source: Zillow Rental Network Premium Report a problem
    11/19/2022Listed for rent$2,800+3.7%$1/sqft
    Source: Zillow Rental Network Premium Report a problem
    10/28/2022Listing removed--
    Source: Zillow Rental Manager Report a problem
    10/22/2022Price change$2,700+8%$1/sqft
    Source: Zillow Rental Manager Report a problem
    10/12/2022Listed for rent$2,500+2%$1/sqft
    Source: Zillow Rental Manager Report a problem
    11/19/2021Listing removed--
    Source: Zillow Rental Manager Report a problem
    10/20/2021Listed for rent$2,450$1/sqft
    Source: Zillow Rental Manager Report a problem

    Public tax history

    Tax history is unavailable.

    Neighborhood: Northeast Park Hill

    Nearby schools

    GreatSchools rating
    Schools provided by the listing agent
    • Elementary: Smith Renaissance
    • Middle: Mcauliffe Manual
    • High: Northfield
    • District: Denver 1

    Source: REcolorado as distributed by MLS GRID. This data may not be complete. We recommend contacting the local school district to confirm school assignments for this home.

    Get a cash offer in 3 minutes
    Find out how much your home could sell for in as little as 3 minutes with a no-obligation cash offer.
    Estimated market value
    $507,000
    Get a cash offer in 3 minutes
    Find out how much your home could sell for in as little as 3 minutes with a no-obligation cash offer.
    Estimated market value
    $507,000